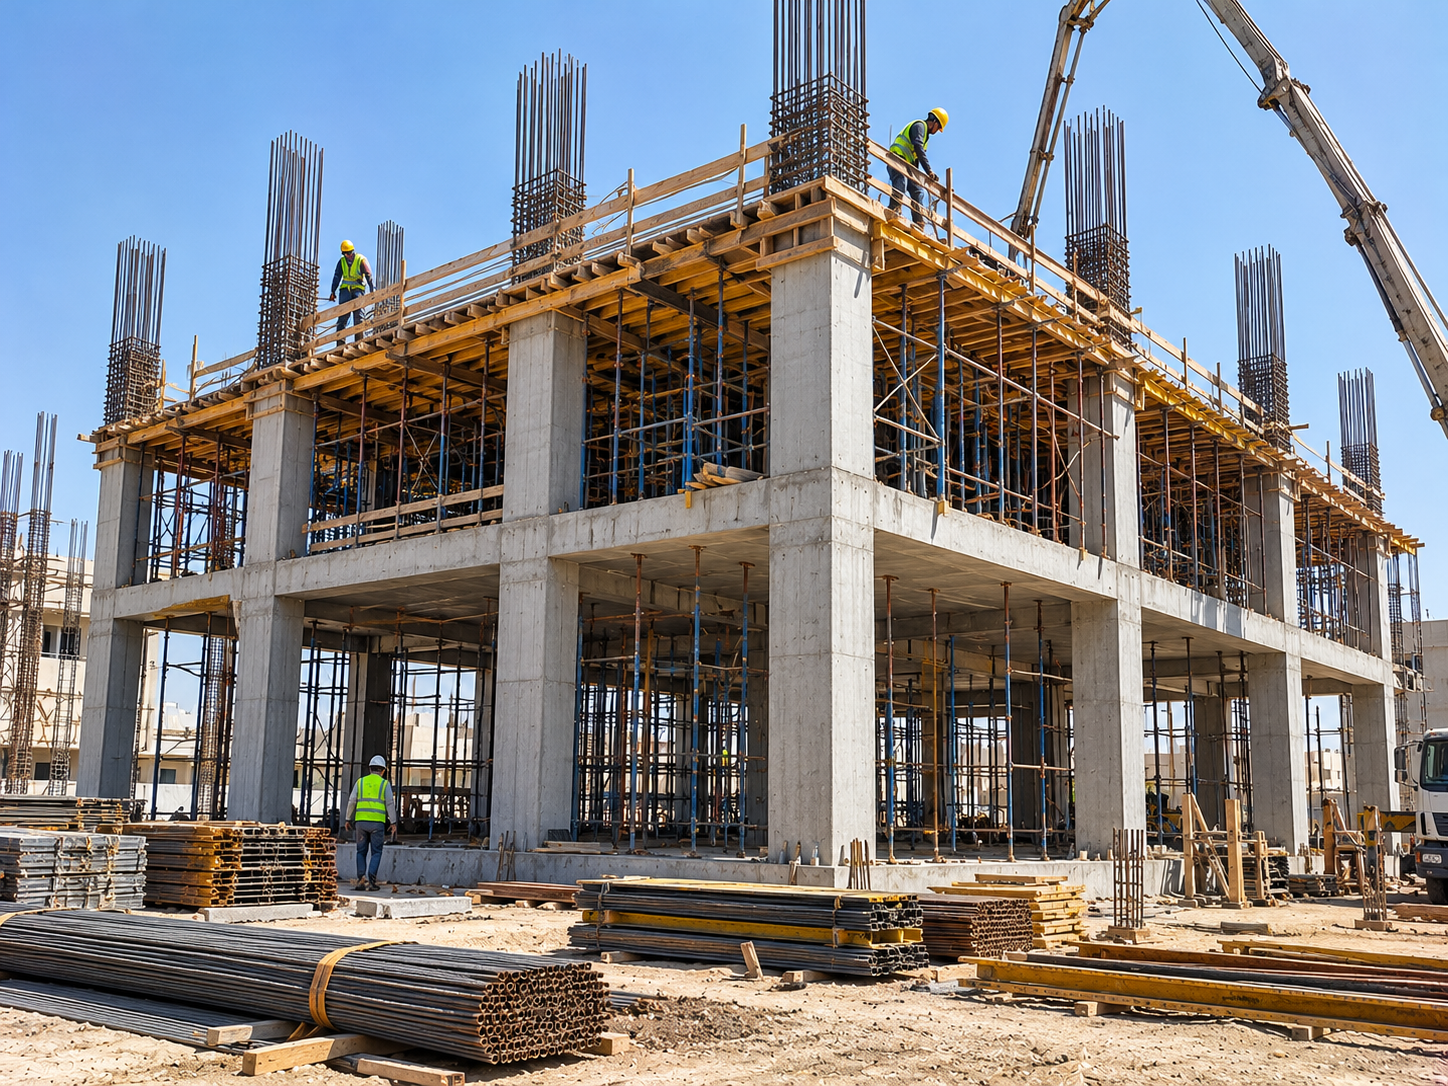
From the first foundation trench to the last slab pour, your project is in the hands of a professional engineering team
We deliver complete construction works across Saudi Arabia: excavation and foundations, reinforced concrete, structural frames, steel reinforcement and turnkey villas built from scratch, with close engineering supervision, a professional site team and a real warranty at every stage.
From digging the foundations to handing over the complete structure, our team in Saudi Arabia delivers every detail to a high standard with a real warranty


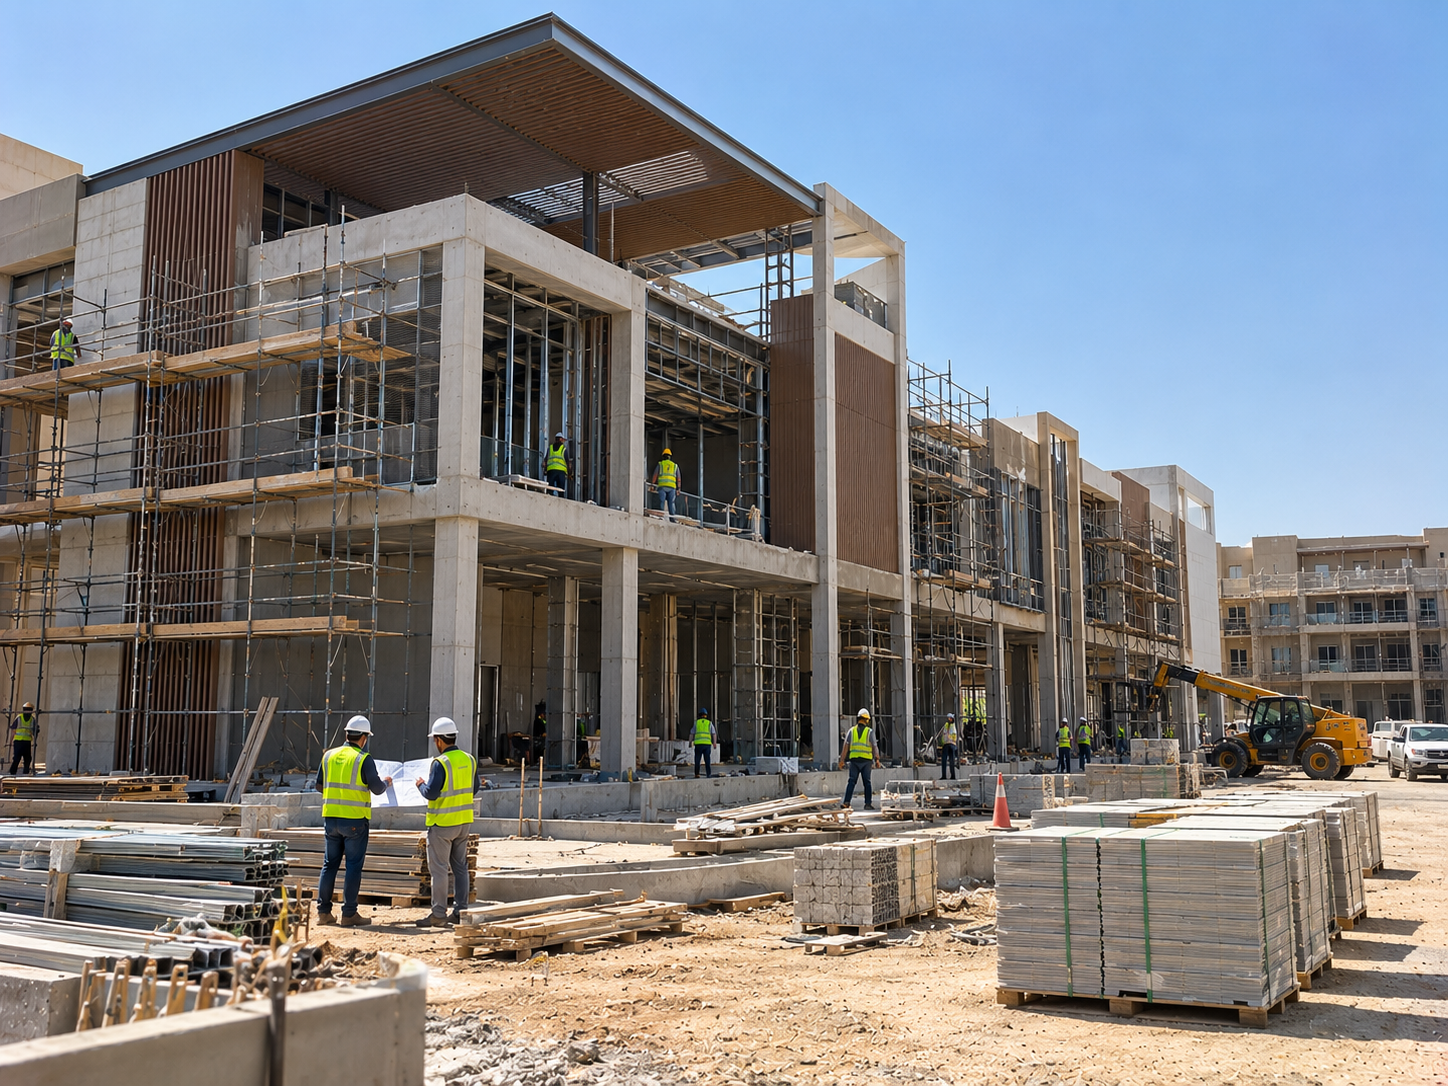
Browse our other services in Saudi Arabia
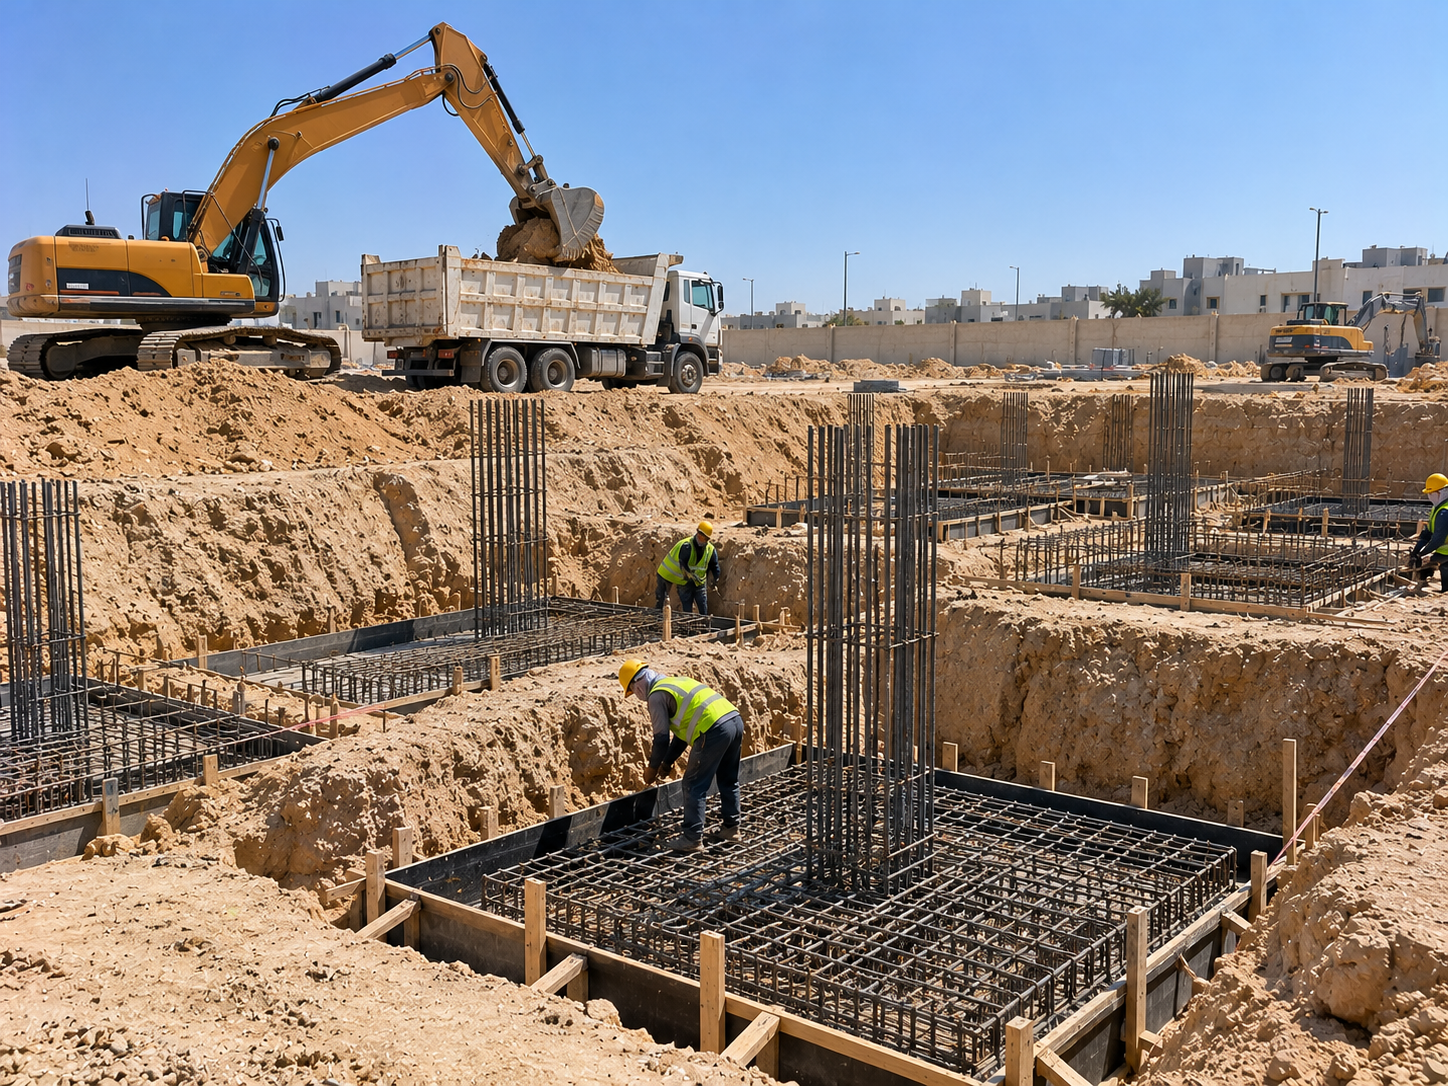
See the stages of our construction work, from excavation to the complete structure, in Saudi Arabia


Complete villa structural frame


Reinforced concrete slab casting


Extension with a new floor
Close engineering supervision and committed delivery from the first foundation to handover
Thorough structural study
A considered structural design that keeps the building safe
Approved materials
Steel and concrete to approved standard specifications
A complete technical team
Engineers and technicians with long experience in construction
A real warranty
On the structure and the materials used
From first contact to handover: clear steps with no surprises
Contact Us
Contact us by WhatsApp or phone and tell us about your construction project
Structural study and design
We prepare an initial structural study and a clear quote with no surprises
Site Visit
A specialist team inspects the site and assesses the soil and technical requirements
Construction
Our technical team builds with the best materials and keeps you updated throughout
Handover & Warranty
Final handover of the structure with a real warranty after handover
Our headquarters is in Riyadh, and our teams deliver projects across every region of Saudi Arabia with the same quality, engineering supervision and warranty.
Building a villa or a residential building is a big decision that stays with you for many years. That is why you need a general contracting company that explains every stage before it starts and commits to what is written in the contract. This guide brings together what you should know about building contracting, from the first site visit to receiving the keys.
You will find the difference between shell construction, finishing and turnkey delivery, what affects the cost and which checks you are entitled to request. You will also find common mistakes you can easily avoid and advice on choosing a villa construction contractor that suits your project in Riyadh or any city in the Kingdom.
General contracting means that one party takes responsibility for building the whole structure or a specific stage of it. This includes structural works such as excavation, footings, columns and slabs. It includes blockwork, insulation and first fix electrical and plumbing. Then come the finishes in every detail, from render to floors, paintwork and facades.
The core idea is that the client deals with one team that answers to them. Instead of moving between an excavation contractor, a steel fixing contractor and a finishing contractor and trying to link them together personally. Every handover between different parties opens a door to delays and finger pointing when a problem appears.
If your project needs more than one specialism, it is better for responsibility to sit in one place, because the quality of the finishes depends on the precision of the structure. A leaning wall or an uneven slab costs more to correct at the finishing stage than it would have cost to build correctly from the start. A general contractor sees the whole project and plans it as one unit.
If you already have a completed shell and only want it finished, or you want a single stage carried out, a defined scope can be agreed. What matters is that the scope is written clearly and that you know where the contractor's responsibility begins and ends.
In both cases, engineering supervision is what links the drawings to the actual work on site. It makes sure that what is built on the ground matches what the engineer drew on paper.
Before you start, set your priorities clearly. Is it speed of delivery, the level of finish or control of the budget? These priorities help the contractor propose the solution that suits you best. They also help you compare quotations with a clear eye rather than looking at price alone.
Before you ask for a quotation, decide which type of contract you want, because each type changes how pricing works and how much responsibility you carry as the owner. In the Saudi building contracting market there are three main types.
This covers excavation, footings, columns, beams, slabs, blockwork walls and foundation waterproofing. The contractor's responsibility ends with a completed structure ready for finishing. It suits owners who want to manage the finishing themselves or with another party, but it demands your time and follow up in the next stage.
Here the contractor continues after the structure with render, installations, insulation, floors, paintwork and doors. The owner may choose some materials personally, such as tiles or sanitary ware. This is a flexible option for anyone who wants control over the look without managing the workforce.
The contractor handles everything from excavation to fitting the last piece, and you receive a villa ready to live in. Its advantage is that all responsibility rests with one party. It needs a very detailed contract that sets the level of every material so expectations do not differ at handover.
| Contract type | Scope of work | Owner's role | Suits |
|---|---|---|---|
| Shell construction | Structure, blockwork and waterproofing | Heavy follow up after the structure | Owners with experience or a finishing party |
| Shell and finishing | Structure plus the agreed finishing works | Choosing some materials | Owners who want flexibility in taste |
| Turnkey | The whole building ready to live in | Reviewing and approving samples | Owners who want peace of mind and single responsibility |
Some contracts cover labour only and the owner buys the materials. This may look cheaper, but it moves responsibility for quality and timely supply onto you. A contract that includes materials makes the contractor responsible for matching them to the specification. In every case, ask for the names and specifications of the materials to be written into the contract.
No type is better than the others in absolute terms. The choice depends on your time, your experience and how much daily follow up you want. What matters is choosing with knowledge and having every item clear on paper.
You can also start with a shell contract and decide later to complete the finishing with the same team. This gives you a chance to judge the quality of the work before committing to the next stage, provided the transition between the two stages is planned from the start.
Knowing the order of the stages helps you follow your project with confidence and know when your presence, or your engineer's, matters. This is the usual sequence in building villas and residential buildings.
There are moments in the project that should not be passed without a review. The most important are before the footings are poured, before every slab is poured and before installations are closed up inside the walls, because whatever disappears under concrete or render is hard to expose afterwards. Ask for clear photos to be sent to you at exactly these moments.
Remember that the overall duration depends on the building area, the number of floors, the level of finish and how quickly the owner approves decisions. A delay in choosing tiles or the facade can hold up a whole team, so it helps to settle your choices before the work reaches that stage.
Make sure there is a site log recording what was done each week and which materials were received. This log helps you when reviewing payments, and it helps the engineer trace any remark back to its source.
A good building starts with good materials. Most problems that appear years later, such as cracks, damp or rusting steel, come down to an unsuitable material, poor storage or rushed work. These are the key materials in shell construction and finishing.
Ready mixed concrete from an approved plant gives more consistent quality than hand mixing on site. The structural engineer sets the concrete strength required for each element. Most important after pouring is water curing, because concrete that dries quickly in the sun loses part of its strength and develops surface cracks.
The steel must be in the diameters stated in the structural drawing and from a known source. It should be stored away from moisture and dirt. The concrete cover around the steel is very important, because it protects the steel from rust over the long term. That is why concrete spacers are placed under and beside the steel before pouring.
Footing waterproofing protects the foundations from moisture and salts in the soil. Roof insulation combines a waterproofing layer that prevents leaks with a thermal layer such as XPS boards that reduces heat on the upper floors. Thermal insulation of roofs and external walls is one of the items that most affects living comfort and air conditioning consumption.
Tiles, marble, paints and doors vary widely in quality even when they look similar. Ask for an approved sample of every material before supply and keep it until handover. It is the reference if there is a difference between what you agreed and what was installed.
The cheapest material is not always the most economical. A weak material can cost you repeated maintenance that exceeds the difference you saved at the start.
How materials are stored on site is part of their quality. Cement is affected by moisture and tiles break if they are stacked wrongly. So the site should have an organised, protected area for materials before they are used.
The question we hear most is how much a villa costs. The honest answer is that the cost depends on many factors, and anyone who gives you a figure before seeing the drawings and the plot is guessing. These are the factors that set the real price.
The type of contract changes the whole picture. A labour only contract differs from one that includes materials, and a shell contract differs from turnkey. Frequent changes during the works also raise the cost and delay the work. Demolishing a wall after it is built, or moving an opening after rendering, means double work.
Do not compare the final figures alone. Compare item by item and make sure the materials match across all quotations. One quotation may look cheaper because it dropped an item such as thermal insulation or used a lower grade material. A clear, detailed quotation protects you from later surprises, even if it looks slightly higher at first.
The best way to get an accurate estimate is to request a site visit and provide the drawings. Then the pricing is based on the reality of your project rather than general averages.
Set aside part of your budget for contingencies. Some things only appear during excavation, such as unexpected rock or groundwater. A financial margin keeps the work from stopping and spares you rushed decisions under pressure.
You do not have to be an engineer to follow the quality of your project. It is enough to know what should be reviewed and when. You are entitled to ask the contractor to document these reviews with photos and reports.
Ask for the concrete to come from an approved plant with a delivery ticket. Cube samples can be taken to test the concrete strength in a laboratory. After pouring, follow the water curing for the technical period set by the engineer. Using a vibrator during the pour prevents honeycombing inside the concrete.
Walk through the building in daylight and again with the lighting switched on. Open every tap, flip every switch and try every door and window. Record the remarks in a written list signed by both parties. Do not take final handover of the building until the remarks are fixed and you have received the warranty documents.
These checks do not mean you distrust the contractor. They are a normal part of any organised work, and a serious contractor welcomes them because they protect both of you.
Keep a dedicated file for your project containing the photos, reports and delivery tickets for concrete and steel. This file is useful for the warranty, and also if you later need an extension or an extra floor, because it shows exactly what was built.
Many problems owners face after moving in could have been avoided with the right decision at the right time. These are the most frequent mistakes in villa and residential building projects.
A common mistake is starting the finishes before the plumbing and waterproofing tests are complete. Another is choosing facade materials that do not suit the region's climate. Some owners also lay tiles before checking floor levels and drainage falls in bathrooms and kitchens. The result is water pooling in the corners instead of flowing to the floor drain.
Another mistake is not planning early for equipment locations, such as air conditioning units, water heaters, internet points and cameras. You are then forced to break into new walls or run exposed cables.
The general rule is that every decision made early on paper saves you effort and money on site.
One last mistake that recurs often is the lack of regular communication between owner and contractor. The owner assumes one thing and the contractor assumes another. The solution is a short regular site meeting or a fixed call to review what has been done and what is coming next.
The Kingdom is vast and its climate varies. What works in Riyadh may need adjusting in Jeddah or Abha. A contractor working in several regions knows that the same material can behave differently depending on heat, humidity and soil.
In Riyadh, Qassim, Al Kharj and the surrounding area, summer temperatures are high and the air is dry. The biggest challenge here is concrete drying too quickly after pouring. So pouring is best done in the cooler hours of the day, with continuous water curing and covering of the surfaces. Thermal insulation of roofs and external walls is not a luxury in this region. It directly affects living comfort and air conditioning consumption. Dust also calls for facades and materials that are easy to clean.
In Jeddah, Yanbu, Dammam, Al Khobar and Jubail, humidity is high and salts in the air and soil increase. This makes protecting the reinforcing steel from rust a priority. It is achieved through sufficient concrete cover, concrete suited to saline conditions and strong foundation waterproofing. On some sites close to the sea the water table is high, so excavation needs dewatering and tighter waterproofing. Exterior paints and metals also need materials that resist humidity.
In Abha, Khamis Mushait, Al Baha and Taif, winters are cold and rainfall is higher. Here the engineer pays attention to roof falls and good rainwater drainage, and waterproofing of roofs and rain exposed walls is essential. On very cold days concrete needs special care after pouring so it is not affected by low temperatures. The ground in parts of these regions is rocky, which changes how excavation is carried out.
In Tabuk, Hail, Sakaka and Arar, the climate combines hot summers and cold winters. This seasonal difference makes expansion joints and thermal insulation important items for limiting cracking.
The bottom line is that design and execution must take the project location into account. Ask your contractor how they will handle the conditions of your region specifically before you sign the contract.
A contractor working in more than one region carries experience from place to place. They know, for example, that pouring times in summer differ from winter, and that the waterproofing type suited to the coast may not be the best for the highlands.
Choosing the contractor is the most important decision in the project after the design. An excellent drawing can be lost to poor execution. These practical questions help you tell a serious general contracting company from the rest.
A price far below the other quotations with no clear explanation. Refusal or reluctance to write the materials by name and specification. A request for a large advance not linked to a completed stage. The absence of any engineering party following the work. Each of these is a sign worth pausing on.
Verbal agreements are forgotten or understood differently after a while. A written quotation is a reference for both sides, and it keeps any dispute focused on what is documented. Do not hesitate to ask for any item you do not understand to be explained before signing.
Engineering supervision plays a key role in protecting the owner. Remember that a contractor who explains patiently before signing is usually the one who will communicate clearly during the works.
Ask for the contract to name a specific person who is responsible for your project and answers your questions. A single clear point of contact saves time and stops remarks getting lost between several people.
Receiving the keys is not the end of your relationship with the building. Simple periodic maintenance preserves the value of the villa and reveals small problems before they grow.
A crack that appears does not necessarily mean a structural problem. Some hairlines are only in the render. But it is best for a specialist to see it and identify its cause.
Keep a simple building manual containing the final drawings, the locations of installations and the types of materials used. This makes any future maintenance or alteration easier and saves you breaking into walls to look for pipes or cables.
At Yam Integrated Construction we start with a site visit in which our team inspects the plot or the existing building and reviews the drawings with you. Then we provide a written quotation detailing the items, materials, stages and payments, so you know what you will get before you commit to anything.
During the works the project is followed by engineering supervision that checks the steel before pouring, the concrete, the waterproofing and the finishing works. We send you photo updates at every important stage, so you can follow your project from another city or from outside the Kingdom. We use approved materials to the specifications written in the contract, and the work is managed by one responsible team from excavation to handover.
At handover we carry out the handover walkthrough with you and fix the remarks. We give you a written warranty documented in the contract that states what it covers. And we stay in touch after you move in for any question about maintenance or the warranty.
Our head office is in Riyadh, in the Al Suwaidi district. We carry out shell construction, villa finishing and general contracting projects in Jeddah, Dammam, Makkah, Madinah, Abha, Buraydah and other cities across the Kingdom. You can view examples of our completed projects or contact us to arrange a site visit.
The first day on site is shaped by everything done before it. Projects that start with a complete file run more calmly, while rushed starts lead to stoppages and changes. Here is a practical list to review with your contractor before excavation.
Some decisions seem far off but affect the structure, such as the type of AC and where its units go, the position of the ground and roof tanks, and whether a lift or pool may come later. The facade type matters too, because heavy stone needs to be considered in the design. Decide these now or leave a planned provision for them in the drawings.
You do not need to choose tile colours yet, but it helps to set the level of the main materials before signing, such as the block type, thermal insulation, window type and the grade of sanitary fittings. These items change the price and affect wall thickness and opening details. Once they are defined, the quotation becomes realistic and there are fewer surprises when finishing begins.
Keep part of the budget for contingencies and unexpected changes. Agree with the contractor how you will communicate and who the site manager is. Set a fixed follow up routine, either a visit or a photo report. Also agree how any change requested during the works will be recorded, along with its effect on price and schedule.
If the project is commercial or a residential building, add residents' or visitors' entrances, parking and service rooms to the list. These elements shape the ground floor and are hard to change once the footings are poured.
At Yam Integrated Construction we go through this list with the client on the first site visit and point out what is missing before writing the final quotation, so no new items appear after signing.
A concrete structure is poured once. Any opening or pipe not planned before the pour means breaking into the concrete later, which weakens the element and costs time and effort. That is why coordinating the structural drawings with the services drawings is one of the most important supervision tasks on site.
Sometimes a drainage route runs through a main beam, or an AC opening clashes with a column. The solution is to overlay the drawings before construction. If a clash appears, the route is changed on paper, not on site. Reinforcing steel must never be cut to pass a pipe without a decision from the structural engineer.
Roof falls are set from the start together with drain positions and downpipe routes. In bathrooms and kitchens, the ceiling below is prepared for drainage to pass. Where false ceilings are planned, enough space is left for AC ducts and concealed lighting.
Internet points, cameras, smart home systems and solar power need early planning. Running a spare empty conduit in a wall is far easier than breaking a finished wall later. It also helps to fix the location of the equipment room and main electrical panel before building, so all routes lead to it in an orderly way.
Photograph every wall and slab before it is closed with plaster or concrete, and keep the photos organised by room. They become your map when fixing a shelf, mounting a screen or looking for a pipe in the future. Ask the contractor for as built drawings if any route changed from the original plan.
When the structure is with one contractor and the services with another, responsibility gets lost between them, so it is better to write coordination into the contract. At YAMIC the engineer checks the steel, sleeves and conduits before every pour, and we send the client photos of what has been prepared before it is closed inside the concrete.
A construction site has open excavations, protruding steel, heavy machinery and work at height. Safety is not a side item here. It is part of build quality and of respecting the people around the project, and the owner has every right to ask about safety arrangements just as they ask about concrete and steel.
Temporary site power needs a protected panel and cables raised off the ground and away from water. In the summer in Riyadh and the Eastern Province, workers need cold water and a shaded rest area. Scheduling heavy work in the cooler hours protects workers and also protects the quality of the pour.
If you visit the site with your family, keep children out of the work zone. When building next to an occupied house, or adding a floor to a house you live in, the work zone must be fully separated. Agree truck and pump arrival times with the contractor so the street is not blocked for neighbours, and keep the street in front of the site clean of mud and debris.
Every site needs a first aid kit in a known place, a clear phone number for the site manager posted at the entrance, and a fire extinguisher near welding and cutting areas. Every worker should know the nearest way out of the floor they work on. These are simple arrangements, but they make a real difference if an emergency happens.
A tidy site is a safer site. Steel is stacked on timber bearers away from walkways, timber with nails is gathered in one place, and debris is removed regularly instead of piling up.
At Yam Integrated Construction we prepare the site before work starts and assign a person responsible for safety who follows these points daily. We record them in the visit reports along with the other quality notes.
Many families need more space after living in their home for a while. The answer may be an extra floor, an annex or a side extension. Building on an existing structure is different from building on empty land, because you are dealing with a structure you did not build and whose details you do not always know.
If the columns cannot carry the extra load, the engineer may propose strengthening the elements or using a lighter structure, such as steel structures in some cases.
The joint between the old and new structure needs special care. Existing column starter bars are exposed and treated for rust before the new steel is connected. The old roof is waterproofed again where it will remain exposed. In a ground level extension, a planned expansion joint is left between the old and new building so cracks do not pass between them.
The new floor needs water, power, drainage and AC. Check the capacity of the existing tank, pump and electrical panel. New risers usually need to run through the existing building with as little breaking as possible, and good planning here saves you from refinishing parts of the old house.
The new floor should look like part of the house, not an obvious add on. Review the existing facade, its materials and colours before design. The answer may be to renew the whole facade together with the extension so the look is consistent, and it helps when the extension and the facade renewal are handled by one team.
If the family stays in the house, the workers' entrance must be separate and the material route defined. Furniture and carpets need protection from dust, pouring and cutting should be scheduled to reduce disturbance, and the roof condition should be checked after each stage so water does not leak into the occupied floor.
Before starting, ask whether extending makes more sense than moving or rebuilding. If the old structure needs major strengthening, that may change the whole decision, and the engineering inspection is what gives you the clear picture to decide with confidence.
At YAMIC we start with an engineering inspection of the existing building, then write our recommendations and quotation before any work begins.
The questions clients ask us most before starting a construction project
It depends on the building area and number of floors. We set a clear timeline after the engineering study and agreeing the scope.
Yes. We carry out a complete structural and engineering study before defining the scope and the quote.
Yes. We give a real warranty on the work and materials, and explain the details before we start.
Yes. We are headquartered in Riyadh and deliver projects in all cities and regions of Saudi Arabia: Jeddah, Makkah, Madinah, Dammam, Khobar, Taif, Abha and more.
Of course. We take on complete construction projects or a single stage, whether excavation and foundations, the structural frame or any element you need.
Payment is made in installments linked to execution stages, agreed upon with you in detail before the project starts.
Yes, this can be agreed before signing. We set out in the contract which items the owner supplies and which we supply, so each party's responsibility is clear.
A soil investigation gives the structural engineer an accurate picture of the ground. We recommend it before designing the foundations because the soil conditions determine the depth and type of footings.
Shell construction ends with a completed structure of columns, slabs, walls and waterproofing. Turnkey includes all the finishing works so you receive a villa ready to live in.
Changes are possible in many cases, but they are easier and less costly the earlier they are made. We explain the effect of any change on cost and schedule before carrying it out, and it is put in writing.
We send you photo updates at every important stage, such as the steel before pouring, the waterproofing and the installations. You can also contact the supervising engineer directly with any question.
We work on villas, palaces, residential buildings and commercial buildings. The scope of work and the execution method are set after the site visit and a review of the drawings.
Most important is the engineer signing off the steel and matching it to the drawing, with spacers in place under the steel. Also confirm the locations of air conditioning, plumbing and electrical openings before the pour.
Yes, some details differ. In coastal cities we pay more attention to protecting the steel from humidity and salts and to foundation waterproofing. In Riyadh we focus on curing concrete against the heat and on thermal insulation.
Leave your details and WhatsApp will open with your message ready to send to our support team.