
عربي
Yam Integrated Construction - YAMIC
Menu
Language
Landscape

Landscape, Kerb & Pavement Contractor in Saudi Arabia

Pavements and kerbs with accurate levels and a clean finish

We deliver hardscape works for developments, residential and commercial complexes and villas in every city in Saudi Arabia: kerb installation of every type, pavements and walkways, interlock paving for car parks and plazas, and planters and landscaped areas, with graded and compacted layers before paving for a stable surface that will not sink.

Need another service?

Browse our other services in Saudi Arabia

Real results

Examples of our landscape work

Real sites before and after pavements and kerbs

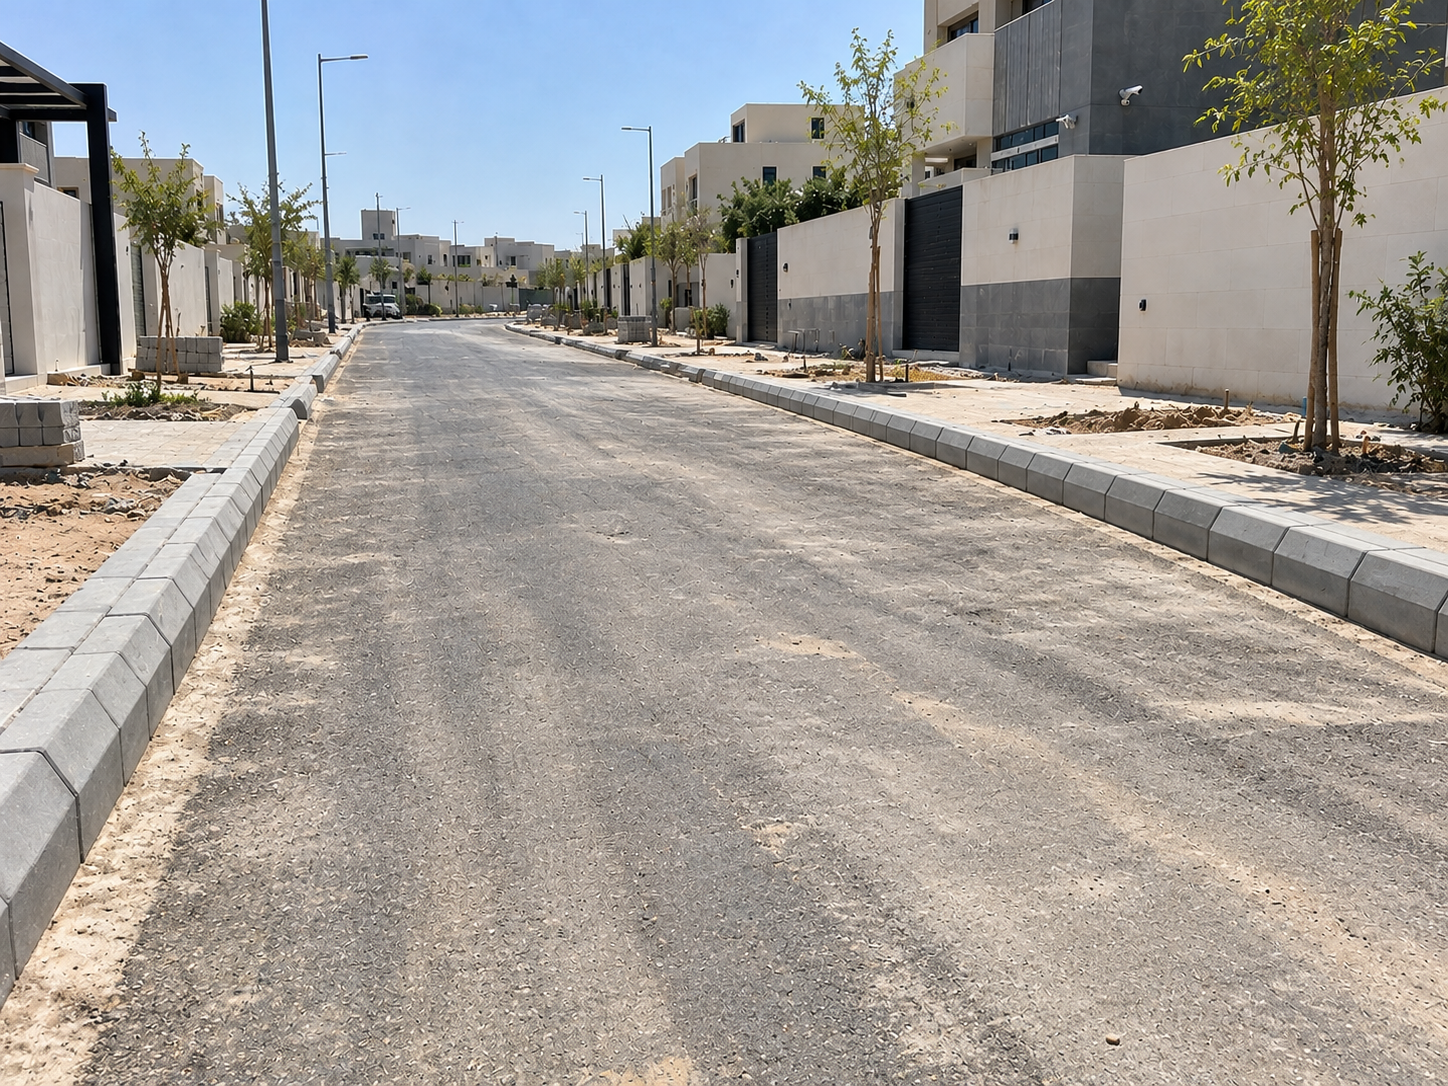
BeforeKerbs for an internal street - before
AfterKerbs for an internal street - after

Kerbs for an internal street

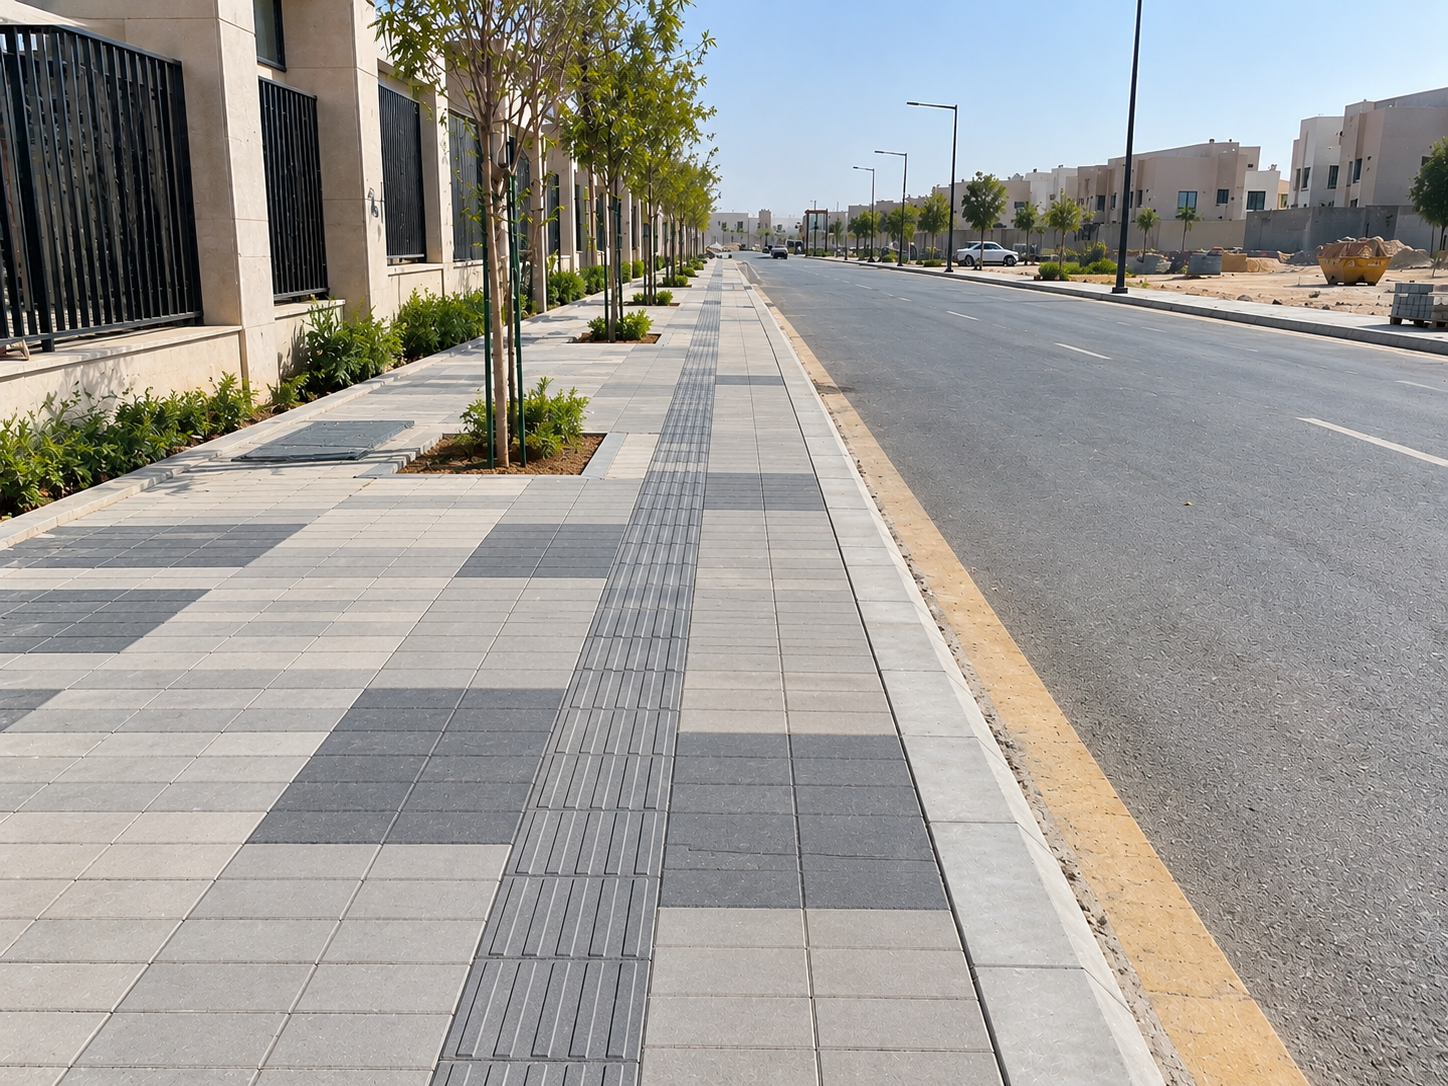
BeforePedestrian pavement - before
AfterPedestrian pavement - after

Pedestrian pavement

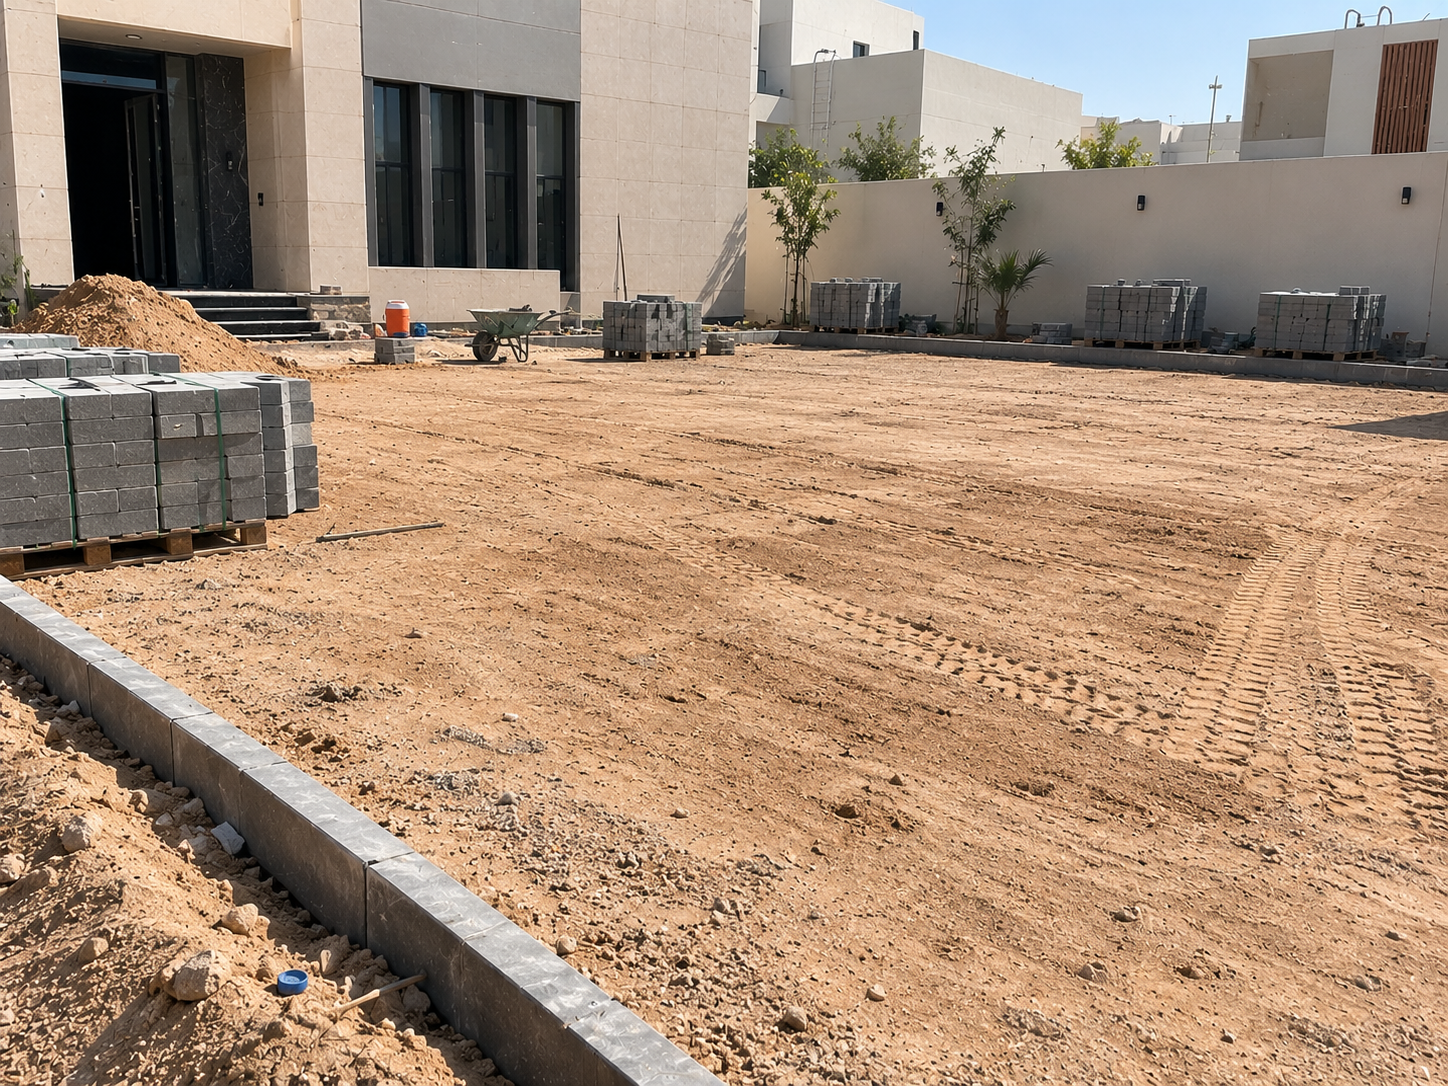
BeforeInterlock plaza - before
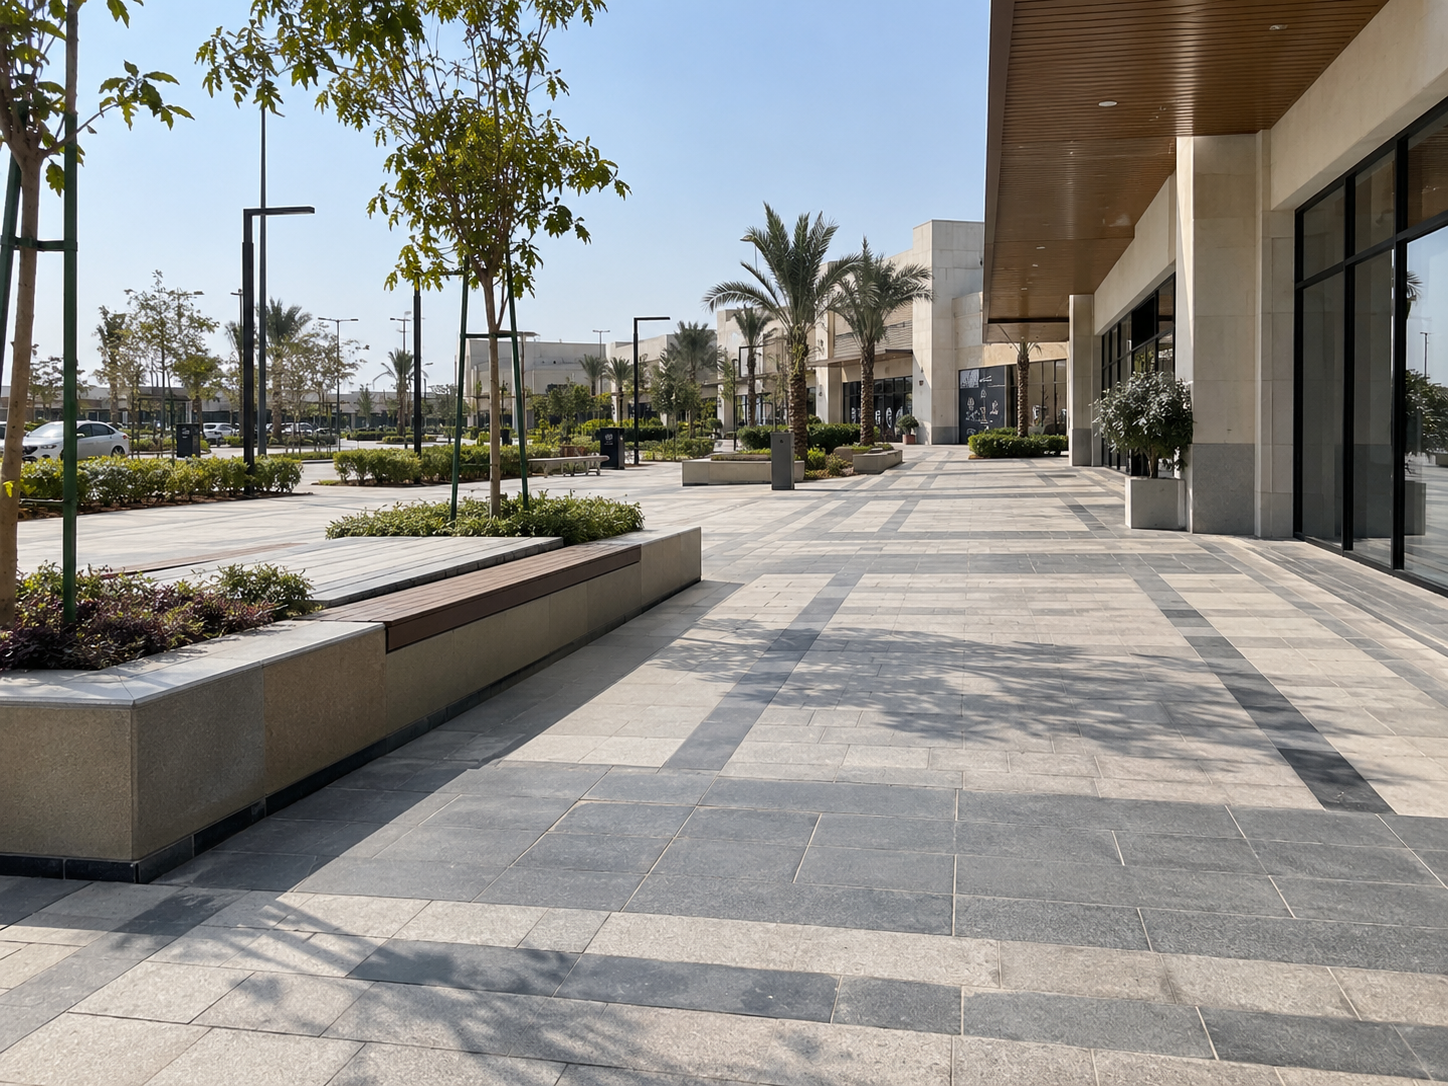
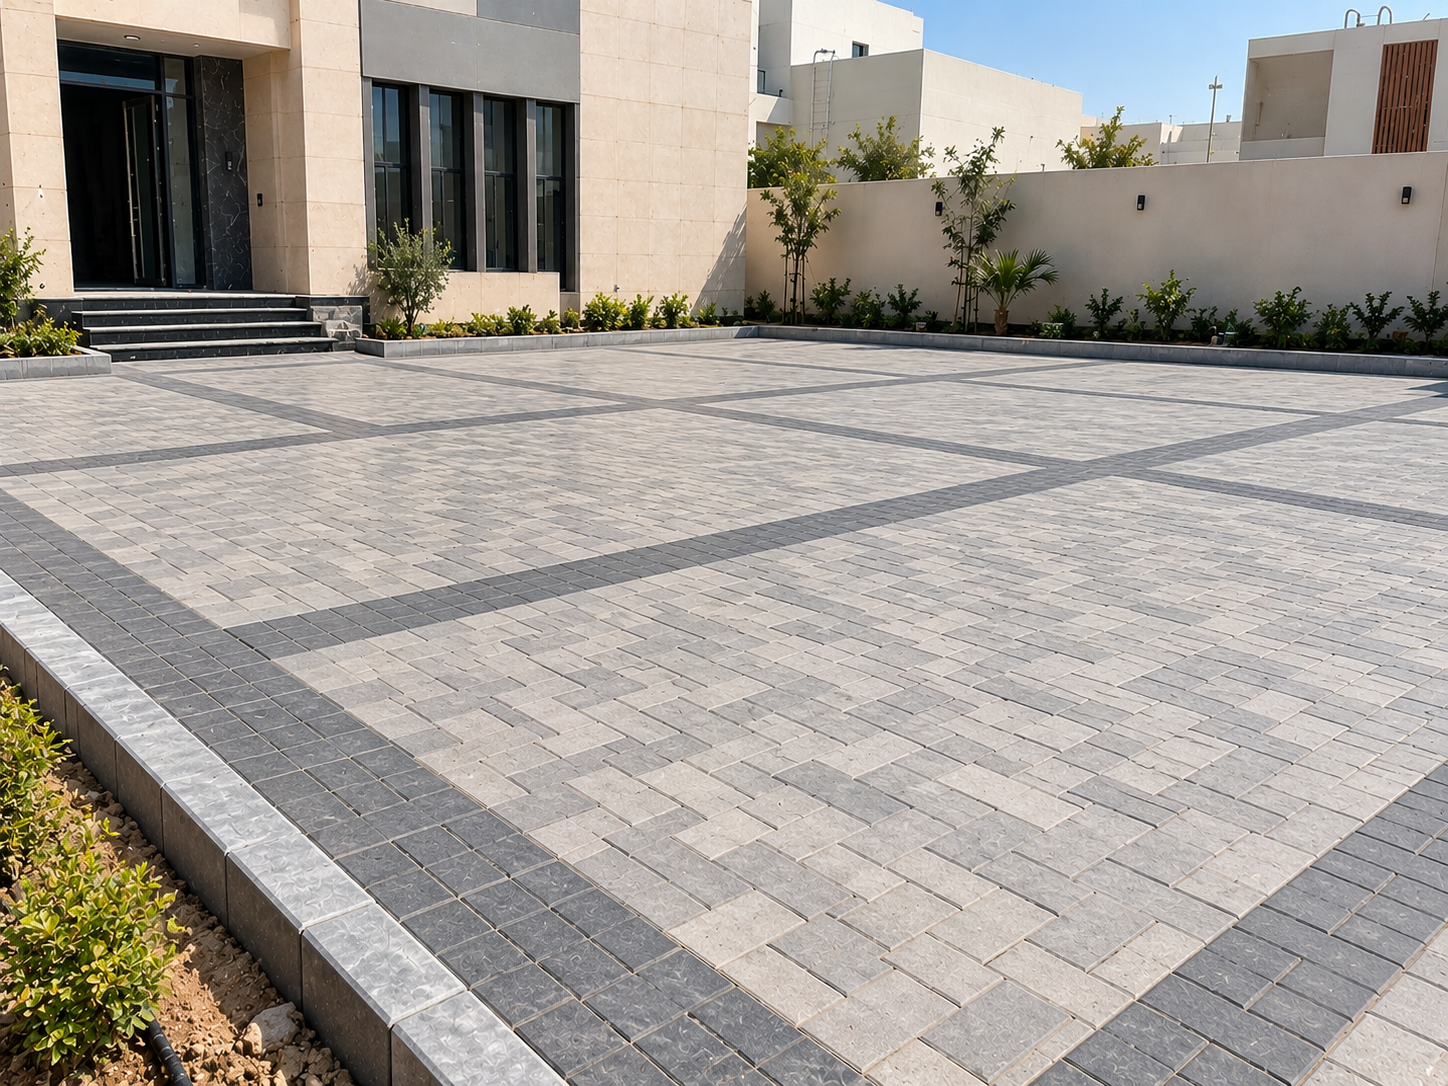
AfterInterlock plaza - after

Interlock plaza

Why YAMIC

Neat landscape that lasts for years

Properly prepared layers and accurate levels before every paver

Accurate levels

Correct falls with no ponding

Approved materials

Kerbs and interlock to standard specifications

Compacted layers

A stable base that prevents settlement

Clean finish

Straight lines and even joints

Step by Step

How we deliver your landscape works

From first contact to handover: clear steps with no surprises

01

Contact us

Send the location and plan or area by WhatsApp or phone

02

Site visit & measurement

We inspect the site and set levels and quantities

03

Quote & materials

A clear quote with your choice of kerbs and interlock

04

Preparation & build

Grading and compaction, then kerbs and paving

05

Finish & handover

Joint filling, cleaning and handover

Where we work

We serve every city in Saudi Arabia

Our headquarters is in Riyadh, and our teams deliver projects across every region of Saudi Arabia with the same quality, engineering supervision and warranty.

Complete guide

Landscape Contracting in Saudi Arabia Explained, from Interlock and Kerbs to Pavements and Garden Layout

Pavements, walkways and courtyards are the first thing a visitor sees at a villa, a compound or a commercial project. If the interlock sinks or water pools at the gate, the place quickly loses its value. That is why hardscape needs calm, careful planning before the first paver is laid.

In this guide we explain the types of materials and how they differ, how the layers are prepared and the steps of execution. We also cover what drives the cost, which checks you should ask for and how to choose a landscape contractor who suits your project in Riyadh, Jeddah, Dammam or any city in the Kingdom.

What hardscape includesThe scope of kerbs, pavements and interlock work and the types of projects that need it.

Hardscape is every fixed element in an outdoor space. It includes the kerbs that define streets, pavements and planters. It includes pedestrian pavements, garden paths, car parks and the forecourts in front of entrances. It also includes planting beds and areas prepared later for lawn or trees. The planting and irrigation themselves are the softscape that completes the picture.

The idea is that the hard elements are the framework the whole garden layout sits on. If the levels are wrong or the edges are not straight, even the most beautiful plants will not fix it. That is why we always start with the base and then move on to the finish.

Who needs this service

  • Villa and palace owners who want a tidy courtyard, a clear driveway and an outdoor seating area on a stable surface.
  • Residential compounds that need internal pavements, pedestrian walkways and organised parking for every unit.
  • New land subdivisions that need kerbs and pavements along the streets before the plots are handed over.
  • Commercial projects such as showrooms, offices and centres that receive daily car and pedestrian traffic.

Each of these projects has different priorities. At a villa, the owner cares about the look, the colour and how well the paving matches the facade. In commercial car parks, load capacity comes first because cars move and turn on the pavers all day. In subdivisions, what matters most is straight lines and consistent levels over long distances.

Landscape work is often linked to other work on site. You may have a pool and want a safe, non slip surface around it, in which case see pool design and construction. Or you may want the facade to work together with the garden as part of interior and exterior design. Coordinating these works from the start saves you digging and breaking things up later.

Our advice is to think of the outdoor space as a single unit before work begins. Decide where cars will park, where guests will walk, where children will play and where you want shade and planting. Once this picture is clear, laying out the paths, parking and planting beds becomes easy and logical and serves everyday use.

Comparing materials and typesThe difference between interlock, concrete paving slabs and natural stone, and the types of kerbs.

The choice of material decides how the place looks, how much load it can take and how easy it is to maintain. No single material suits every use. So we help you compare them according to the kind of traffic the surface will carry.

MaterialWhere it fitsWhat sets it apartWhat to watch for
Concrete interlockCar parks, courtyards and pathsTakes traffic and is easy to lift and relayNeeds compacted layers and fixed edges
Concrete paving slabsPedestrian pavements and wide walkwaysFlat surface and a simple lookNot suitable for heavy vehicle traffic
Natural stoneVilla entrances and outdoor seating areasA premium look that lastsNeeds a non slip finish and treatment
Gravel and open pathsGarden edges and between planting bedsLets water drain throughNeeds edging to stop it scattering

Interlock shapes and thicknesses

Interlock comes in many shapes, such as rectangular, zigzag and hexagonal. It is also available in different colours that can be combined to create borders or simple patterns. More important than the shape is the thickness. A walkway used by people is different from a parking area where heavy vehicles drive in. We set the right thickness once we know the actual use.

Types of kerbs

Concrete kerbs come in different shapes and heights. There is a high kerb that separates the street from the pavement and protects pedestrians. There is a low or dropped kerb that lets a car drive up into a parking space. And there is a small garden kerb that defines planting beds and paths. A suitable kerb along the edges of the interlock is what stops the pavers creeping outwards over time.

If you are considering stone for the entrance or seating area, you may find natural stone and GRC useful. We always recommend asking for a sample and looking at it in sunlight on your own site before approving it, because colour can look very different in the showroom and on site.

Our supply or your materials

We can supply interlock and kerbs from approved sources or install materials you have bought yourself. Either way, we inspect the material when it arrives on site and check that thickness and colour match between batches. A slight difference between two batches can show clearly once a large courtyard is paved. That is why it is best to order the full quantity, with a suitable waste allowance, from the same batch.

Layers, levels and drainageWhy preparing what lies under the pavers matters more than the pavers, and how to stop water pooling.

Most interlock problems do not come from the pavers themselves. They come from what lies underneath. A surface that looks beautiful on handover day can start to sink after the first season if the layers are weak or the soil was not compacted.

The layers, from the bottom up

  1. Natural ground is cleared of debris, roots and weak clay, then compacted well.
  2. The sub base of suitable aggregate is spread in layers, watered and compacted one layer at a time.
  3. The sand bed is spread to an even thickness and screeded level, without being compacted before laying.
  4. The pavers or interlock are laid in a set pattern, then compacted with a plate vibrator so they settle into the sand.
  5. Jointing sand is spread over the surface and swept into the joints until they are full and the pavers lock together.

A common mistake is spreading a very thick layer of sand instead of a strong sub base. Sand on its own moves with water and with loads. That is why potholes and ripples appear in car parks after a while.

Levels and falls

Before any paving, we set the levels with a survey instrument and fix string lines on pegs. The aim is to direct water away from the building and the doors towards drainage points or planted areas that can benefit from it. The fall must be enough to drain water while staying invisible to the eye and comfortable to walk on.

On large sites we also check the street levels, inspection chamber covers and drainage outlets so they match the pavement level. A cover that sits higher or lower than the paving trips pedestrians and breaks the edges.

Services before paving

One of the most important tips is to finish all underground services before paving. That means irrigation pipes, outdoor lighting cables and any future ducts that will run under the paths. We lay empty sleeves under the paths so a cable or pipe can be pulled through later without breaking anything. It is a simple step, but it saves you from breaking up a new surface.

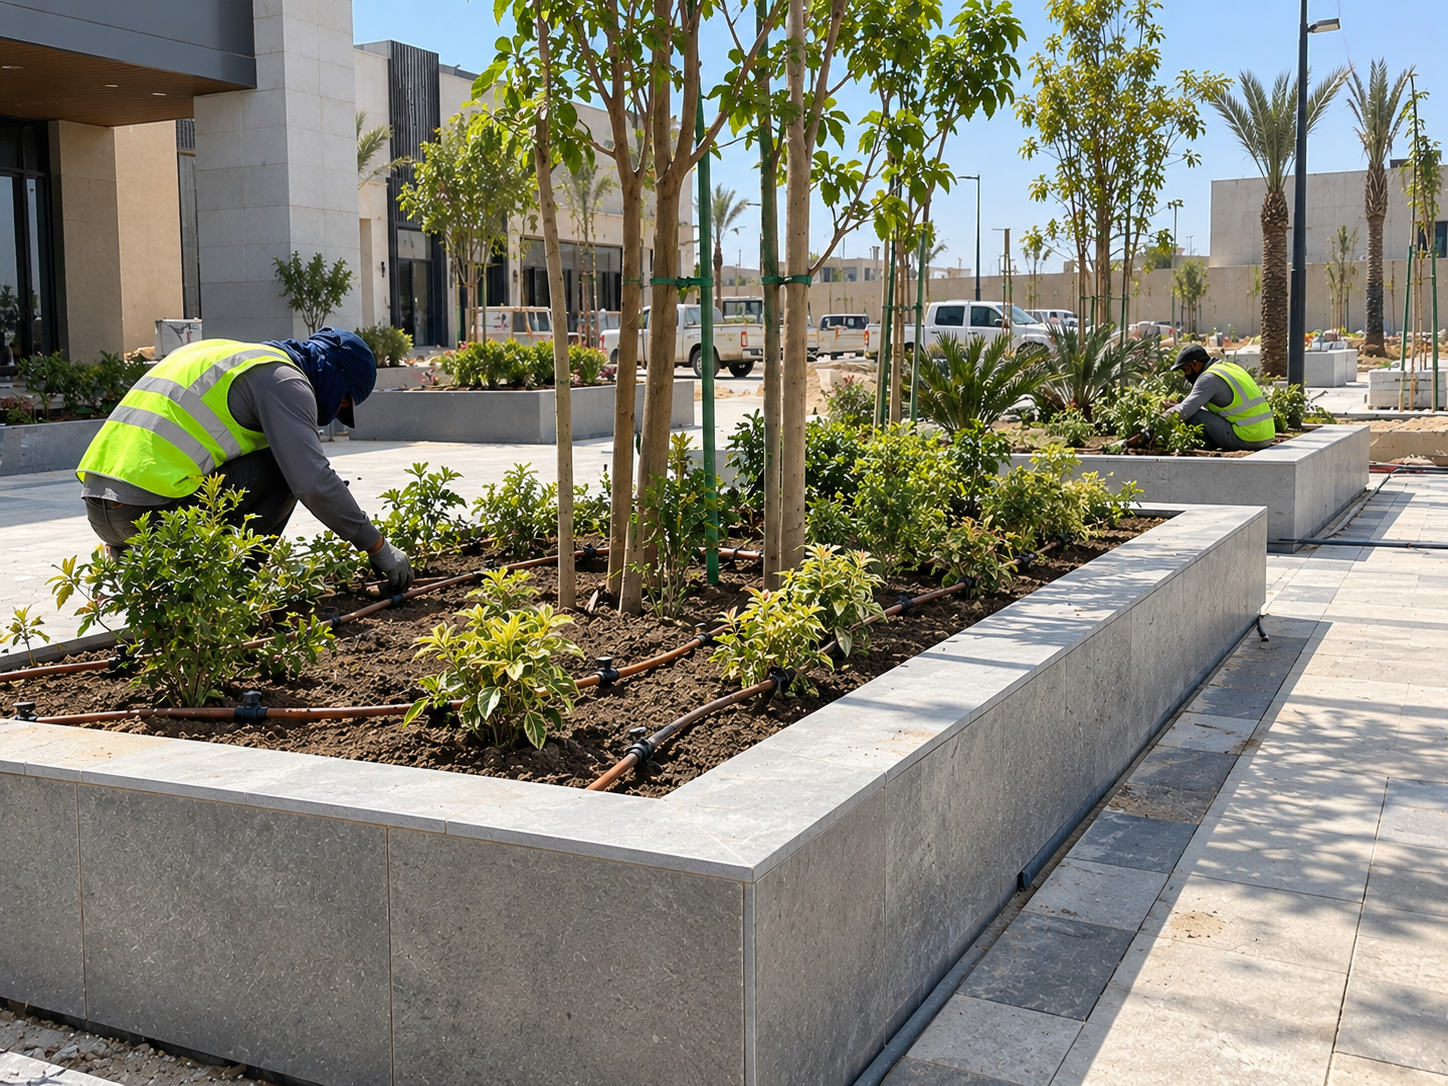
The same idea applies to planting beds. A bed needs good planting soil, a depth that suits the type of plant and a way for excess water to escape. The bed is separated from the path by a kerb that stops soil and water spreading onto the paving. This keeps the paths clean and protects the layers underneath from daily irrigation water.

Execution steps through to handoverThe sequence of work on site, from inspection and survey to cleaning and handover.

Organised execution makes the work faster and cleaner and reduces mistakes. These are the stages a hardscape project usually goes through, whether it is a villa courtyard or a complete compound.

Site inspection and survey

The engineer visits the site, takes measurements and records the existing levels. He notes the positions of gates, doors, inspection chambers and existing trees. He also asks about the expected use of each area, such as parking, a path or a seating area. From this information the quantities and suitable materials become clear.

Layout plan and approval

We prepare a plan showing the layout of paths, parking and planting beds and the direction of the falls. We show you the interlock shapes and colours and the types of kerbs. Once you approve it, the plan becomes the reference for the work and for handover.

Preparation and excavation

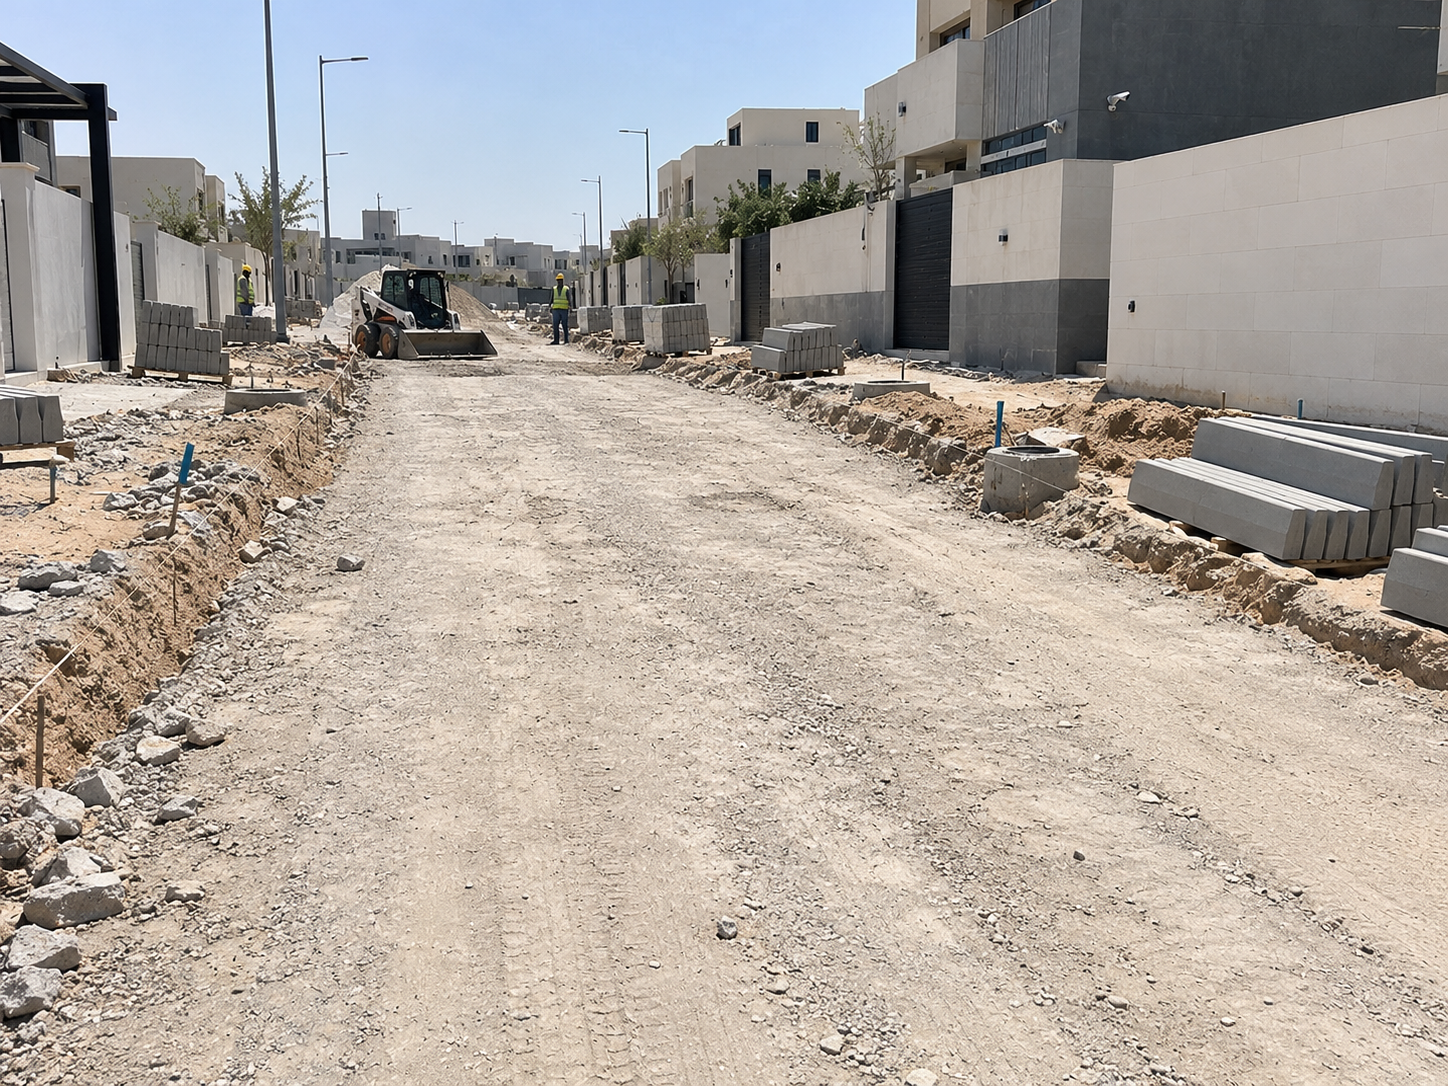
The team starts by removing debris and weak layers, then excavates to the required level. The ground is then compacted and the sub base is spread and compacted in layers. We use equipment suited to the size of the site for excavation and grading.

Kerbs first

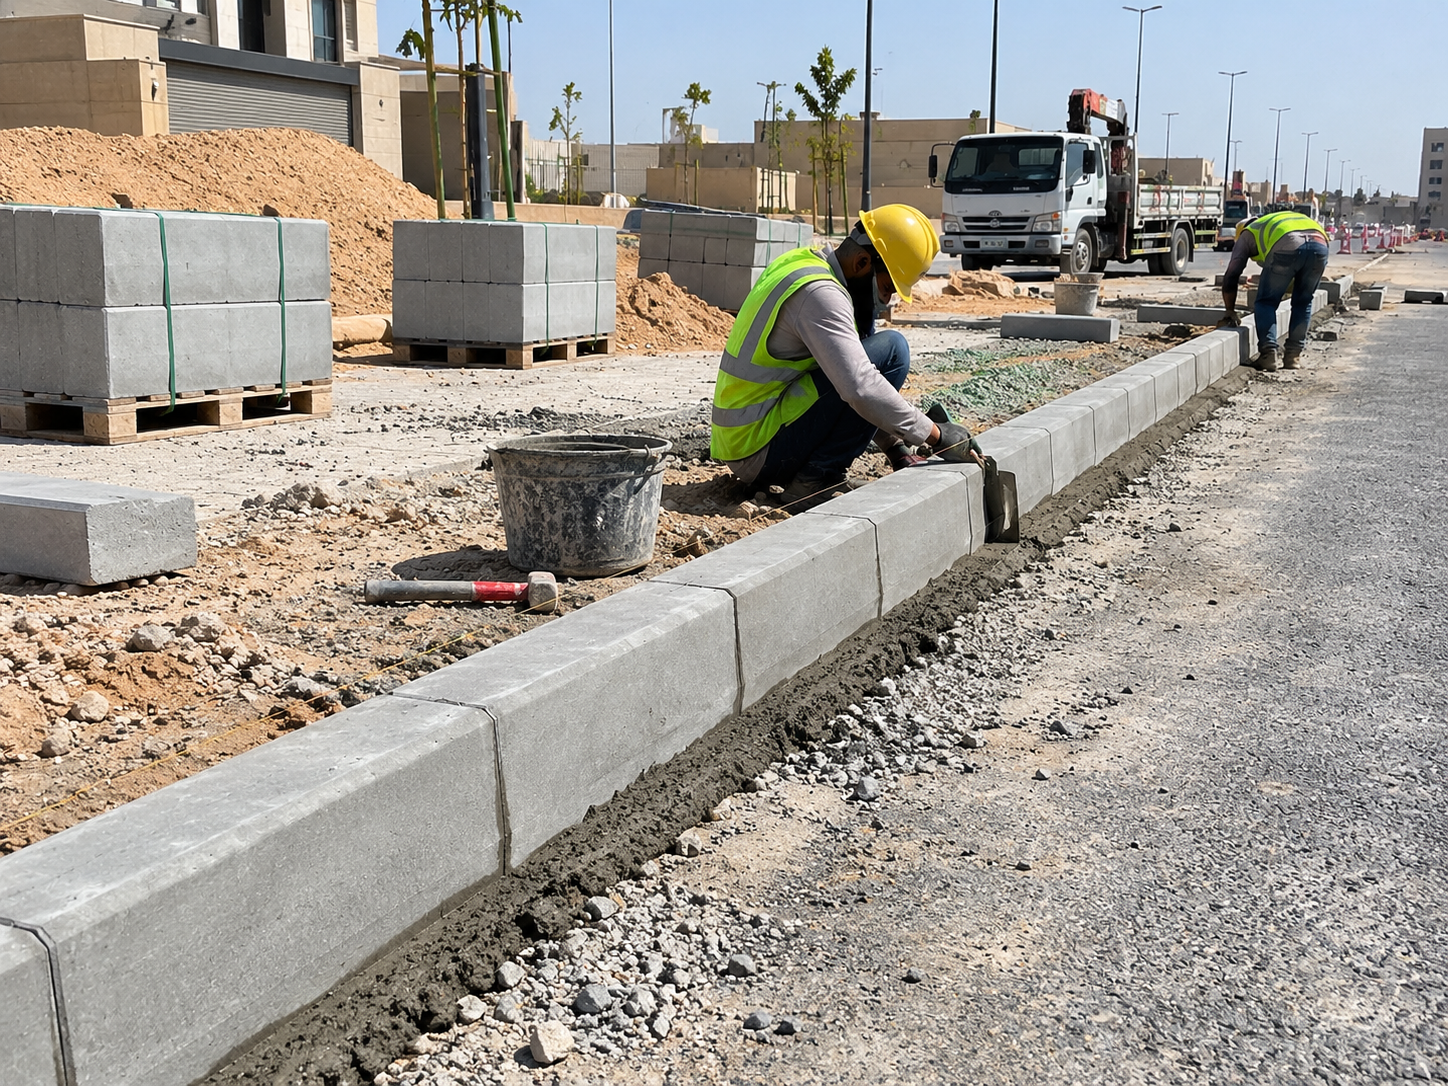
Kerbs are set to a taut string line on a concrete bed and haunched at the back. The kerb is the frame that holds the pavers in. Installing it after paving leaves gaps and uneven edges.

Paving and compaction

The sand is spread and screeded, then the interlock is laid in the approved pattern. Pieces at the edges and around covers are cut with a clean cutting machine. The surface is then compacted with a plate vibrator, the joints are filled with fine sand and it is compacted again until it is firm.

Finishing and handover

The site is cleaned of leftover sand and offcuts, and the surface is sprayed with water to test the drainage. You walk through every area with us and review the lines, levels and joints. Any snag is recorded and fixed before the handover is signed.

Throughout all these stages we send you progress photos, even if you are out of the city. If you would like to see completed examples, visit our projects page.

On large projects such as compounds and subdivisions, we divide the work into phases by area. We finish and hand over one complete area, then move to the next. This allows finished parts to be used early and makes quality easier to follow. It also reduces equipment traffic over areas that have already been paved.

Cost and quality checksThe factors that set the price of the work and the checks you are entitled to ask for during execution.

Many clients compare landscape quotations on the price per square metre alone. But the price per metre means nothing if you do not know what it includes. A low quotation may leave out the sub base or use interlock thinner than the site needs.

What affects the cost

  • Site condition and how much debris removal, weak soil replacement or extra fill is needed.
  • The difference between existing and required levels because it determines the quantities of cut and fill.
  • Interlock type, thickness and colour since special colours and distinctive shapes differ from standard ones.
  • Kerb lengths and types especially in subdivisions and internal roads.
  • The number of curves and cuts since a winding design takes more time and waste than straight lines.
  • Supply and whether the contractor supplies the materials or installs yours.
  • Project location and how easily equipment and trucks can reach it.

Checks to ask for during the work

Do not wait until handover day to discover a problem. Ask to see each stage before the next stage covers it. These are the most important points.

  1. See the sub base after compaction and before the sand is spread, and make sure it is firm and does not give underfoot.
  2. Review the string lines and levels before paving and confirm the fall runs away from the building.
  3. Check the kerbs are straight by sighting along them and with a string line.
  4. Confirm the interlock on site is the same type and thickness approved in the quotation.
  5. Run a water test after paving to find any places where water pools.
  6. Make sure the joints are full and no pieces move when walked on.

A contractor who is confident in his work welcomes these checks and does not see them as interference. If you notice resistance to showing you what lies under the pavers, that is a sign worth paying attention to.

Remember that the cheapest quotation is not always the best value. Relaying a car park that sank after a short time costs more than doing it properly from the start. A fair comparison is between quotations that match in items, materials and thicknesses.

Climate and common mistakesHow execution differs between the centre, the coast and the south, and mistakes to avoid from the start.

The Kingdom is vast and its climate varies from one region to another. Outdoor paving is exposed to sun, rain and sand all year round. So we adjust some details according to the city.

The Central Region

In Riyadh, Qassim and Al Kharj the sun is strong and dust is frequent. Very dark colours heat up and become uncomfortable to walk on around seating areas and pools, so we prefer light or mid tones here. The joints need clean, fine sand that fills them well so dust and weeds do not take its place. Rain is limited in this region but can be heavy over a short time, so the falls must be ready for it.

The west and east coasts

In Jeddah, Yanbu, Dammam, Al Khobar and Jubail, humidity is high and the soil can be saline or close to the groundwater. Here we give extra attention to drainage and to the quality of the sub base. We choose low absorption materials and avoid laying interlock tight against a wall without a gap that allows ventilation.

The southern highlands

In Abha, Khamis Mushait and Al Baha there is more rain, the weather is cooler and sites are often sloping. That is why we pay attention to surface drainage channels and to fixing the edges firmly, and we sometimes use steps or terraces to break up the slope. A non slip surface is very important on sloping paths.

Mistakes to avoid

  • Paving directly on uncompacted soil or on sand alone.
  • Leaving the edges of the interlock without a kerb to hold them.
  • A fall that runs towards the majlis door or towards the villa wall.
  • Choosing pedestrian paving and then using it as a car park.
  • Forgetting irrigation and lighting services before paving.
  • Planting trees with strong roots near paths, which push the pavers up over time.
  • Approving a colour from a photo without seeing a sample on site.

Most of these mistakes cost nothing if you catch them at the planning stage. But they cost a great deal if you discover them after the work is done.

Another mistake we see often is working without a plan. Paving starts from one side, and problems appear where it meets the other side or at the gate. A simple plan showing levels and directions solves this before it starts and gives everyone the same reference to work from.

Maintenance and choosing a contractorHow to look after the paving after handover and what a written quotation should contain.

Interlock and pavements do not need complicated maintenance. But simple, regular care keeps them looking good and extends the life of the surface.

Maintenance after handover

  • Sweep the surface regularly and wash it with water, and avoid strong acids that can affect the colour.
  • Keep an eye on the joints and top them up with sand if they drop after rain or washing.
  • Remove weeds growing between the joints early, before their roots go deep.
  • If a piece breaks or sinks, it can be lifted, the bed beneath it prepared and the piece relaid without breaking up the whole area.
  • Treat oil stains in parking areas quickly, because they soak in deeper with the heat of the sun.

On sites with heavy traffic, such as commercial car parks, regular inspection of the edges and kerbs is useful. A kerb that cars hit can crack or shift out of place. Repairing it early stops the neighbouring interlock from moving.

How to choose a landscape contractor

Ask the contractor how the layers will be prepared before you ask about the price. Ask him to explain how the falls will be set and where rain and washing water will go. Look at work he has completed before and focus on the edges and the cuts around covers, because they reveal how precise the team is.

What a good quotation contains

  1. A clear description of each item, such as kerbs, interlock, pavements and planting beds.
  2. The material type, thickness, colour and source.
  3. Excavation, fill, compaction and sub base work written as a separate item.
  4. Quantities in lengths and areas based on the site inspection.
  5. What is included and what is not, such as irrigation, lighting and planting.
  6. The handover procedure and warranty terms written into the contract.

How Yam Integrated Construction works

We start with a site visit, then send you a written quotation that sets out the items and materials. The work is carried out by one accountable team under engineering supervision, from preparation to finishing. We send you progress photos as the work moves forward. We hand over the work with a written warranty documented in the contract. Our head office is in Riyadh and our teams work in Makkah, Madinah, Taif, Tabuk, Hail and the other cities of the Kingdom. To book a site inspection, reach us through the contact us page.

Specifications to request in writingThe technical details you should see written down before work starts, so you receive what you agreed.

Verbal agreements on site are quickly forgotten. A written specification is the reference you return to if there is ever a disagreement. That is why we encourage you to ask any contractor for a clear specification list for every landscape element before excavation begins.

Interlock specifications

  • Shape and thickness for each area separately, because a walkway is not a parking bay and not a forecourt.
  • Colour and shade, with a physical sample approved and kept on site for comparison when the deliveries arrive.
  • Laying pattern, such as herringbone, stretcher or interlocking, because the pattern affects load capacity and the amount of cutting.
  • Bedding sand and joint sand, and whether it is clean washed sand or ordinary sand.

Kerb and layer specifications

  • The kerb type and size, and whether it is a road kerb, a garden edging or a dropped kerb for vehicle entry.
  • How the kerb is fixed on a concrete bed with a concrete haunch that stops it leaning.
  • The sub base material and how it will be compacted according to the soil condition, rather than general promises.
  • The direction of falls in each area and the final drainage points.

Finishing specifications

Ask for it to be written how cuts will be handled around manhole covers, around columns and at gates. These small spots are what reveal the standard of the work. Also ask for the edge detail where interlock meets lawn, planting beds or the seating area floor.

Planting beds and soft areas

Planting beds are part of the hardscape too. Ask for the height of the bed edge above the path, the kerb that contains it and how excess water will drain from it. Ask who will supply the planting soil and to what depth. A bed designed without drainage can drown roots and soak the adjoining path. A bed raised higher than needed can obstruct movement and hold rainwater behind it.

Asking for these details does not mean you distrust the contractor. It means you want one picture that everyone agrees on. An organised contractor already has this information and writes it down easily. If a contractor avoids writing it or settles for phrases like according to standard practice, ask for clarification before signing. With written specifications, the supervising engineer can check every stage and you can accept the work with confidence. At Yam Integrated Construction we attach these details to the written quotation so you know what you will receive before work begins. Ask for the specifications to be attached to the contract itself rather than left in a separate message.

Pre start checklistWhat to prepare on site and at home or at your business before the landscape team arrives.

The first days of work set the pace of the whole project. If the team arrives at a site that is not ready, time is lost waiting and rushed decisions appear. So we go through a simple checklist with the client before work starts.

On site

  • Locate buried water, drainage and electrical lines so they are not damaged during excavation.
  • Agree where kerbs, interlock and sand will be stored, away from the vehicle entrance.
  • Define the access route for trucks and equipment, and check whether a roof or gate limits their height.
  • Note the levels of door thresholds, the majlis entrance and the garage door, because they set the finished level of the paving.
  • Identify the trees that will stay and who will protect them during the works.

Decisions to settle early

  • Approve the colour and shape from a real sample.
  • Fix the positions of ground lighting, irrigation points and crossing ducts under the paths.
  • Know whether future works such as a pool, a shade structure or a boundary wall are planned, so provisions can be left for them.

Preparing the family or the business

In villas we agree with the family on a safe alternative entrance during the works. We ask that children are kept away from the excavation area and the equipment. We set a temporary parking spot so cars do not drive over unfinished layers. In commercial premises we divide the work into zones so part of the parking or entrances stays available to visitors and staff.

It helps to have one person on your side who communicates with the supervisor and makes decisions. Too many opinions on site confuse the team and slow the work. If a new pool is part of the plan, see our pool design and construction service so its edges are coordinated with the paving from the start.

Choosing the right timing

In hot regions we schedule work for early morning and evening so the team works with focus and the sand dries naturally. In the southern highlands we take the rainy seasons into account and do not leave a sub base exposed before it is covered. In coastal cities we watch humidity and groundwater during excavation. All of this is discussed at the first inspection and written into the work plan so nobody is surprised.

This list looks simple but it prevents most surprises. Once it is complete, the team starts with a clear plan and everyone knows their role and responsibility from the first day to handover. Ask the supervisor to explain the daily work plan at the start, so you know when equipment will arrive and when the team needs a decision from you.

Comparing quotations line by lineA practical way to make a fair comparison of contractor quotations based on the same items.

When you receive several landscape quotations, the differences can look large. Usually the reason is that each quotation was written differently and with a different scope. The solution is to put the quotations in one table and compare the same items against each other.

Comparison steps

  1. List all the work you need, such as kerbs, paths, parking, planting beds and the sub base.
  2. Next to each item, write what each contractor stated for type, thickness and quantity.
  3. Mark the items missing from any quotation and ask that contractor about them directly.
  4. Check that quantities are close across quotations, because a large difference in area means someone did not measure properly.
  5. Compare the totals only once the items and materials match.
ItemWhat to look for in the quotation
Excavation and fillWhether it is included or excluded, and whether it covers removal of debris
Sub baseThe material, the compaction method and whether it is a separate item
InterlockThickness for each area, colour and source
KerbsType, length and the concrete fixing method
FinishingJoint filling, cuts around covers and cleaning

Signs worth asking about

  • A single rate per square metre with no breakdown of the layers.
  • Phrases like depending on site next to essential items.
  • No mention of a warranty or the handover procedure.
  • Estimated quantities without an actual site inspection.

Ask how they measured

Some contractors count the net area only and some add waste and cutting. Some count kerbs at full length and some exclude curves. These small differences change the total considerably. So ask each contractor how they measured and how they will bill at handover. Ask for final billing to be based on quantities actually built and for this to be stated in the contract. Also ask about items that may appear during the work, such as weak soil or buried debris, and how they will be priced before being carried out.

After this comparison you may find that the cheapest quotation has a smaller scope and the most expensive includes work you would need later anyway. You may also find the opposite. What matters is that your decision rests on the full picture, not on a single figure. Do not hesitate to ask a contractor to reword the quotation to match your list, which is your right before signing. In the end, choose the quotation where you understand every line. A clear quotation usually means clear execution, an easier handover and fewer disputes.

Coordination with other tradesHow to sequence landscaping with the pool, irrigation, lighting and facades so one job does not undo another.

Landscaping is rarely a standalone job. In a villa it meets the pool, the boundary wall, the facade, the lighting and the irrigation. In compounds it meets the water, drainage and power networks. The most common thing that ruins new paving is another trade arriving afterwards and digging it up again.

The right order of works

  1. Buried works first, such as drainage, water, power and lighting cables.
  2. Walls, footings and large concrete works such as the pool and shade structure footings.
  3. Cladding of facades and walls with stone or paint, so materials do not fall on the new paving.
  4. Kerbs, then the sub base layers, then the interlock and paths.
  5. Planting and the installation of light fittings and irrigation at the end.

Meeting points that need attention

  • Around the pool the surface must fall away from the water, be non slip and be coordinated with the pool edge.
  • At facades a suitable gap is left between the paving and the wall, and the level stays below the waterproofing line.
  • Under paths empty crossing ducts are laid for any future service so the interlock is not broken later.
  • At shade structures and seating areas the footing positions are set before paving so the floor is not cut after it is laid.

If the villa facades are to be clad in stone, it is better to finish the natural stone and GRC works before the final paving. The same applies to timber shade structures and pergolas that need fixed footings in the ground.

Protecting the paving after it is laid

If work will continue after paving, such as lighting, planting or work inside the villa, ask for the new paths to be covered with boards or protective sheets. Barrow wheels, cement bags and paint residue leave marks that are hard to remove. It is best to keep heavy trucks off pedestrian paths. Agree a set access route with each team so the paving stays clean for handover.

When one team handles more than one of these works, coordination becomes easier, because the same supervisor knows what is underground and what is above it and arranges the schedule so teams do not clash. If the works are split between several contractors, ask for a short meeting before starting where they agree on levels and sequence. At Yam Integrated Construction we review these points at the first inspection and write our part of them into the quotation so nothing falls between the parties.

Options for different budgetsHow to spread your budget across landscape elements without sacrificing what cannot be fixed later.

Not every project needs the most expensive materials in every corner. Good landscaping means knowing where to invest and where a simpler option will do. The basic rule is that you never save on what is underground, while what is above ground can be adjusted later.

Where not to save

  • Soil compaction and the sub base, because they can only be fixed by lifting everything above them.
  • Falls and drainage, because standing water damages the surface and the adjoining walls.
  • Kerb fixing, because kerbs hold the interlock in place and keep its shape.
  • Interlock thickness in vehicle areas.

Where you can be flexible

  • Choose standard colours and shapes for side and rear paths and keep special colours for the main entrance.
  • Build planting beds and soft areas simply now and develop them later with planting and lighting.
  • Reduce curves and heavy cutting and adopt clean straight lines.
  • Split the project into phases, starting with entrances and parking, then the garden.

Working in phases

If the budget does not allow everything at once, phasing is a good option provided there is a complete master plan from the start. The first phase is built at levels that suit what follows. Crossing ducts and provisions are left in place. That way you do not have to break what you have already built.

In commercial projects and compounds, the priority may be the frontage visitors see and the parking that carries traffic. Internal paths can be simplified without affecting the overall impression. In villas, the entrance and the outdoor seating area are usually the priority.

Choose what is easy to replace

One advantage that helps the budget is that interlock can be lifted and reused. If you choose a standard colour today, you can later change certain areas without demolishing the layers below. This does not apply to cast concrete or bonded tiles. That is why interlock is often a flexible choice for anyone planning to develop in phases. Make sure you buy a spare quantity of the same colour and batch for any future repair.

At Yam Integrated Construction we discuss these options openly during the site inspection. We suggest alternative materials and designs and explain the effect of each on appearance and load capacity. The aim is for you to get the best possible result within your budget without paying later to fix a weak base.

Renovating existing pavements and interlockWhen a partial repair is enough and when the paving needs to be rebuilt completely.

Many existing villas and compounds have sunken interlock, leaning kerbs or paths where water collects. The owner asks whether everything has to be broken up or whether a repair will do. The answer comes after checking the cause, not after looking at the surface alone.

How we diagnose the problem

  • We lift a small part of the sunken area to see the condition of the sand and the sub base underneath.
  • We trace the source of water, because settlement may be caused by a leak from a water line or the irrigation.
  • We check the surrounding kerbs, because if they have moved the interlock has lost what holds it.
  • We review the falls to see whether water is running towards the building.

Partial repair

If the problem is confined to one area and the sub base around it is sound, the pavers can be lifted, the layers below repaired and the pavers relaid. The same interlock can often be reused if it is intact, so the colour stays consistent. This is one of the main advantages of interlock over bonded paving.

Rebuilding

If settlement is widespread or the original layers were weak from the start, a partial repair treats the symptom, not the cause. Here, rebuilding with new layers is the more economical solution in the long run. It is also a chance to change the design or colour, or to enlarge the parking.

Renovation alongside villa upgrades

When renovating the paving coincides with restoring facades or upgrading the garden, it is an opportunity to rearrange buried services and add lighting and irrigation points. You can look at our comprehensive renovation service if the work covers other parts of the villa.

A common renovation mistake is adding a new layer on top of the old one to hide settlement. This raises the level, brings the paving closer to door thresholds and changes the direction of water. It is always better for the finished level to return to what suits the building. In every case we explain in the quotation whether the solution is a partial repair or a rebuild, and why, so your decision is clear.

When renovating in an occupied home, we arrange the work so at least one entrance remains usable. We stack lifted pavers neatly so they can be reused. We separate the active work area from the rest of the courtyard so movement stays safe for the family. If old trees are what lifted the paving, we discuss moving them or installing a root barrier before relaying. Relaying alone will not stop the problem from coming back.

Residential versus commercial projectsHow landscape priorities differ between a villa, a residential compound and a commercial site.

The materials may be the same, but the thinking changes with the type of project. A villa is home to a family that wants privacy and comfort. A residential compound serves several families at once. A commercial site receives visitors and vehicles all day.

Villas and palaces

  • Focus on the entrance, the outdoor seating area and the path to the majlis.
  • Colours and shapes that suit the facade and the character of the house.
  • Non slip surfaces around the pool and children's play areas.
  • Planting beds that add shade and soften the heat of the courtyard.

Residential compounds

  • A clear separation between pedestrian paths and vehicle routes.
  • Organised parking for each unit with kerbs marking the boundaries.
  • Consistent materials so any piece is easy to replace in future.
  • Comfortable paths for older residents and pushchairs without sudden changes in level.

Commercial sites

  • Greater thickness and load capacity in parking and loading areas.
  • Kerbs that withstand tyre impact when vehicles turn.
  • Fast drainage, because standing water at the entrance harms the image of the business.
  • Phased execution so the business keeps running during paving.
ElementResidentialCommercial
PriorityComfort, privacy and appearanceLoad capacity and ease of movement
TrafficFamily cars and pedestriansVisitors, vehicles and loading
ExecutionUsually with the family at homeWhile the business continues operating

New residential subdivisions

In new subdivisions the work is on a larger scale. Kerbs and pavements are built along the streets before the plots are handed over. Here, accuracy of lines over long distances and matching levels with the asphalt roads matter. Coordination with network and asphalt works also matters, so a finished pavement is not broken to pass a new line. That is why we start by reviewing the master plan and drainage points before installing the first kerb.

When you explain the intended use at the site inspection, we can suggest suitable thicknesses and shapes for each area. A parking area that receives delivery trucks differs from a single car space in a villa. A pedestrian path in a compound differs from a private garden path. We apply this in Riyadh, Jeddah, Dammam, Abha and the other cities of the Kingdom, taking each region's climate into account.

In every type of project the principle is the same. Well prepared layers, correct levels and clear drainage. Then shape and colour complete the picture according to the owner's taste and the nature of the place. That is why we do not write a ready made quotation for every site, but write it after understanding the site, the use and the expected traffic.

Handover, warranty and warning signsWhat to check on handover day, what the written warranty covers and the signs that call for contacting the contractor.

Handover day is not a quick walk round to sign. It is your chance to make sure everything you agreed was carried out as written. It is best to walk the site with the supervisor and write the snag notes together.

Handover checklist

  • Walk over every area and make sure no paver moves or makes a sound underfoot.
  • Look along the kerbs and lines to check they are straight and the joints are even.
  • Pour water in several places and watch where it goes, making sure it does not pond or run towards the building.
  • Check the cuts around covers, columns and corners.
  • Make sure the joints are filled with sand and the surface is clean of cement residue.
  • Make sure debris and leftover materials have been removed from the site.

What the warranty covers

The written warranty in the contract should state exactly what it covers. It usually covers workmanship defects such as settlement caused by poor compaction or kerbs moving because of poor fixing. It does not usually cover damage caused by use other than what was agreed, such as heavy equipment driving onto a pedestrian path, or the paving being dug up later by another party. That is why it helps to keep a copy of the contract, the specifications and photos of each stage.

Signs that call for contacting the contractor

  • Clear settlement in a specific area, especially after rain.
  • A kerb that has leaned or separated from its bed.
  • Water collecting in a place where it did not collect before.
  • Joints emptying unusually fast despite refilling.
  • Cracks in pavers with no obvious cause.

The earlier you tell the contractor, the simpler the repair and the less it affects the surrounding area. Record the issue with photos and the date before getting in touch. At Yam Integrated Construction we receive the notes, inspect the site and explain what falls under the warranty and what needs separate treatment. To request an inspection or follow up, reach us through the contact us page.

After the first rainy season

The first rain after handover is the best real test of the paving. Watch where water collects, which way it flows and the state of the joints afterwards. If you notice anything unusual, photograph it and send it to the supervisor. Early notice makes diagnosis easier and protects the rest of the area.

After handover, keep the spare interlock and kerbs in a shaded place. They are what ensure a colour match for any repair.

FAQ

Questions about landscape and pavements?

The most common questions we get about kerbs, pavements & interlock

Kerb installation, pavements and walkways, interlock paving for car parks and plazas, and planters.

Yes. We can supply and install, or install your materials, whichever suits your project.

Yes. Kerbs and pavements for developments and complexes, as well as villa yards and small areas.

We prepare a compacted base and a sand layer of the right thickness and restrain the edges with kerbs.

By lengths, areas and material type. We send a clear quote after the site visit.

Yes. Our head office is in Riyadh and we deliver landscape works across every city and region in Saudi Arabia.

It depends on the condition and level of the old surface. In most cases we prefer to remove it and prepare new layers, because the old surface can raise the level and prevent proper drainage. We decide on the right solution after the site inspection.

The main difference is thickness and load capacity. Parking areas carry the weight of cars and their turning, so they need thicker pavers and a stronger sub base. Walkways can use thinner pavers because the traffic on them is pedestrian.

We focus on hardscape such as kerbs, paths, interlock and preparing planting beds. We prepare the beds and services so they are ready for planting and irrigation. We set this out in the quotation so the scope is clear.

They appear when the joint filling drops or when dust and soil get in over time. The fix is to refill the joints with fine sand and remove the weeds early. Good joint filling from the start greatly reduces this problem.

Yes. The interlock can be lifted and relaid or replaced with another type without demolishing the layers underneath, as long as they are sound. This is one of the advantages of interlock over bonded paving. Still, it is best to choose the colour carefully from the start.

Yes. We recommend non slip surfaces around pools and on sloping paths, and we avoid sharp edges and sudden changes in level. We discuss these details with you at the planning stage, and the right material is chosen for each area according to its use.

Order Now

Free quote request for landscape works

Leave your details and WhatsApp will open with your message ready to send to our support team.

By submitting this form, WhatsApp will open with a ready message containing your details.

Contact Us

Phone Call Speak with us directly WhatsApp Message us on WhatsApp