Excavation up to 12 m deep with modern equipment and safe execution
We carry out excavation for residential, commercial and infrastructure projects in every city in Saudi Arabia: building foundations up to 12 m deep, trenches for pipes and irrigation, fire, sewer and stormwater networks, and excavation up to 9 m for box culverts, with shoring and engineering supervision at every stage.
From deep foundation pits to network trenches and backfilling, our team and equipment are ready for your project
Browse our other services in Saudi Arabia
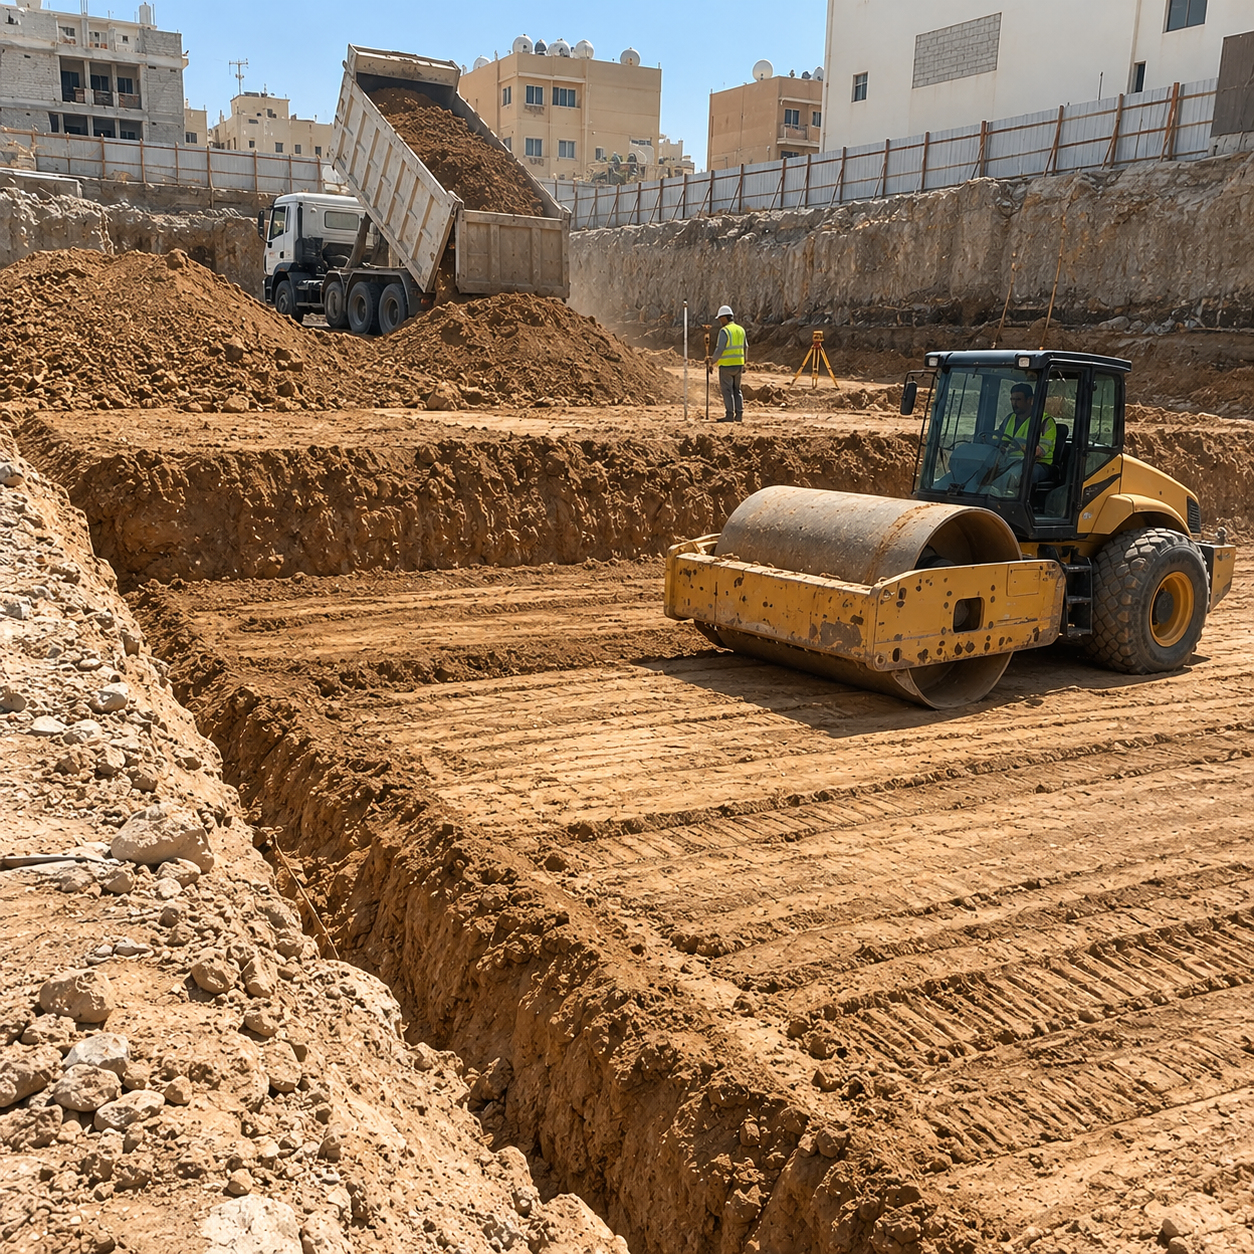
Real stages from our excavation sites, before and after
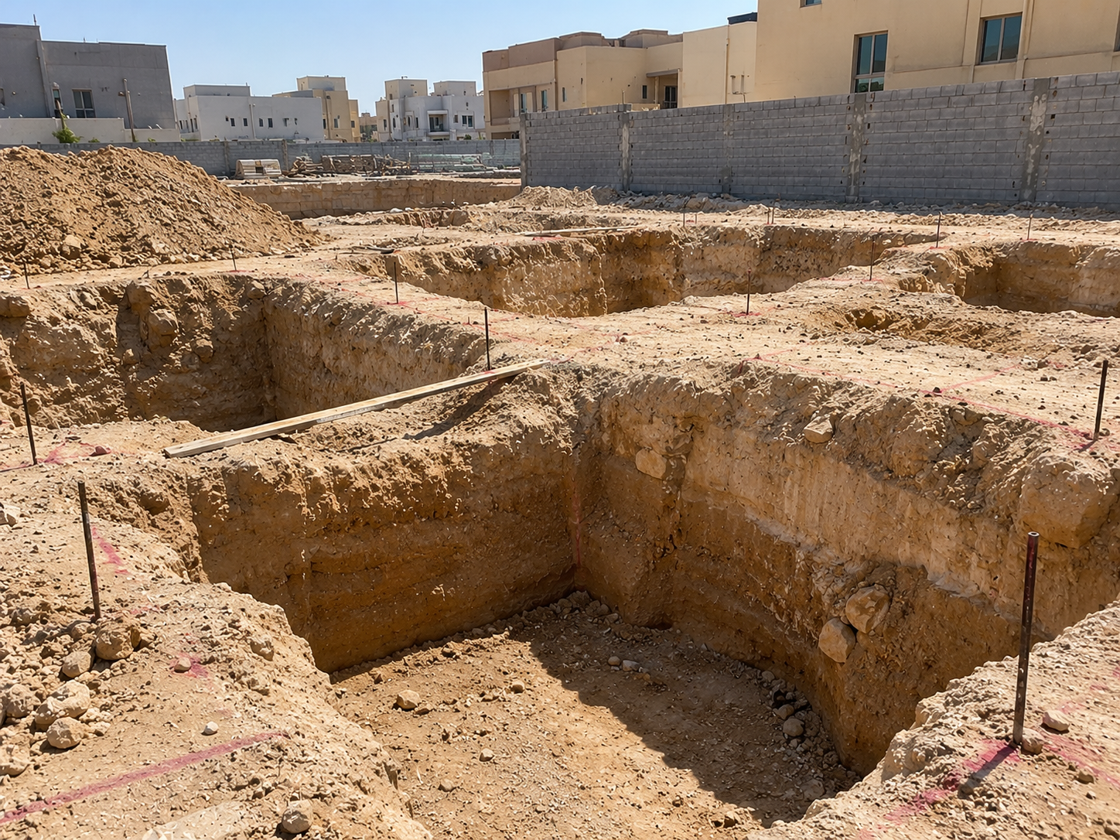
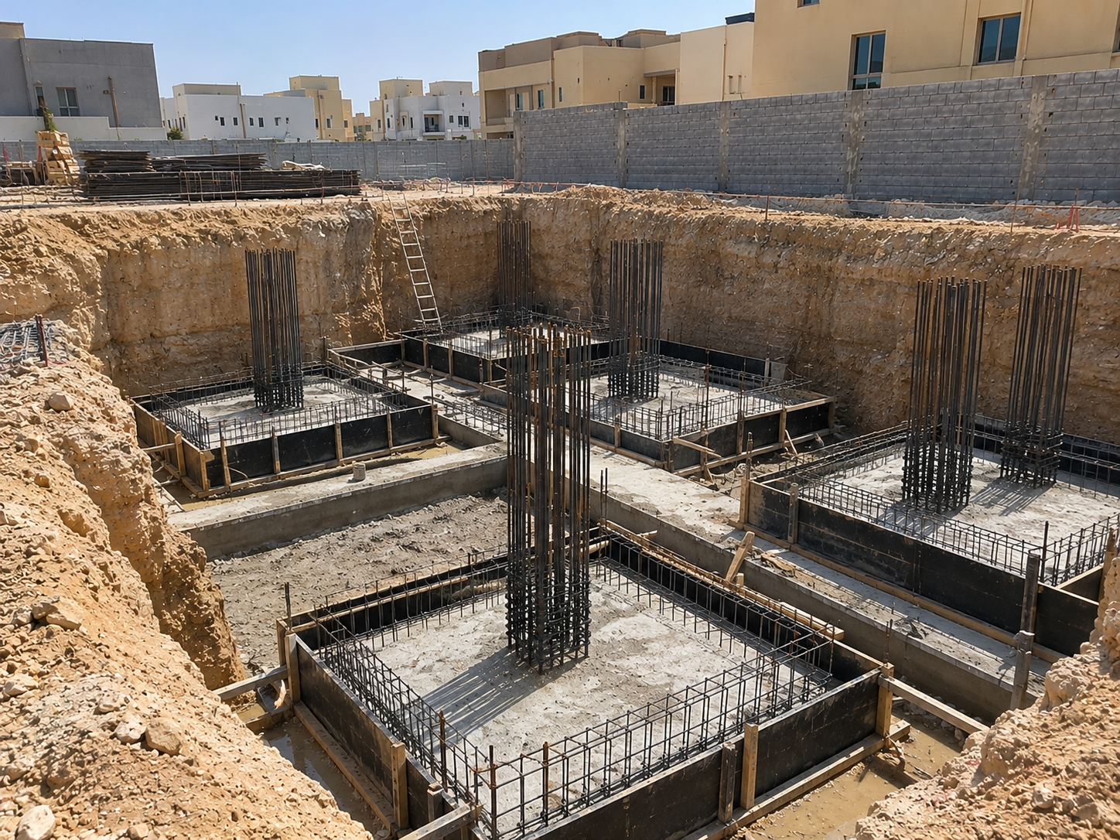
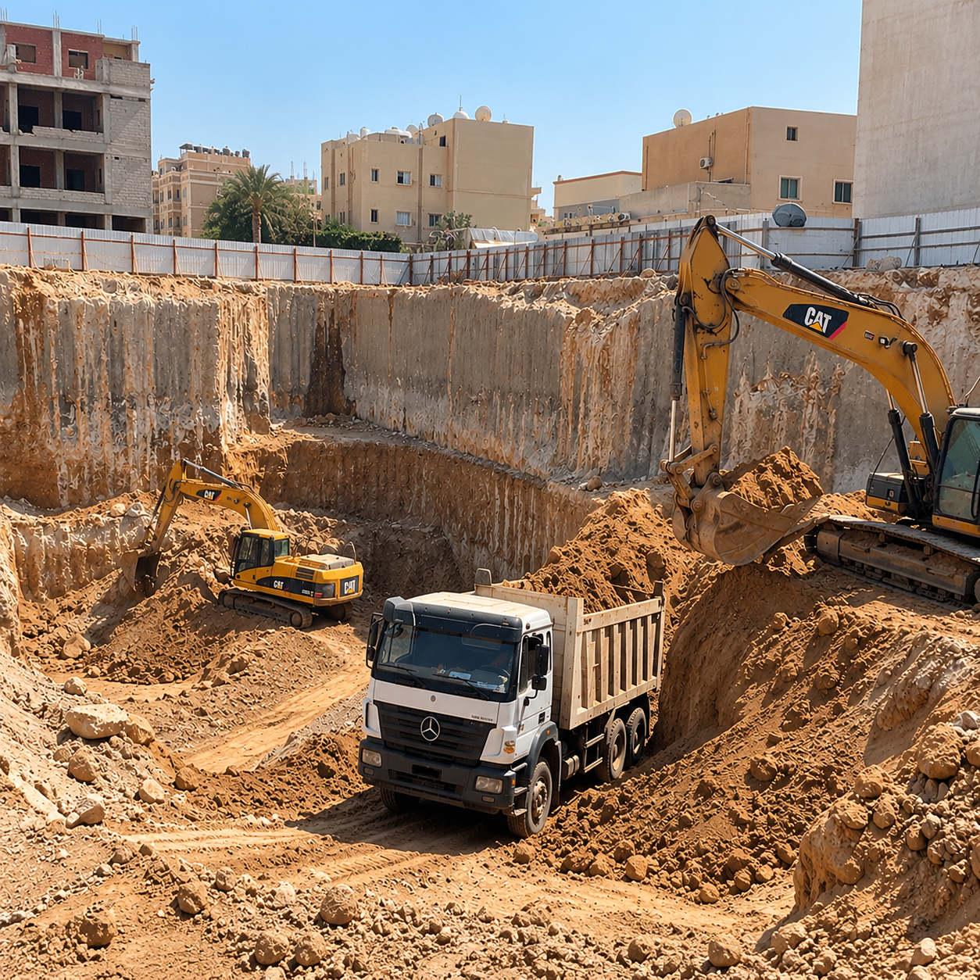
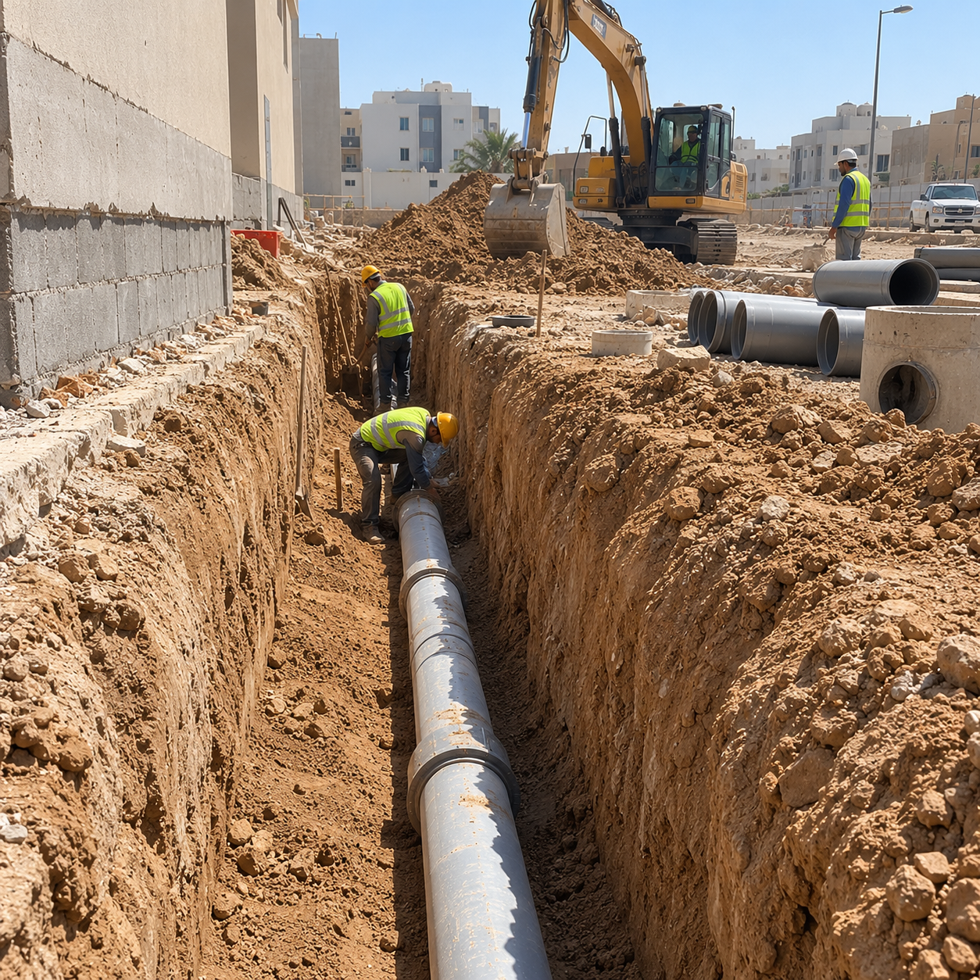
Deep foundation pit for a residential building
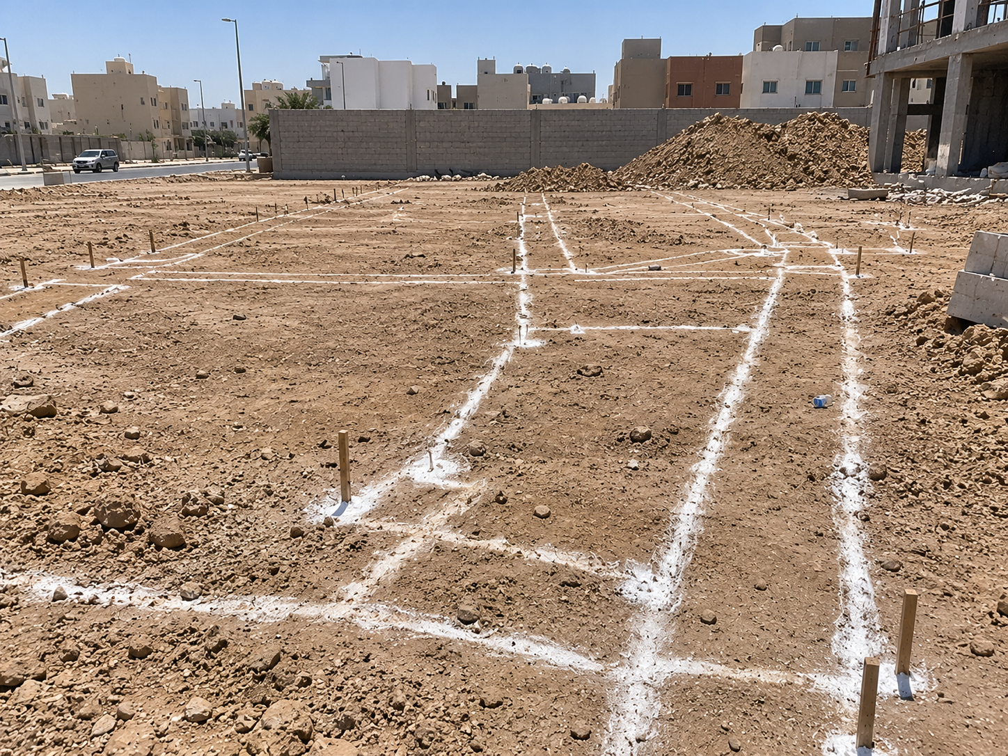
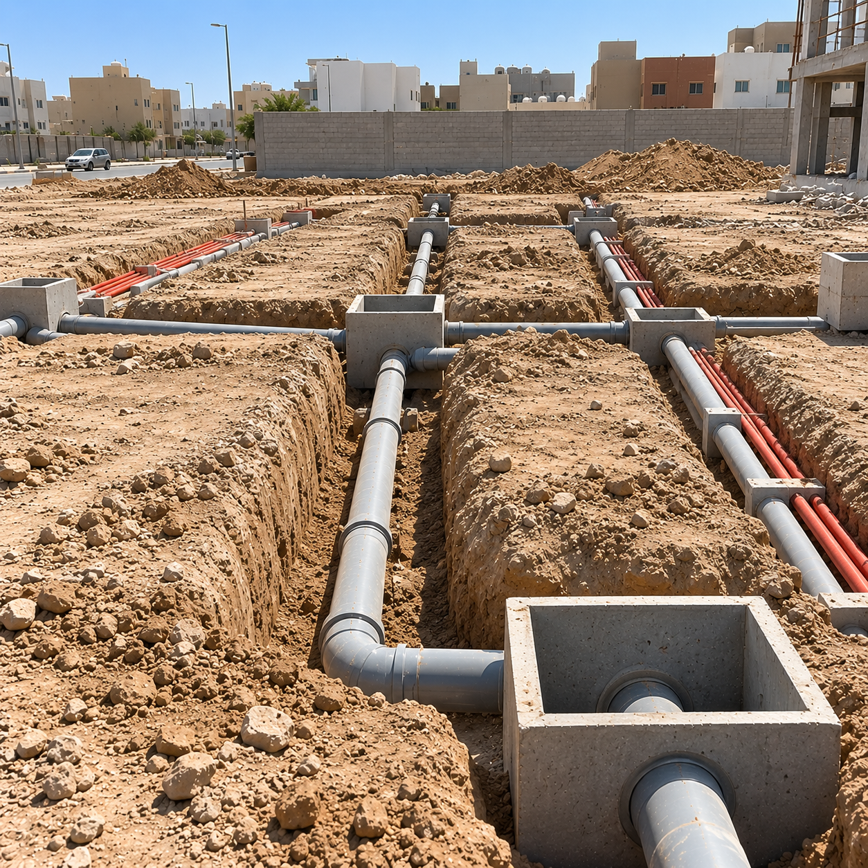
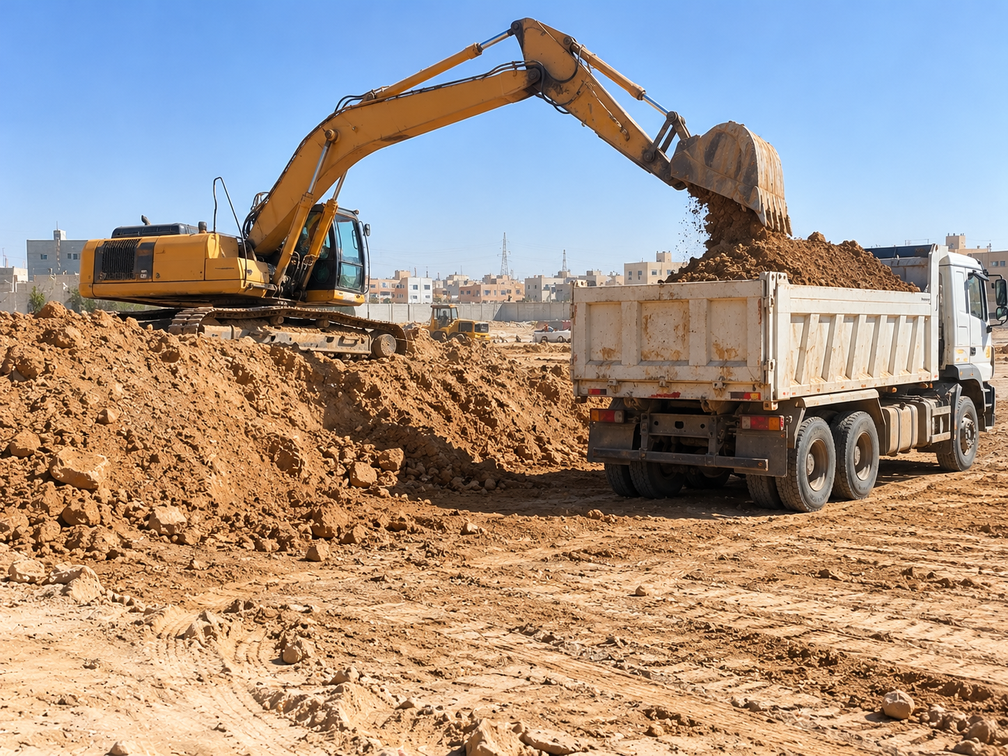
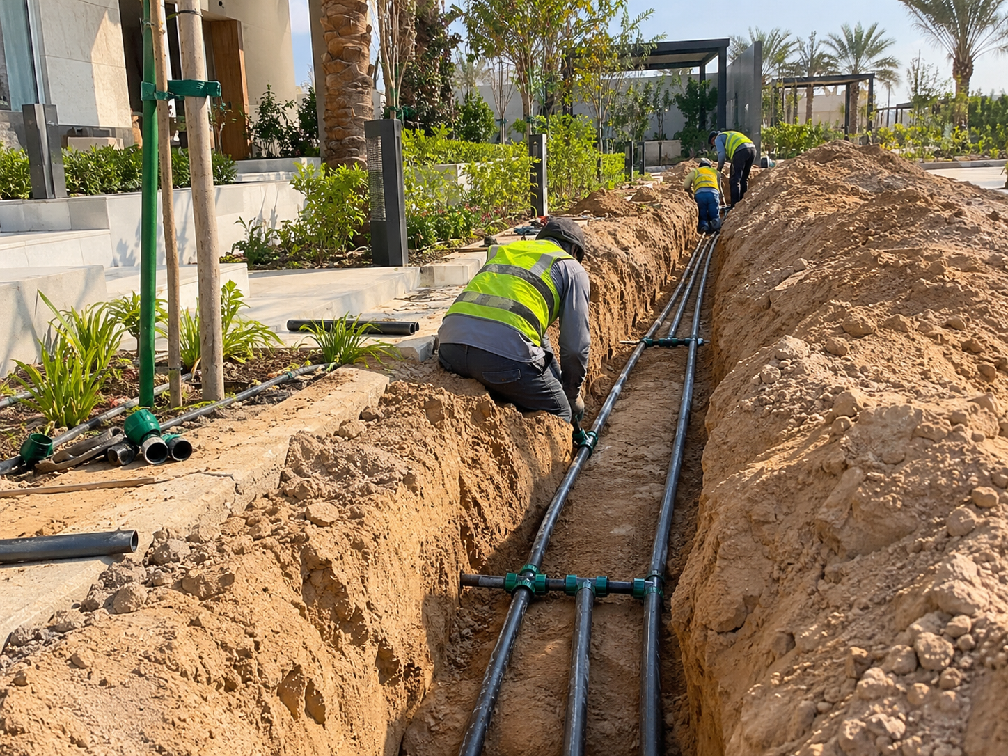
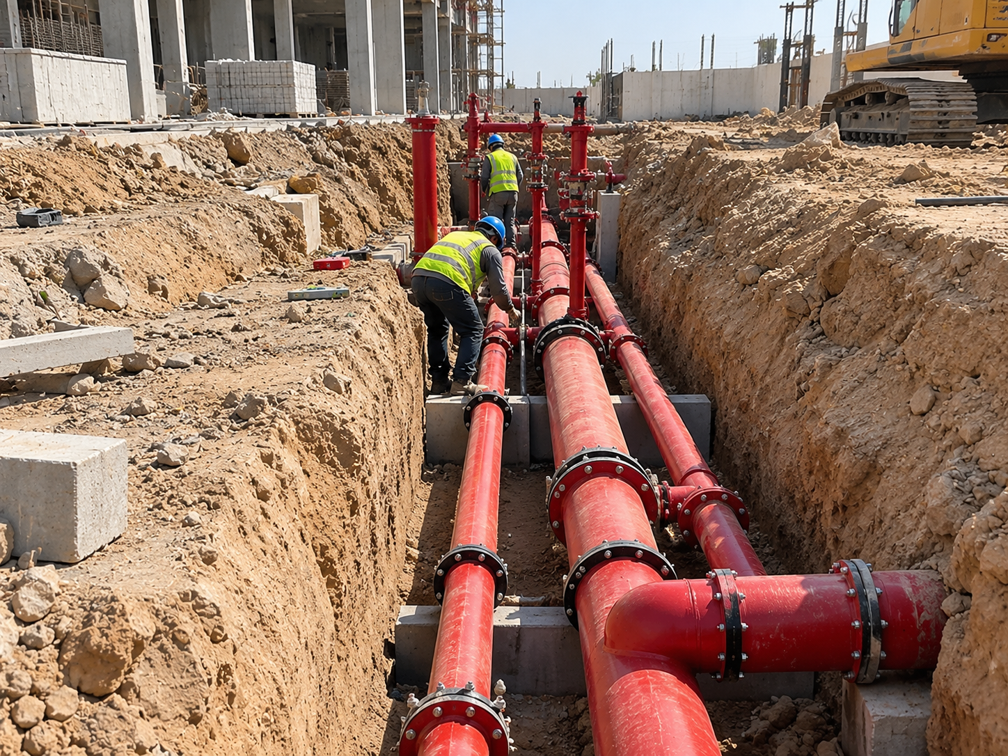
Network trenches
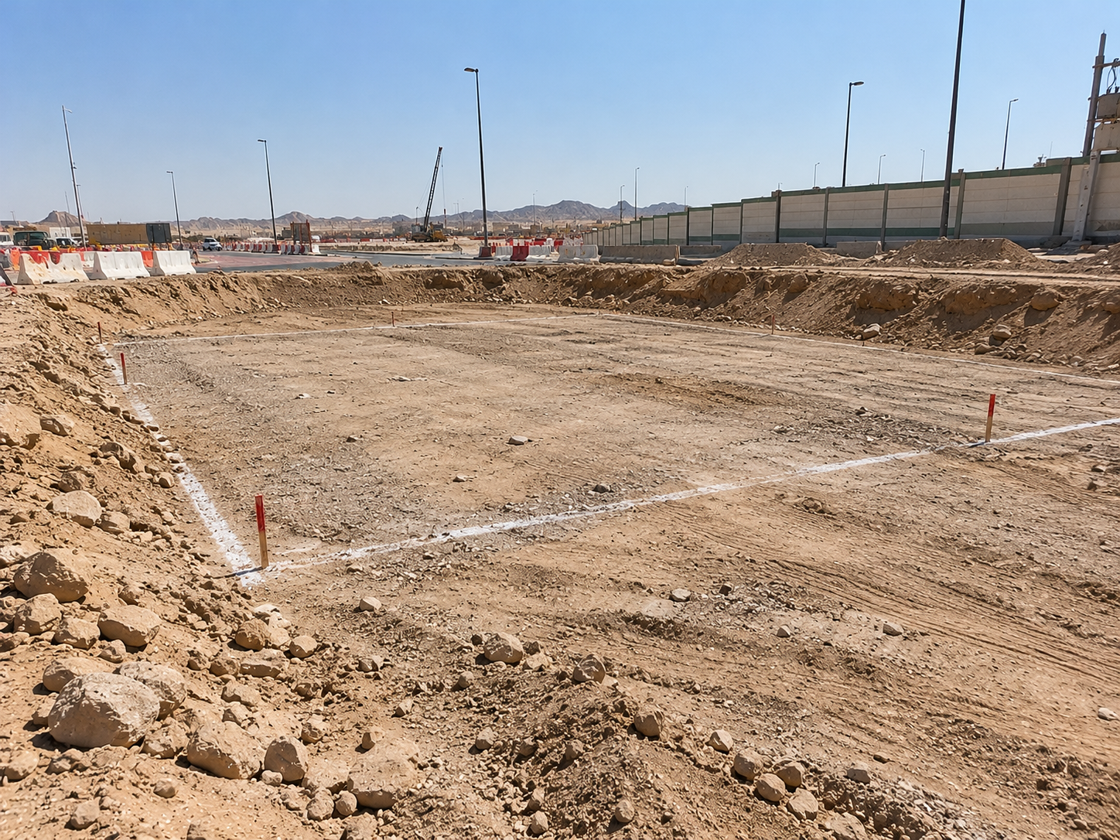
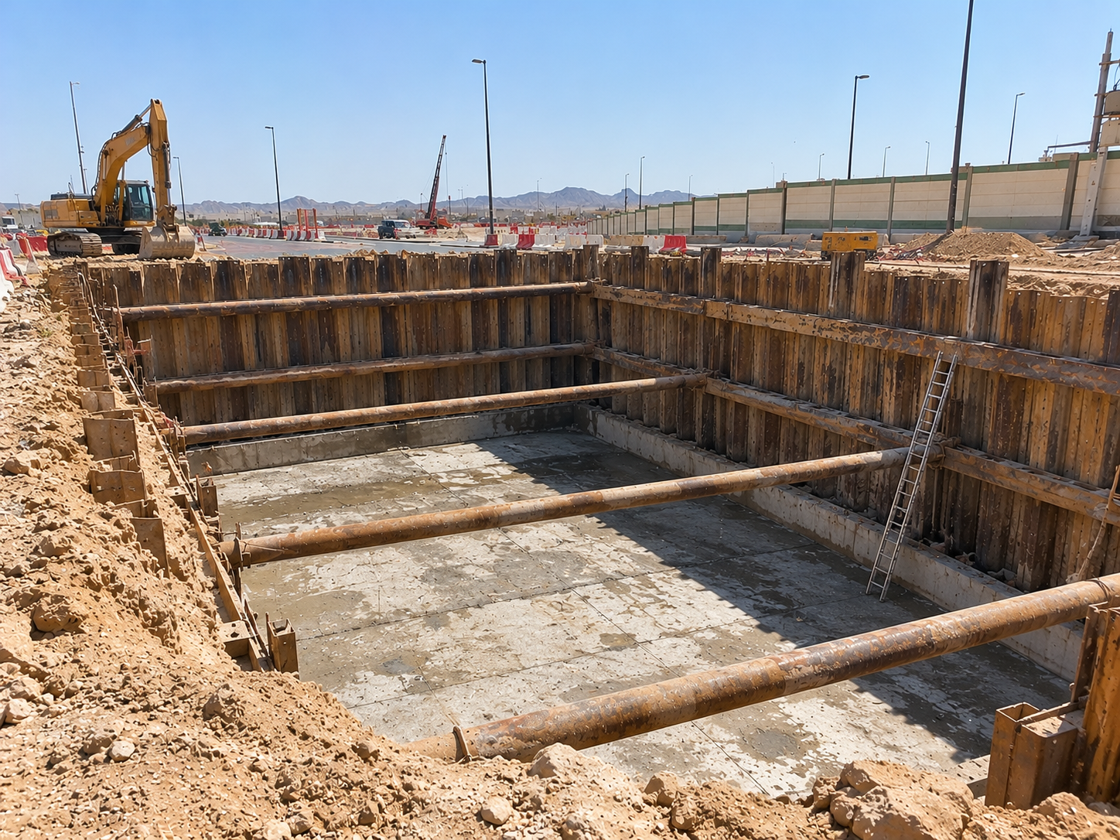
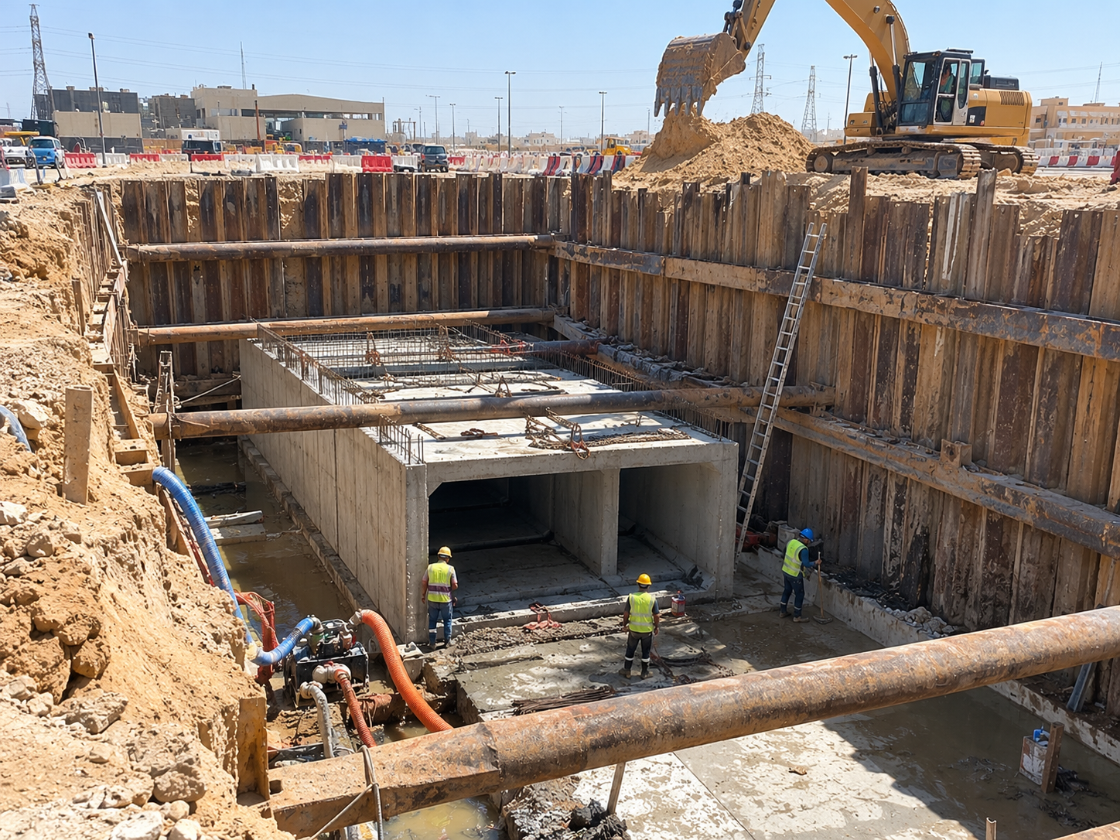
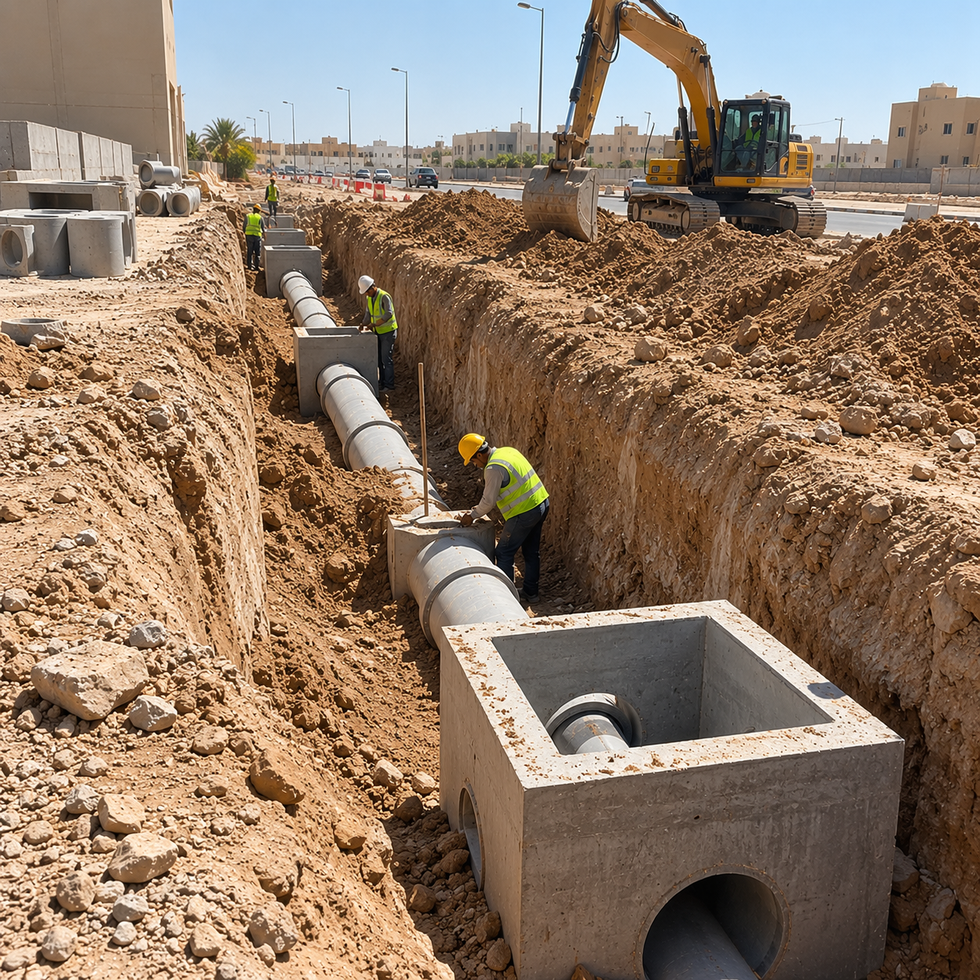
Box culvert excavation
The right equipment for every site and engineering supervision from the first metre to the final level
Modern equipment
Excavators, loaders and trucks sized to the project
Accurate levels
Survey and level checks throughout
Site safety
Side shoring and protection of neighbouring buildings
On time
A clear schedule and on-time handover
From first contact to handover: clear steps with no surprises
Contact us
Send the site location and drawings by WhatsApp or phone
Site visit & soil report
We inspect the site and review the soil report and equipment access
Quote & plan
A clear quote, method statement and schedule
Execution
Excavation, shoring and dewatering with daily engineering follow-up
Backfill & handover
Backfilling, compaction, spoil removal and a ready site
Our headquarters is in Riyadh, and our teams deliver projects across every region of Saudi Arabia with the same quality, engineering supervision and warranty.
Excavation is the first real work that happens on any project. Any mistake in it shows up later in the foundations, the utility networks and even the floors. That is why an owner needs an excavation contractor who understands the soil, reads the drawings and keeps the site and its surroundings safe.
In this guide we explain the types of excavation for projects, compounds and villas, the execution steps and the right way to backfill and compact. We also cover what affects cost, the tests you are entitled to request and how to choose the right contractor in Riyadh or any city in the Kingdom.
Excavation works go well beyond removing soil. They start with setting out the site boundaries and levels on the ground. Then comes stripping the top layer and excavating to the depth shown on the drawings. After that the formation level is prepared, levelled and compacted so it is ready for blinding concrete or pipes. Finally comes backfilling and compaction, hauling away the spoil and handing the site over to the next stage.
Each of these stages has a direct effect on what follows. An uncompacted formation causes footings to settle. A wrong level in a drainage trench makes water pool inside the pipe instead of flowing. Backfilling with unsuitable material causes cracks in the paving and asphalt above it after a while.
What matters is that excavation is part of the overall project plan and not a separate job. A good excavation contractor knows what comes next and prepares the site for it. That is why we usually link excavation with structural works, so the formwork and steel teams receive a clean formation with correct levels. If your project needs an underground tank, its excavation is coordinated with the concrete tanks team from the start.
When excavation, backfilling and hauling sit with one company, less coordination is required from you as the owner. You have one person to ask about any level or any delay on site.
Before you request a quotation, define exactly what you need. Is it excavation only, or excavation with shoring and dewatering. Are backfilling, compaction and hauling part of the work, or will another party handle them. A clear scope from the start makes the quotation more accurate, reduces extra items during the work and protects the whole project schedule from delay.
Not all excavation is the same. The method, the equipment and the precautions differ according to the purpose of the dig. Knowing the difference helps you understand the quotation and know what to ask.
| Type of work | Purpose | What it needs most |
|---|---|---|
| Foundation excavation | Preparing the place for footings and ground beams or a raft | Correct depth according to the soil report, a compacted formation and side shoring when needed |
| Trench excavation | Laying drainage, irrigation, fire fighting and electrical lines | Accurate falls, a suitable width for the pipe and a sand bedding |
| Culverts and manholes | Draining floodwater and rainwater and inspecting the network | Deep excavation, strong shoring, dewatering and coordination with the concrete works |
| Backfilling and compaction | Returning the site to its level after the works are finished | Suitable fill material, layers of a set thickness and compaction testing |
The depth of foundation excavation depends on the soil report and the structural design. Some sites only need isolated footings. Others need a full raft or deeper excavation to reach a layer suitable for founding. In buildings with a basement, the excavation is wider and deeper and in most cases needs side shoring and dewatering.
A trench is a long and relatively narrow cut. The most important thing about it is the correct fall. A sewer or stormwater line relies on gravity, and any small error in level means sediment and blockages later. Irrigation and fire fighting lines need enough depth to protect them from the loads above and from surface heat.
On some sites rock layers appear that need hydraulic breakers instead of a standard excavator. On other sites the soil is loose sand whose sides collapse quickly. Each case has its own equipment and method. That is why a serious contractor does not set a price before inspecting the site and reviewing the soil report.
On large projects such as compounds and subdivisions, more than one type comes together on the same site. Foundation excavation comes first, then the trenches, then backfilling around the building. Sequencing this work correctly avoids digging again in places already backfilled and saves time and money.
The soil report is the document everything in excavation is built on. It shows the nature of the layers below ground, the bearing capacity of the soil and the groundwater level where there is any. Many problems begin when excavation is done without a report or when what it says is ignored.
The deeper the dig, the greater the soil pressure on the sides. If they are not supported, they may collapse onto workers or equipment, and they may pull with them part of the neighbour's land or boundary wall. There is more than one shoring method, and the engineer chooses according to the soil, the depth and the available space.
In some neighbourhoods of Riyadh, the Eastern Province and coastal cities such as Jeddah, groundwater sits close to the surface. When digging, water seeps into the formation and prevents a sound pour. The solution is a suitable dewatering system such as submersible pumps or wellpoints around the site. Dewatering continues until the foundations have been cast, waterproofed and backfilled.
Stopping dewatering early is a costly mistake, because the water comes back and presses on the concrete before it gains its strength. That is why we put the dewatering plan into the execution plan from the start and tie it to the pouring schedule.
Before the excavator's first strike, we confirm the routes of existing underground electricity, water and telecom lines. We document the condition of neighbouring walls and buildings with photos. We set the entry points for equipment and the exits for tipper trucks so the pavements are not damaged. This documentation protects you and your neighbours and makes any later comment clear and easy to resolve. We put barriers and signs around open excavations so no one from outside the team comes near them.
When excavating inside occupied neighbourhoods, we arrange working and hauling times to reduce noise and dust as much as possible. We spray the site with water when needed and keep the street clean.
Organised execution reduces surprises and protects the budget. These are the steps we follow on most excavation projects, with some adjustment for the nature of each site.
During excavation the owner receives photo updates showing progress and the depth reached. If something unexpected appears, such as a rock layer, water or an old pipe, we inform the owner immediately and explain the options before continuing. Decisions in these cases are shared and documented.
It is best for the formation to be accepted in the presence of the design office engineer or the supervisor where there is one. Good supervision catches a mistake while it is still small and before it is buried under concrete or backfill.
We make sure the excavation does not stay open longer than necessary after acceptance. The shorter the time between acceptance and pouring, the less chance the formation is affected by water or dust. That is why we coordinate the end of excavation with the readiness of the concrete team and materials.
Backfilling looks like simple work, but it is one of the stages where corners are most often cut. The result appears later as settlement in the paving around the building or cracks in the asphalt above the network lines. Uncompacted soil keeps settling over time and with water.
Not all excavated material is suitable for backfilling. Clay soil or soil mixed with debris does not compact well. It is better to use selected fill or imported fill material that meets the specifications. Around pipes, a bedding and cover of fine sand is used so stones do not damage the pipe.
Compaction quality cannot be judged by eye. There are well known tests carried out by an independent soil laboratory. The first is the Proctor test in the laboratory, which sets the maximum achievable density of the material and its optimum moisture content. Then comes the field density test on site for each layer or as the specifications require. Comparing the two results shows whether the compaction is acceptable or needs redoing.
Ask for the results of these tests in writing and attached to the project file. Ask for photos of each layer during compaction. These documents are useful to you if any issue appears after handover.
Around footings and concrete walls, backfilling starts only after the waterproofing is complete and approved, because stones and equipment can cut the waterproofing layer and open a path for moisture. Around underground tanks, compaction is done carefully and evenly on opposite sides so the walls do not receive uneven pressure. All of this needs a patient team that knows speed is not an advantage here. Well compacted ground gives you stable floors and walkways that do not need repeated repairs after handover.
The cost of excavation cannot be set before a site visit, because the same area can cost very differently from one site to another. These are the main factors that affect the price.
A good quotation itemises the work rather than lumping it into one figure. It lists excavation, shoring, dewatering, backfilling, compaction, hauling and testing as separate items. This way you know exactly what you are paying for and can compare two quotations fairly. If you are not sure which items your project needs, you can contact us and send the drawings for us to review with you.
Pay attention as well to how quantities are calculated in the quotation. Some quotations price excavation per cubic metre and some as a lump sum. What matters is that the measurement method is clear and written down, and that both parties agree before starting on how any increase or decrease will be calculated.
The Kingdom is vast and excavation conditions vary from one region to another. A contractor who works in more than one city knows these differences and plans for them before starting.
In Riyadh, Qassim and Al Kharj the soil is mostly dry, and rock or limestone layers may appear. High summer heat dries the soil quickly, so compaction needs more water and closer monitoring of moisture. We schedule heavy work for the cooler hours of the day to keep the team safe.
In Jeddah, Dammam, Al Khobar, Jubail and Jazan, groundwater is close to the surface and the soil is sandy or saline on some sites. Here dewatering and shoring become a core part of the work, and the waterproofing around foundations needs more care because of salts and humidity.
In Abha, Khamis Mushait and Al Baha, rock layers and slopes are common and need breaking equipment and careful planning for rainwater drainage. In Tabuk and Hail, cold weather may affect pouring dates after excavation, so we arrange the schedule around the weather.
Our head office is in Riyadh, in the Al Suwaidi district, and our teams carry out excavation works in cities across the Kingdom. We start with a site visit and a review of the drawings and the soil report. We then send a written quotation that explains every item. During execution, an engineer from our team follows the levels, shoring and backfilling, and you receive regular photo updates. At the end we hand over a levelled, ready site with a written warranty documented in the contract. You can look at examples of our projects before you decide.
We work with equipment suited to the size of each site, from small excavators inside villas to heavy equipment on compounds and subdivisions. One team is accountable to you from day one until handover.
Many excavation problems do not start in the pit itself. They start before it, because preparation was incomplete. That is why we go through a clear checklist with the owner before any equipment enters the site. The more complete this list is, the faster and calmer the work goes, with fewer surprises.
If the owner lives on the same site or next to it, it is important to agree on working hours and parking areas. We find that telling the neighbours about the start date and the nature of the work reduces disturbance and prevents misunderstandings. On existing commercial sites, we agree with the management on a safe route for visitors and staff, away from equipment movement.
Once the checklist is complete, we sign a start of works record with the owner. It states the reference level, the condition of the site and the neighbouring properties, and any issue noted during the site visit. This record protects both sides and means any later discussion is based on written information rather than memory. We send you a copy with the first site photos so it stays in your project file.
It also helps if the owner decides before starting whether any elements will be added later, such as a pool, a tank or a basement. Knowing this early can change the whole excavation plan. Excavating for these elements together with the foundations is more economical and easier than coming back to them after the structure is complete.
Excavation is one of the most safety sensitive activities in construction. An open pit, heavy equipment and tipper truck movements are all sources of risk if they are not managed properly. At Yam Integrated Construction we treat safety as part of the execution, not as a side item added at the end of the quotation.
Our team must wear helmets, reflective vests and safety shoes. We provide drinking water and shaded areas, especially in summer in hot regions such as Riyadh, Qassim and Al Ahsa. We schedule the heaviest work in the cooler hours wherever possible. We do not allow anyone to work alone inside a deep excavation, so there is always someone at the top keeping watch.
If the site is in a residential neighbourhood, we put an information board at the entrance and close the site at the end of each working day. We place warning lights around the pit at night. We ask the family to keep children completely away from the work area, even after the team has left. On commercial projects, we separate the equipment route from the route used by customers and staff.
Ask the contractor about the safety plan for your site before signing. Ask how the pit will be protected at night and how the sides will be handled after rain. A contractor who answers these questions clearly usually cares about the other details too.
We also run a short safety briefing with the team at the start of every working day. We point out new hazard areas, the condition of the sides and any machine entering the site for the first time. This short briefing prevents many accidents that happen because of haste or because site conditions changed without anyone noticing.
The right machine saves time and protects the site. The wrong one may be too big for the space or too weak for the soil. That is why we do not choose equipment from the office. We decide after the site visit, once we know the space, the access routes and the nature of the soil.
| Equipment | When we use it | What to watch for |
|---|---|---|
| Large excavator | Wide and deep foundation excavation on large projects | Needs space to manoeuvre and a solid access route |
| Mini excavator | Tight sites, work inside existing villas or near boundary walls | Lower output but more precise and lighter on the site |
| Wheel loader | Loading spoil, levelling the ground and moving materials on site | Does not replace the excavator for deep digging |
| Hydraulic breaker | When rock layers appear | Causes vibration that must be monitored near buildings |
| Compaction equipment | Compacting backfill layers and the excavation formation | Type chosen according to the area and layer thickness |
On wide areas we use vibratory rollers because they give uniform compaction. In narrow trenches and around pipes we use hand operated compactors, because a large roller may break the pipe or fail to reach the sides. A common mistake is using one machine for every part of the site.
The number and size of tipper trucks depend on the quantity of spoil, the distance to the disposal site and the width of the surrounding streets. In busy neighbourhoods in Riyadh and Jeddah we may choose smaller trucks and more trips so we do not block the street for residents. On large projects outside the cities, larger trucks are more suitable.
If groundwater appears, we bring pumps suited to the volume of water and a safe place to discharge it. In deep excavations we may need shoring panels or special equipment chosen by the engineer according to the soil and depth. We make sure a standby pump is available when dewatering is continuous.
Ask the contractor to state the main equipment they will use in the quotation. This shows they have actually studied the site and have not written a generic offer. It also helps you compare two quotations fairly, because differences in equipment explain a large part of differences in price.
Bigger equipment does not always mean better work. On some sites a mini excavator with an organised team reaches the final result faster, because it moves freely and does not require the site to be rearranged every so often.
An excavation contract looks simple, but it carries many details that can turn into disputes if they are not written down. These are questions we believe every owner should ask and get written answers to before signing.
Clear answers do not mean the project will be free of surprises. They mean the way any surprise will be handled has been agreed in advance. At YAMIC we put these points in the written quotation from the start, so the owner does not have to look for them.
Our advice is to compare two or three quotations using the same questions. Comparing on the same basis reveals the real differences between offers far better than comparing the final figure alone. A contractor who is uncomfortable with questions before signing will usually be even less comfortable with them afterwards.
Also ask how payments are linked to progress. Ideally each payment is tied to a stage that has been accepted and documented, such as completion of excavation and acceptance of the formation, then completion of backfill and delivery of test results. This way payment stays linked to work actually done, not to the passing of time.
If the contract uses technical terms you do not understand, ask for them to be explained in writing. A contract the owner understands well is easier to follow and less open to misunderstanding during the works.
The fundamentals of excavation are the same on every project. But priorities and the way the work is managed differ greatly between a villa in a residential neighbourhood and a commercial complex or a networks project running across an entire development. Understanding this difference helps you assess the quotation you receive.
Space is usually limited and the neighbours are close. So the priority is protecting boundary walls and neighbouring buildings and organising equipment movement in the street. Many villas need extra excavation for a basement, a pool or an underground tank. It is better to plan these elements together with the foundation excavation so the site does not have to be reopened later. If you are planning a pool, review our pool design and construction page before excavation starts.
The scale is larger and the depth may be greater because of basement parking. The priority here is organising the excavation stages and linking them to the concrete programme. The site is often divided into zones, where foundation work starts in one zone once its excavation is finished while digging continues in another. The haulage plan and tipper truck movements become a key factor in the success of the project.
Here excavation is linear rather than over an area. The challenge lies in accurate falls and levels over long distances, and in dealing with traffic and existing underground services. Trenches are opened, pipes are laid and backfilling is done in successive sections so that long stretches are not left open.
| Project type | First priority | Point that needs most attention |
|---|---|---|
| Villa or palace | Protecting neighbours | Space and equipment movement |
| Residential or commercial complex | Organising the stages | Haulage and coordination with concrete |
| Networks and infrastructure | Accurate falls | Existing services and traffic |
We carry out all three types in Riyadh, Jeddah, Dammam and other cities. We choose the team size, equipment and management approach according to the nature of the project rather than one approach for all. In every case, engineering supervision, photo updates and acceptance records stay the same. Ask any contractor about previous work similar in size to your project. Experience with villas alone is not always enough to manage a long networks project, and the reverse is also true.
On projects that combine both, such as a villa compound within one development, the project needs foundation excavation and linear network excavation at the same time. Here coordination between the two teams is the most important factor, so heavy equipment does not drive over trenches that have just been backfilled.
Not every excavation starts on an empty plot. Many requests come from owners of existing villas who want to add an annex, a pool, an underground tank or a new network in the garden. This type of excavation needs a different kind of care, because there is a building, a family and existing services that must be protected.
We usually use mini excavators and may dig by hand near sensitive pipes. We monitor the existing building daily for any effect. If the excavation goes deeper than the neighbouring foundations, the engineer decides on the shoring method or on digging in short stages. We separate the work area from the house entrances so family life can continue as normally as possible.
When a pipe or cable is uncovered, we stop and agree with the owner whether it stays in place with protection or is diverted. We do not cut any line before agreeing on the alternative, because losing water or power in an occupied home causes major disruption for the family.
We reinstate affected walkways and planters as agreed. We backfill and prepare the site for the next stage, whether that is a tank, a pool or an annex. These works can be combined with our complete renovation service if the extension is part of a wider villa upgrade.
The most important point is that the quotation in these cases is clearer than usual. It should state what will be removed, what will be reinstated and who is responsible for restoring the garden or the tiling. It should also state how any existing service found during excavation will be handled. These details cause most of the disputes on extension projects. When they are written from the start, the work is calmer for the family and for the team.
If the extension is a new underground tank, review its position carefully in relation to drainage lines and plot boundaries before excavating. Moving a tank after excavation means extra cost and time that an early decision could avoid. We also agree with the family on when equipment will enter, so it does not clash with their daily comings and goings.
An owner does not need to be an engineer to notice some signs of a problem. There are clear indicators that appear during excavation or some time after backfilling. Spotting them early saves you costly repairs later.
Some signs only appear later, such as settlement in external paving, cracks in the walkways around the building, or rainwater collecting in places where it did not collect before. Hairline cracks may also appear in walls close to backfilled areas. All of these are indicators that deserve inspection without delay.
Photograph the issue and send it to the contractor and the supervising engineer straight away. Ask for a written explanation and a clear remediation plan. Refer back to the compaction test results and the documented photos of each layer. These records determine the cause of the problem and who is responsible for fixing it under the written warranty in the contract. Do not accept quick fixes that cover up the problem without finding its cause.
We document every layer with photos and give the owner the test results as we go, so they have a clear reference if a review is needed at any time. We see this documentation as part of the quality of the work, not as extra paperwork.
One sign many people overlook is the engineer's absence from site at key stages. If the formation is accepted or backfilling starts without any supervisor present, that is worth asking about, even if the work looks fine from the outside. Remember that an issue caught early is always easier to fix than one caught late.
The end of excavation is not just the equipment leaving the site. It is a formal handover where responsibility passes from the excavation team to the team for the next stage. A good acceptance protects the owner and prevents the teams from blaming each other later.
We prefer a representative of the concrete or networks team to attend the acceptance. They check the formation and levels themselves before starting. If there is an issue, it is fixed straight away rather than discovered after the blinding concrete is poured. We do not recommend leaving an accepted formation exposed for long, because sun, wind and rain affect it and it may need to be compacted again.
When YAMIC carries out the excavation and then the structural works or networks that follow, the transition is easier, because the same supervision follows both stages and knows the site. Even so, we keep the same internal acceptance record so everything remains documented for the owner.
Keep one file containing the contract, the quotation, the records, the photos and the test results. This file helps you with any future maintenance or extension. It also helps if you decide to sell the property, as an informed buyer will ask about the foundation details. Keep both a digital and a paper copy so it is not lost over time.
If an issue appears after acceptance and within the written warranty period, go back to the project file first. Then contact the contractor in writing with photos. Having the acceptance record and the test results makes it quicker to identify the cause and makes the remedy clear to both sides without long discussion. At YAMIC we treat these issues as part of our commitment after handover.
It also helps if the acceptance file includes a simple drawing showing the routes of any services laid or uncovered during excavation. This drawing protects you from cutting them by mistake in any later work on the site.
The most common questions we get about excavation & deep foundations
We excavate foundations up to 12 m deep and box culverts up to 9 m, depending on soil conditions and the structural drawings.
Yes. We can dig trenches on their own, or deliver excavation, pipe laying and backfilling as one package.
The site location, drawings or the area and depth required, and the soil report if available. We send a clear quote after the site visit.
We use dewatering and side shoring as needed and choose the method after inspecting the site.
Yes. We load and remove the spoil and hand over a clean, levelled site as agreed.
Yes. Our head office is in Riyadh and we deliver excavation works across every city and region in Saudi Arabia.
Yes. A soil report matters even for small villas because it sets the founding depth and the right type of footings. Excavating without one can lead to settlement or cracks that are hard to treat after construction.
Excavated material can be used if it is clean and meets the specifications after testing. If it is clayey or mixed with debris, it is better to use selected fill that gives better compaction and longer lasting stability.
Ask for field density test results for each layer from an independent soil laboratory, compared against the Proctor test result. Also ask for photos of each layer during compaction as part of the photo updates.
Yes, with a suitable shoring method that the engineer selects based on the depth and soil type. We document the condition of the neighbouring building with photos before starting so any later comment is clear.
We stop work, inform you immediately and explain how to deal with it, whether with hydraulic breakers or a change decided by the design engineer. We do not proceed with any extra cost until we have your written approval.
Yes. We plan the excavation so the concrete or network team receives a ready formation with correct levels. When all the works sit with one team, delays are reduced and coordination is easier for you.
Leave your details and WhatsApp will open with your message ready to send to our support team.