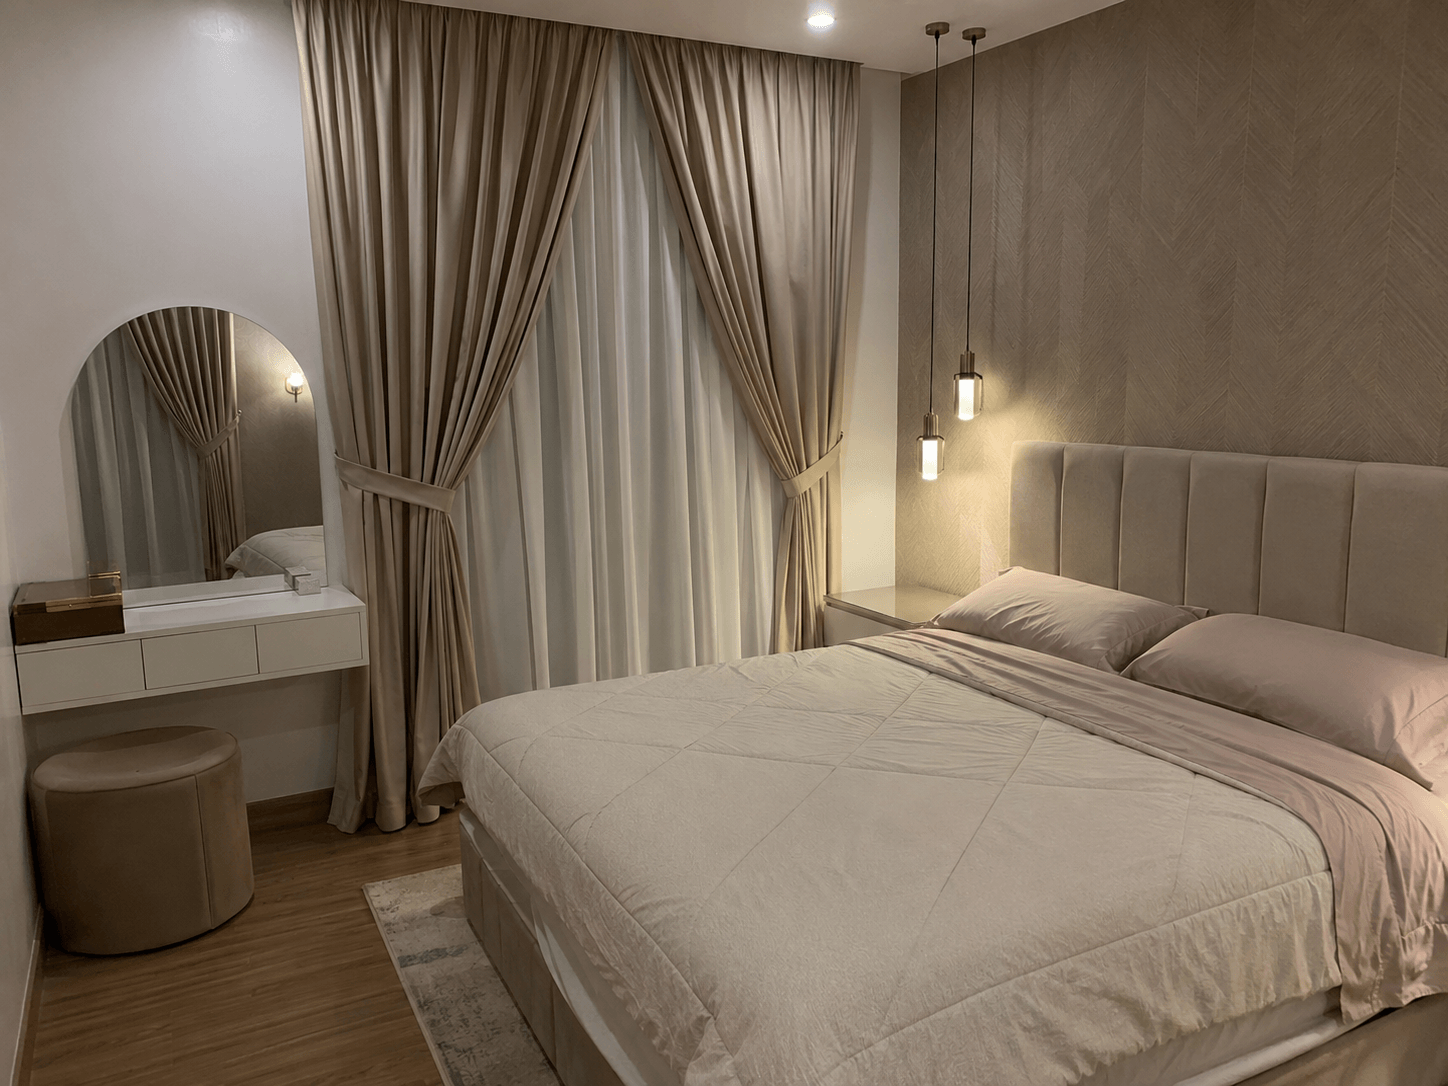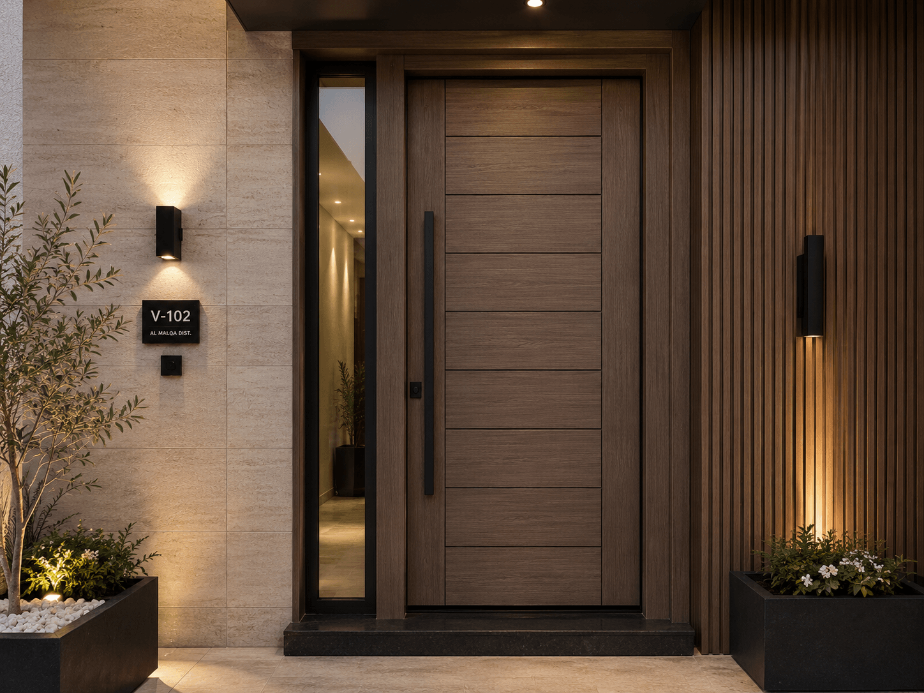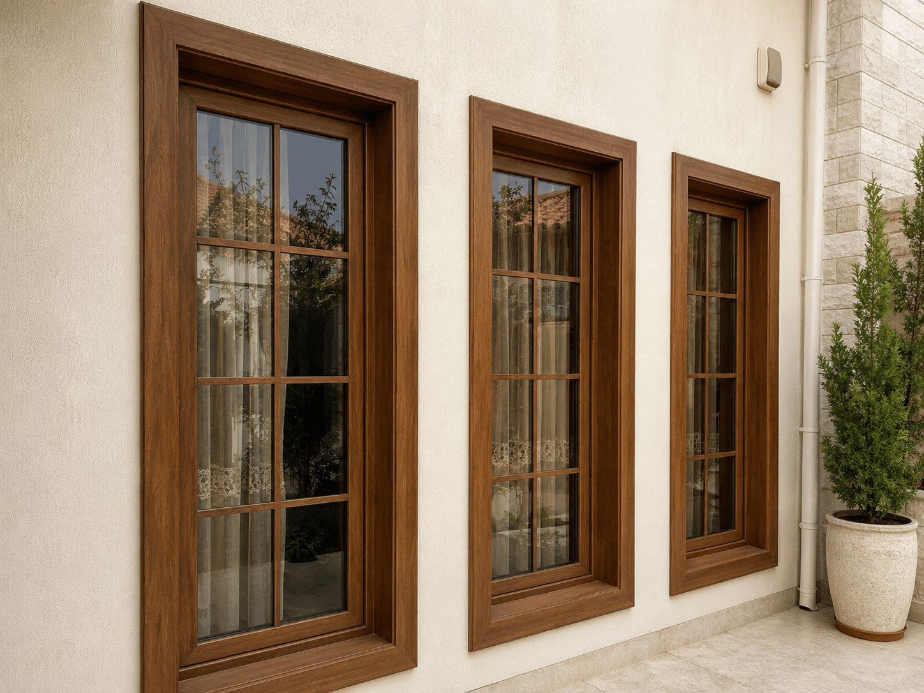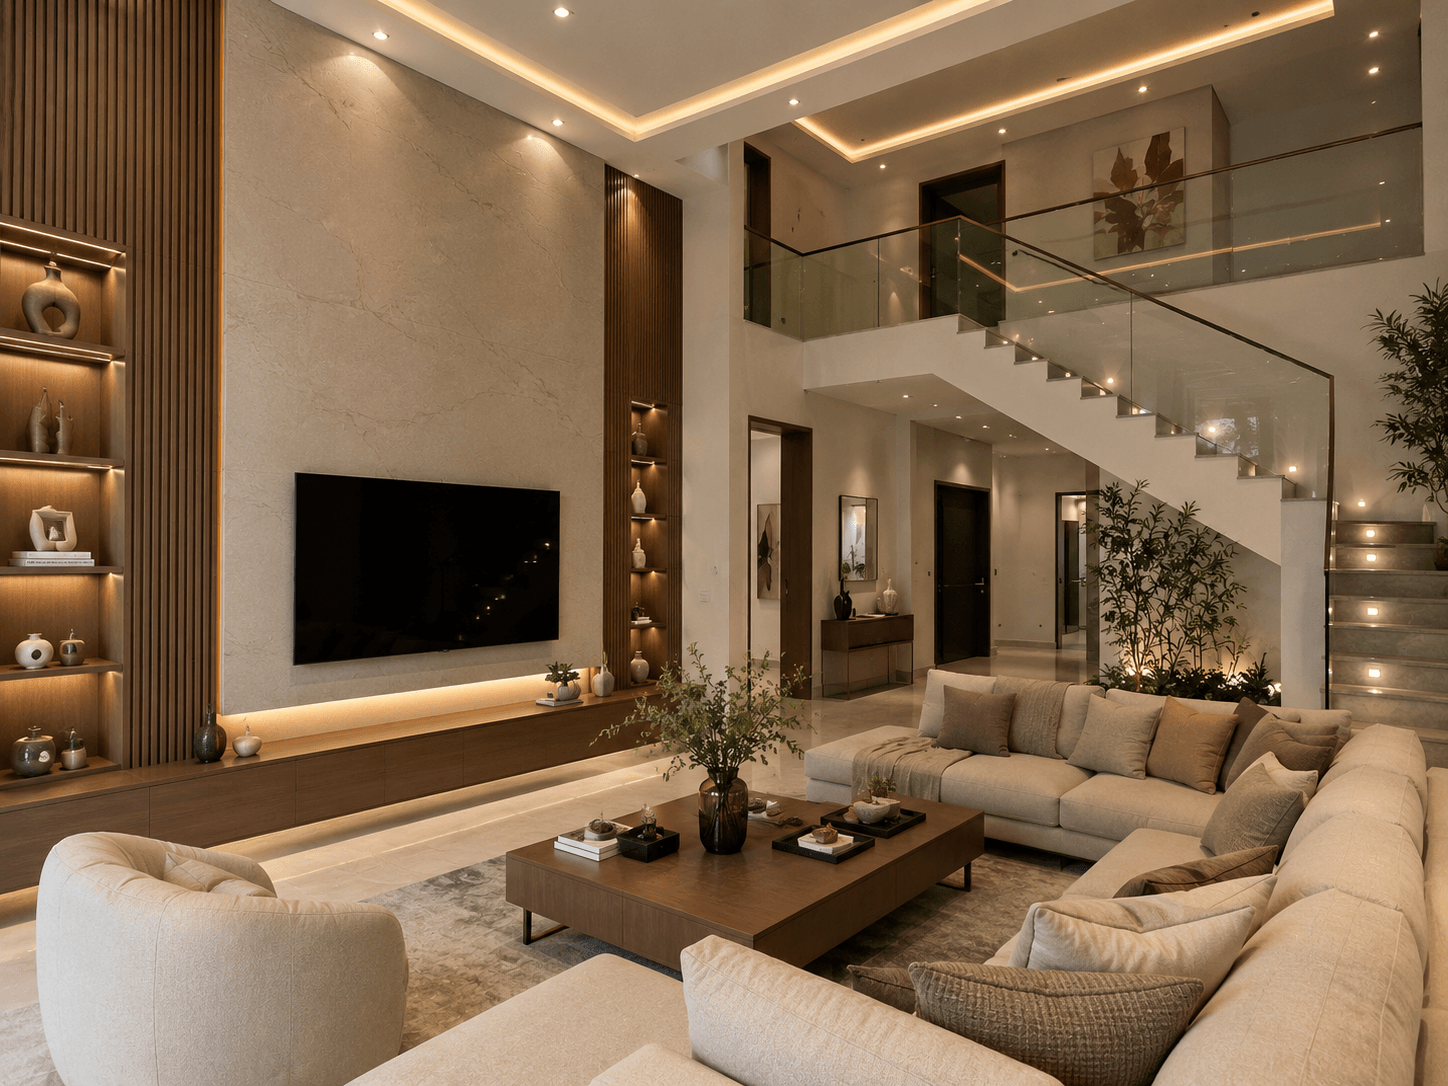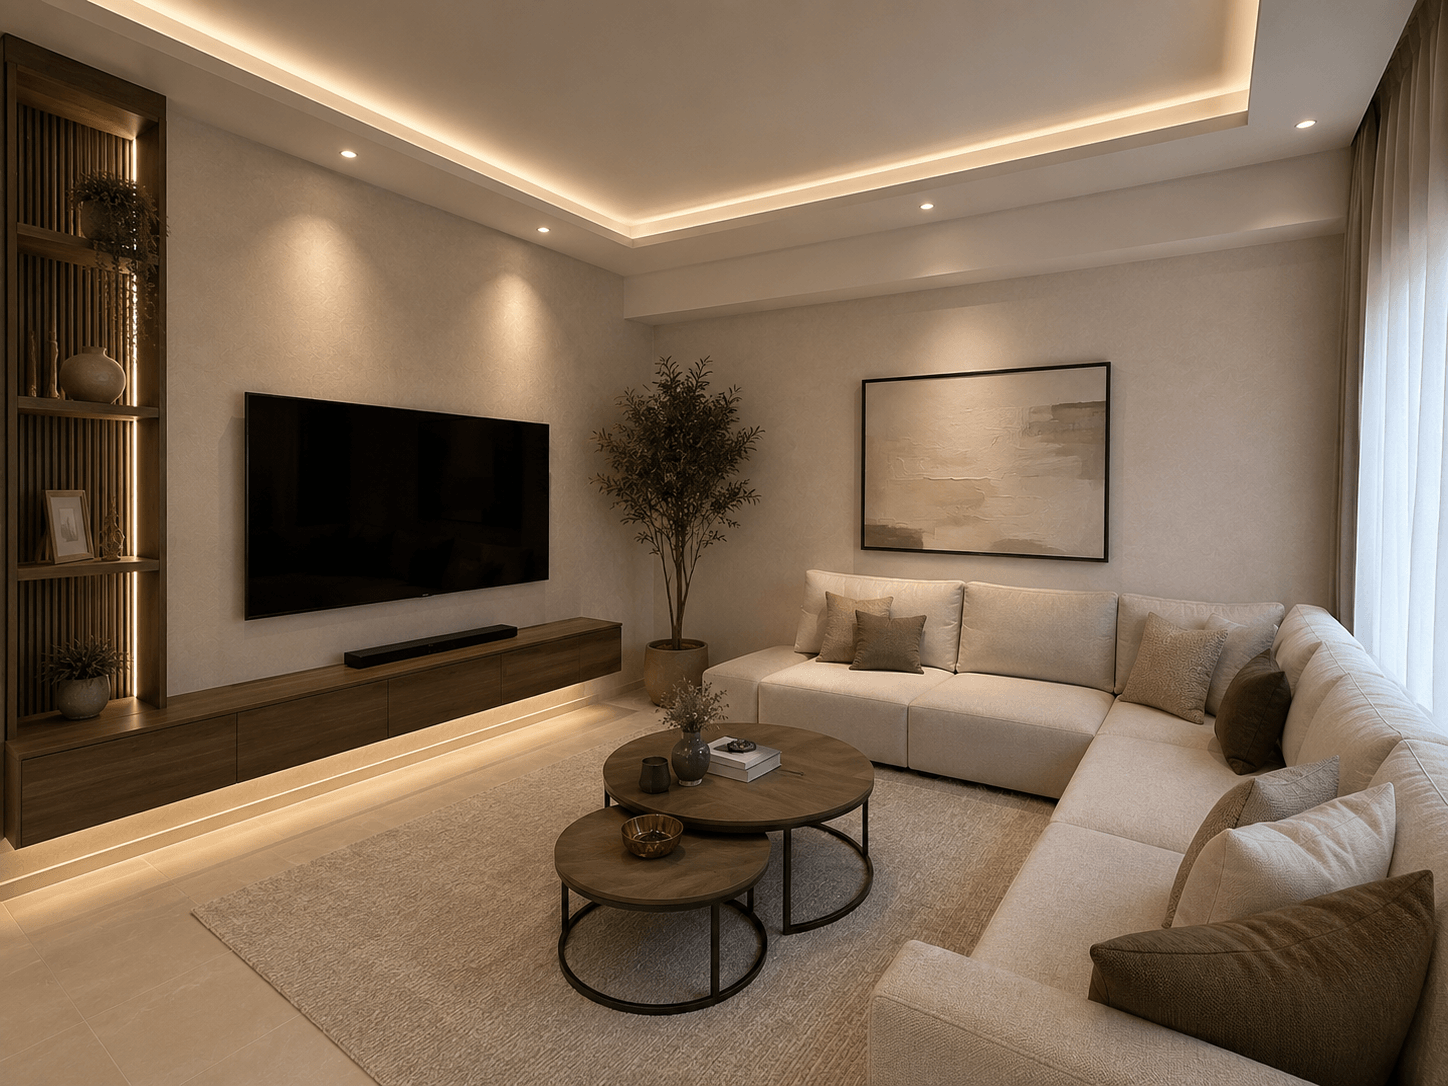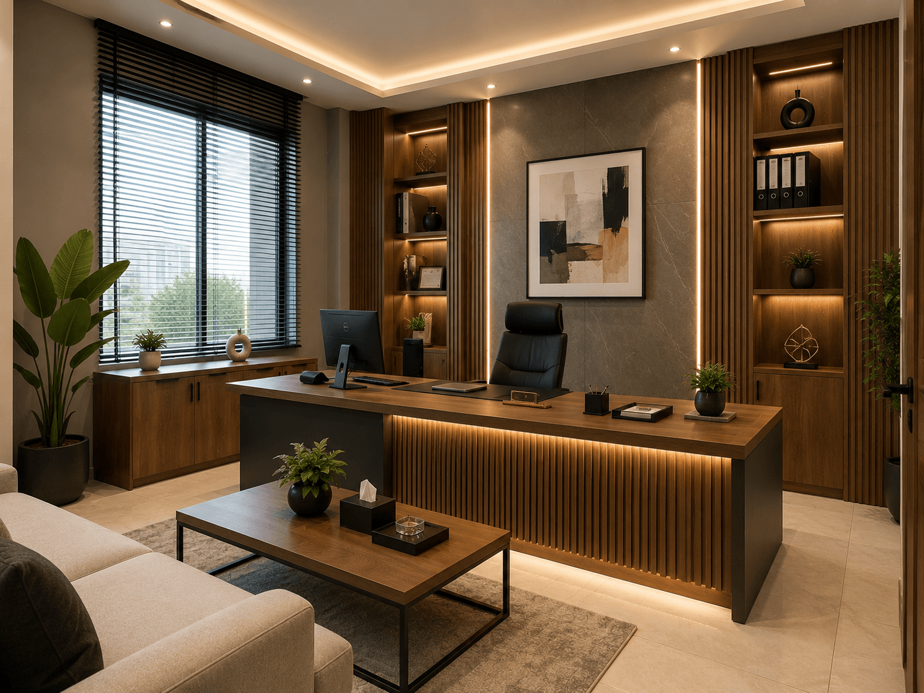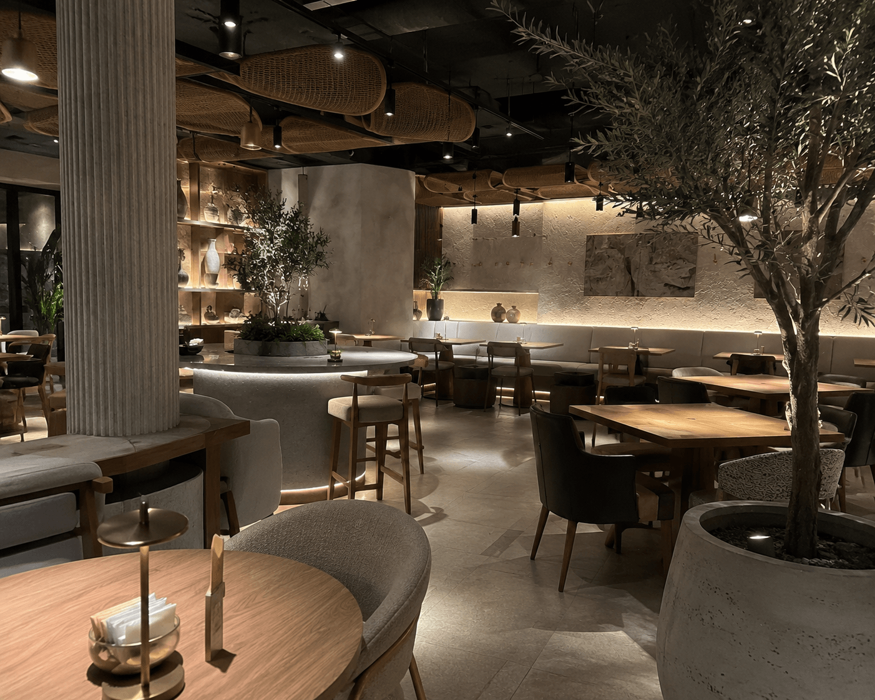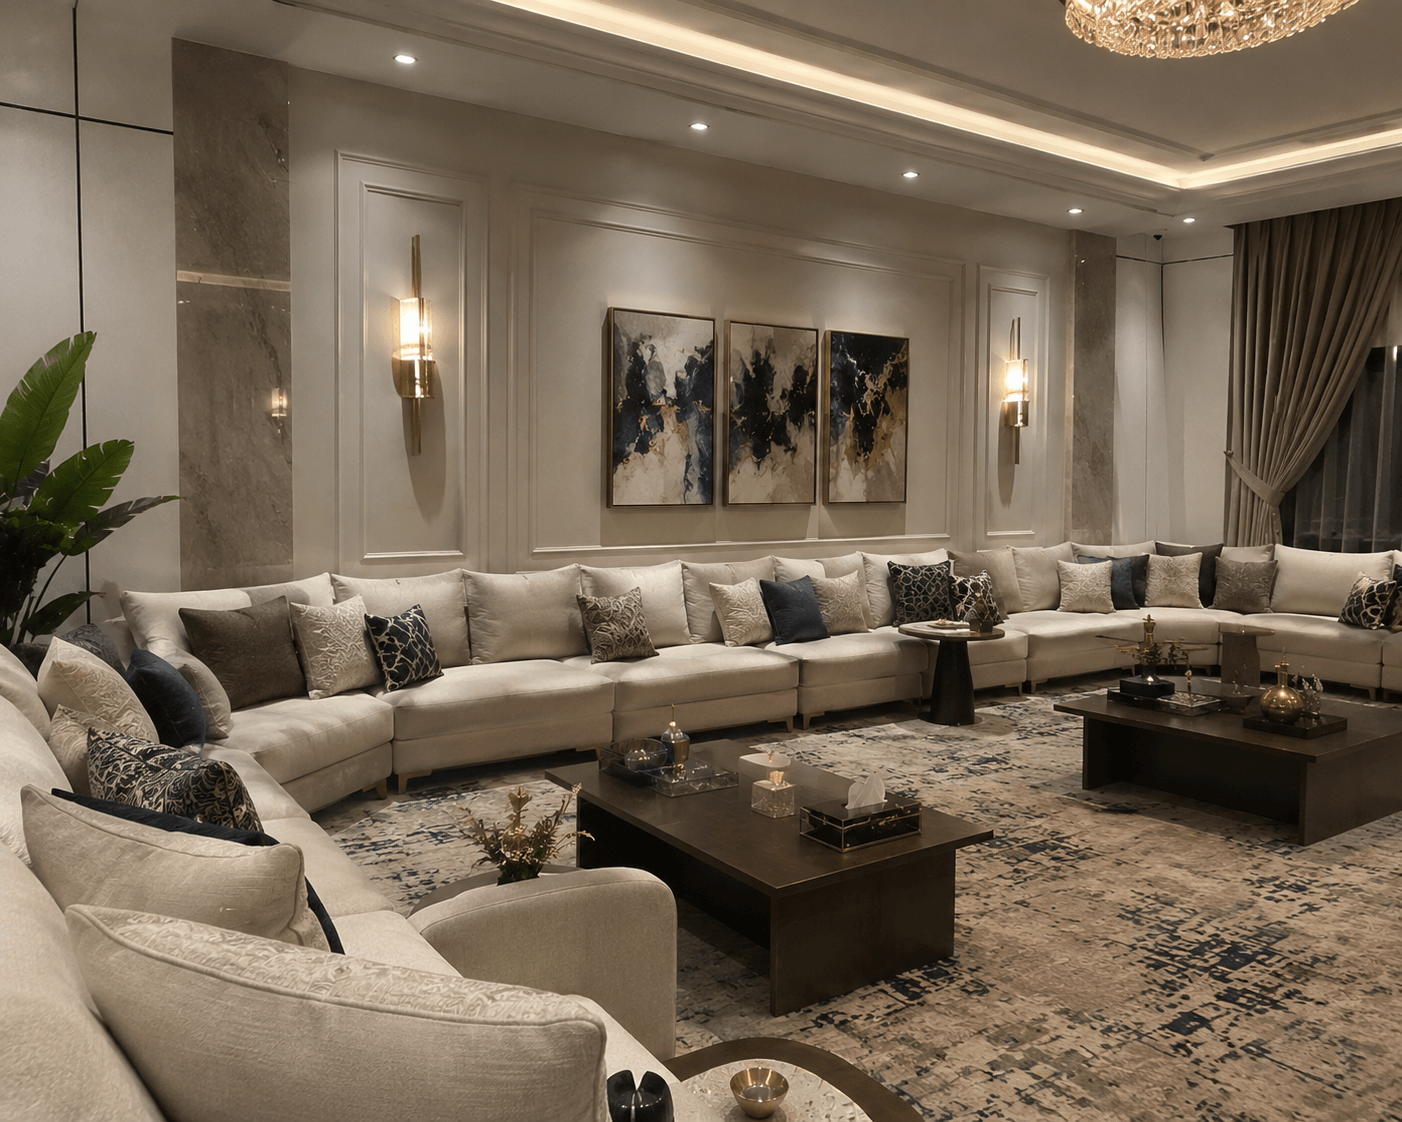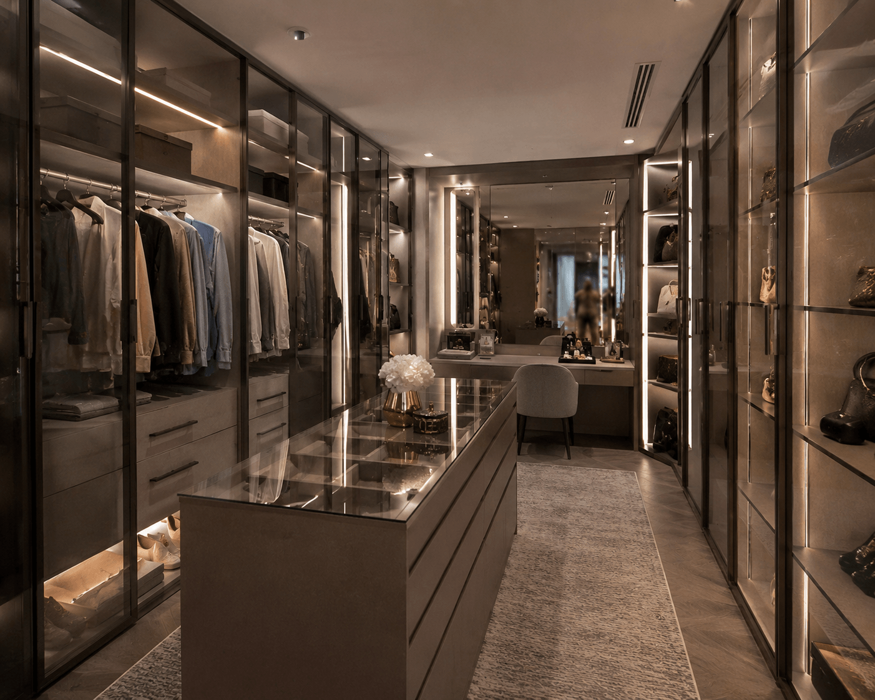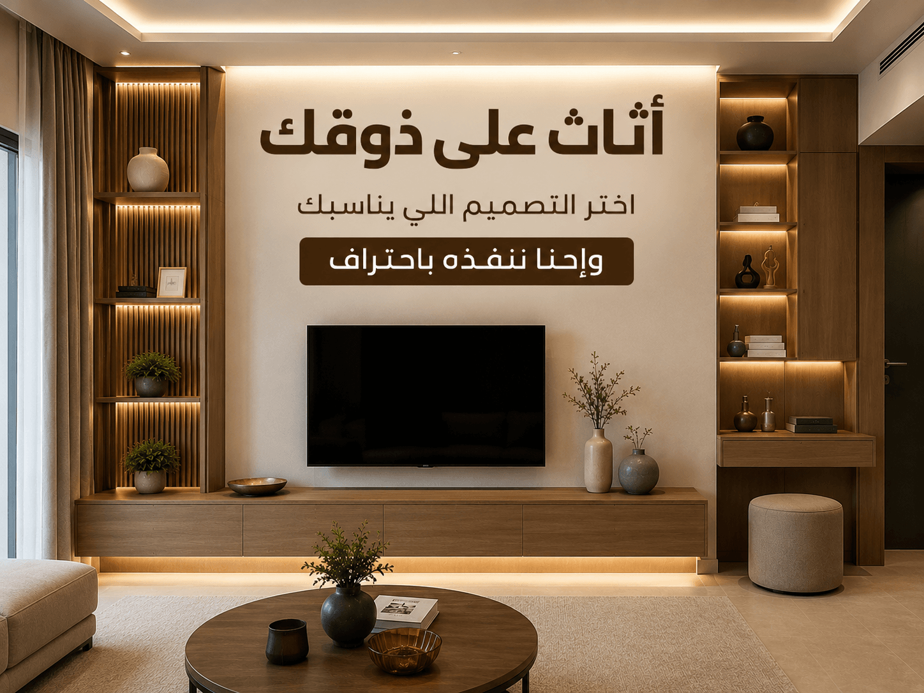
Everything you need in wood and decor, in one place
We design and build bedrooms, pergolas, doors, windows and wooden kitchens, and every kind of decor for villas, homes and offices, in the best woods with full engineering supervision and a real warranty on every piece we deliver.
From the bedroom to the office, our team in Saudi Arabia delivers every detail to a high standard and made to measure
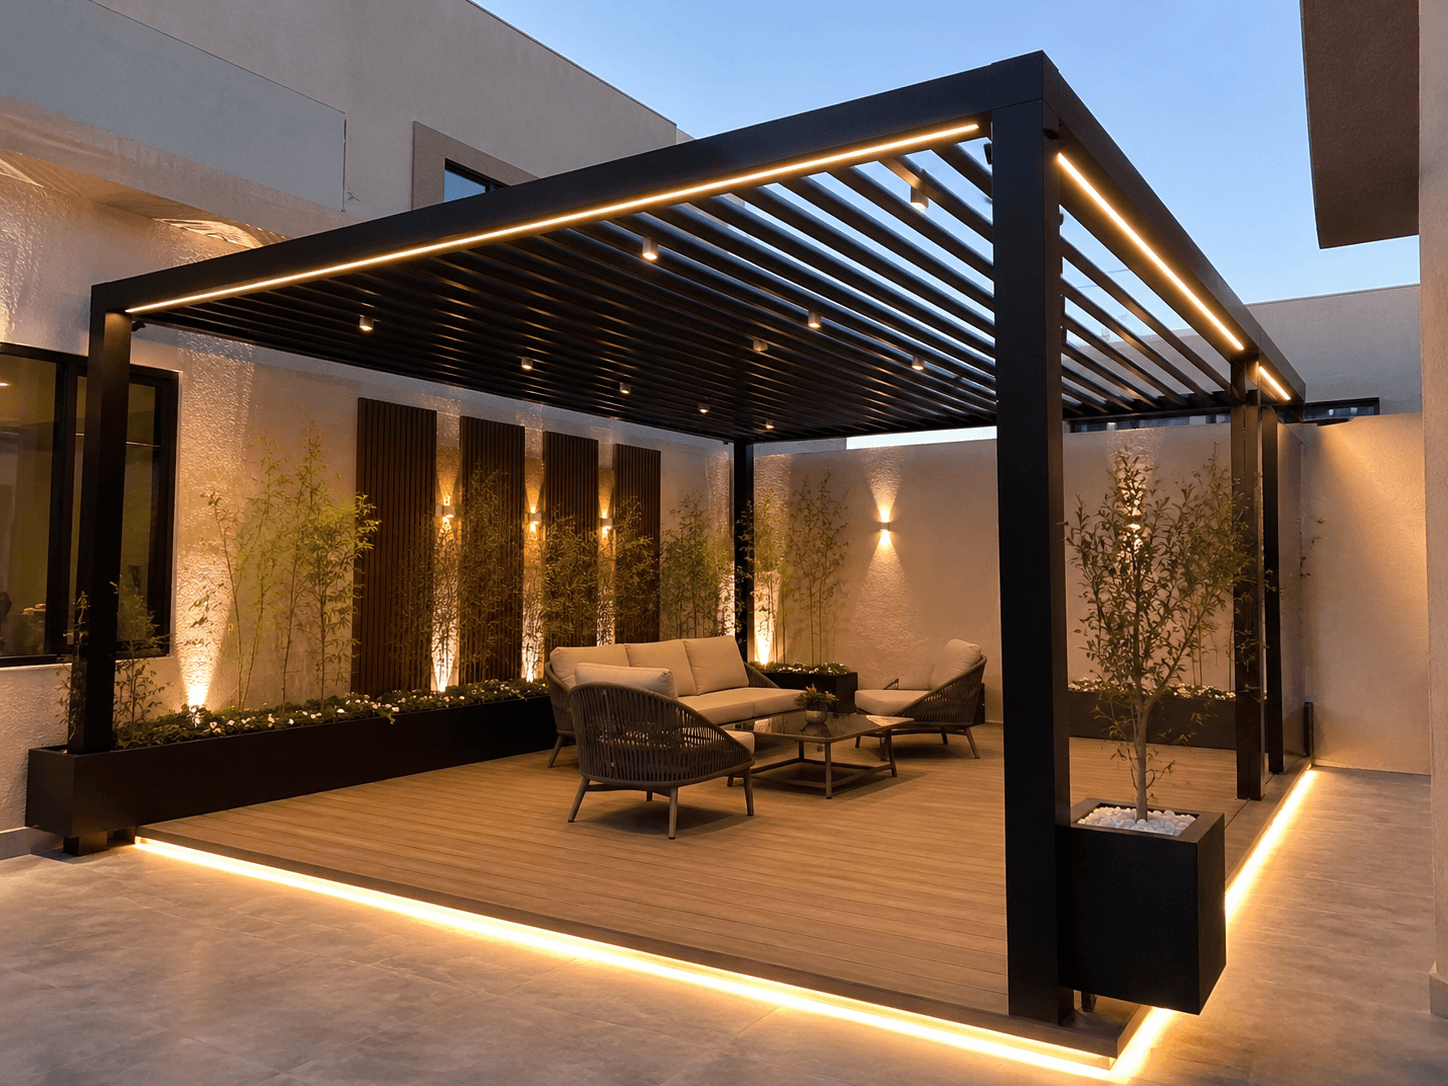

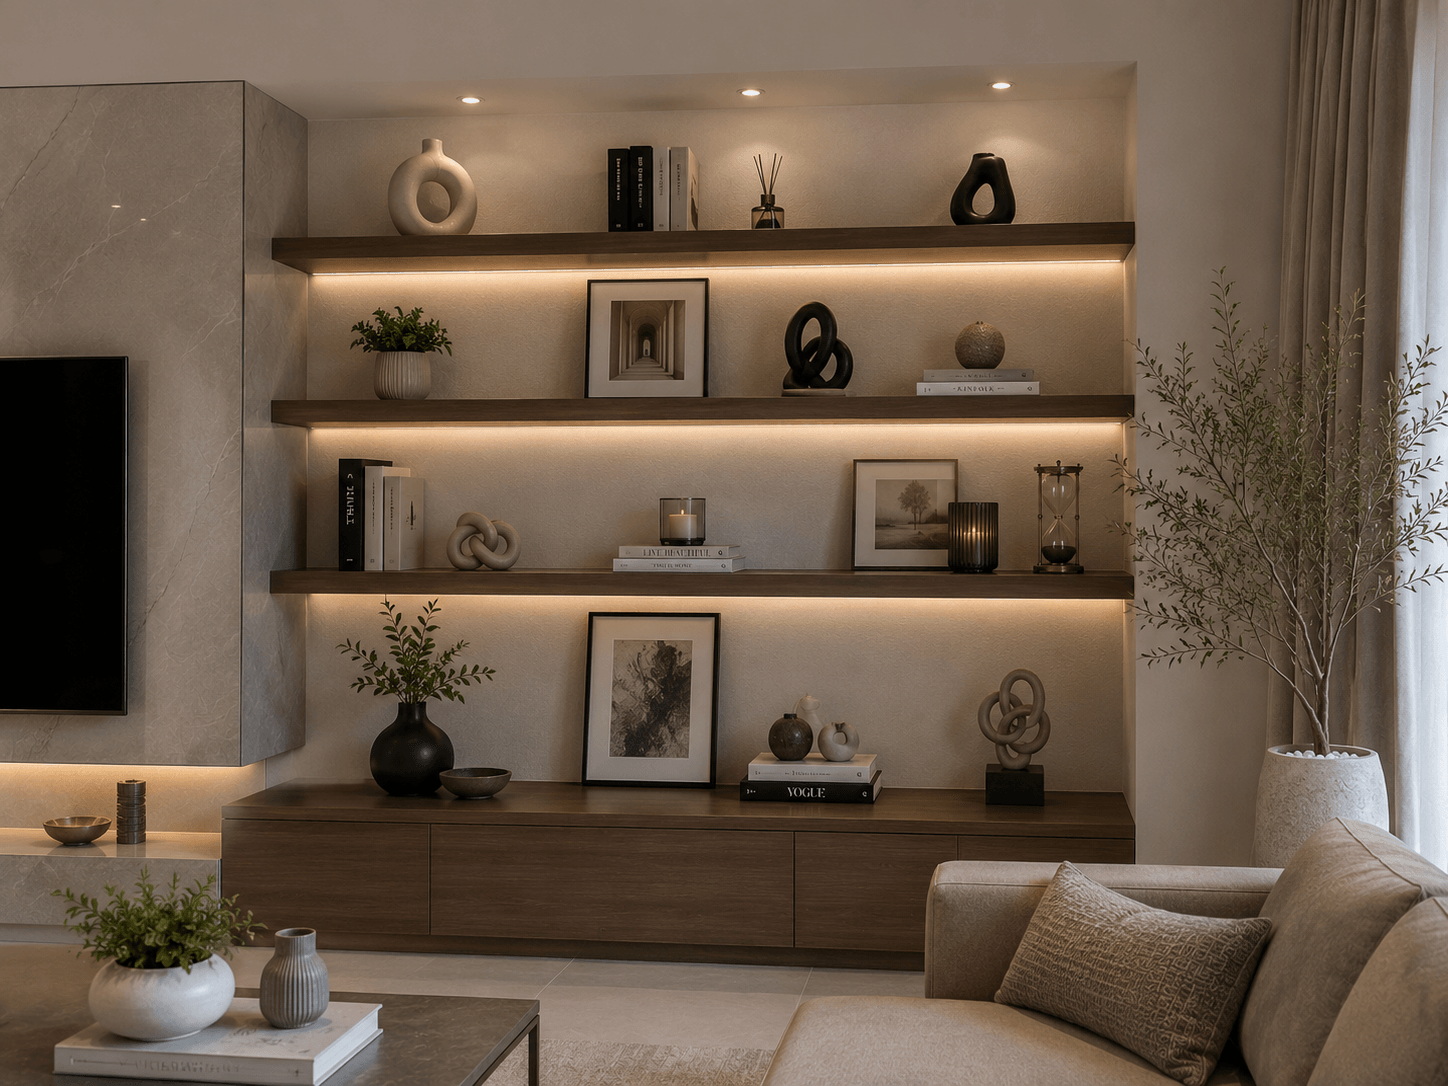
Browse our other services in Saudi Arabia
See for yourself the difference our wood decor makes, from the first day to handover
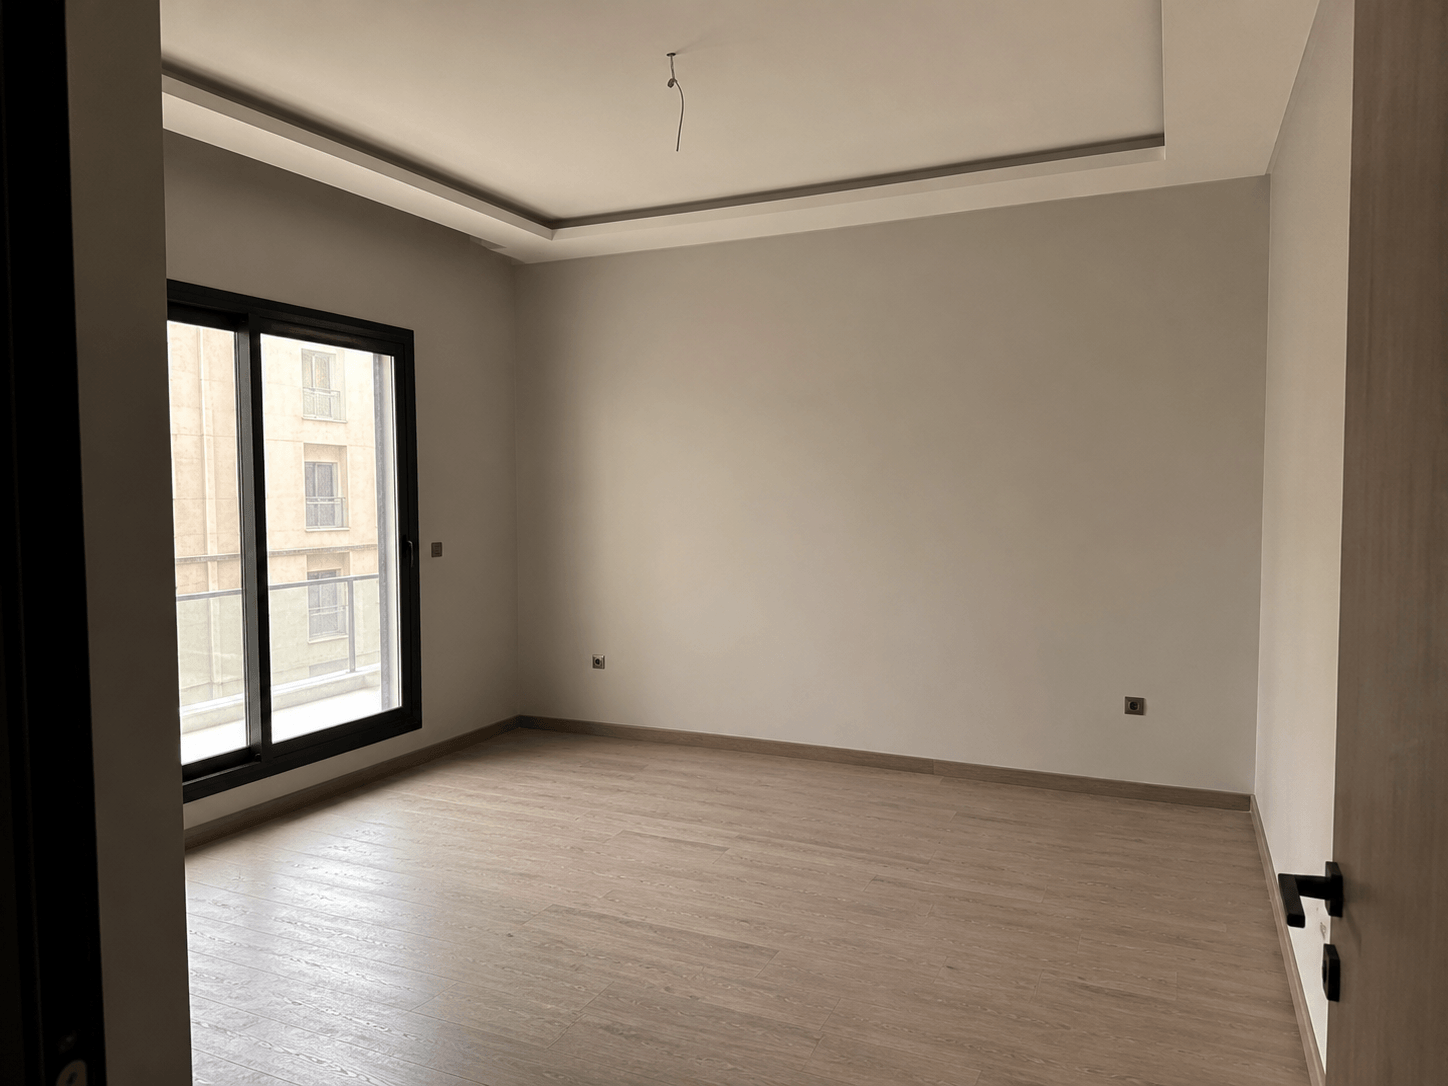
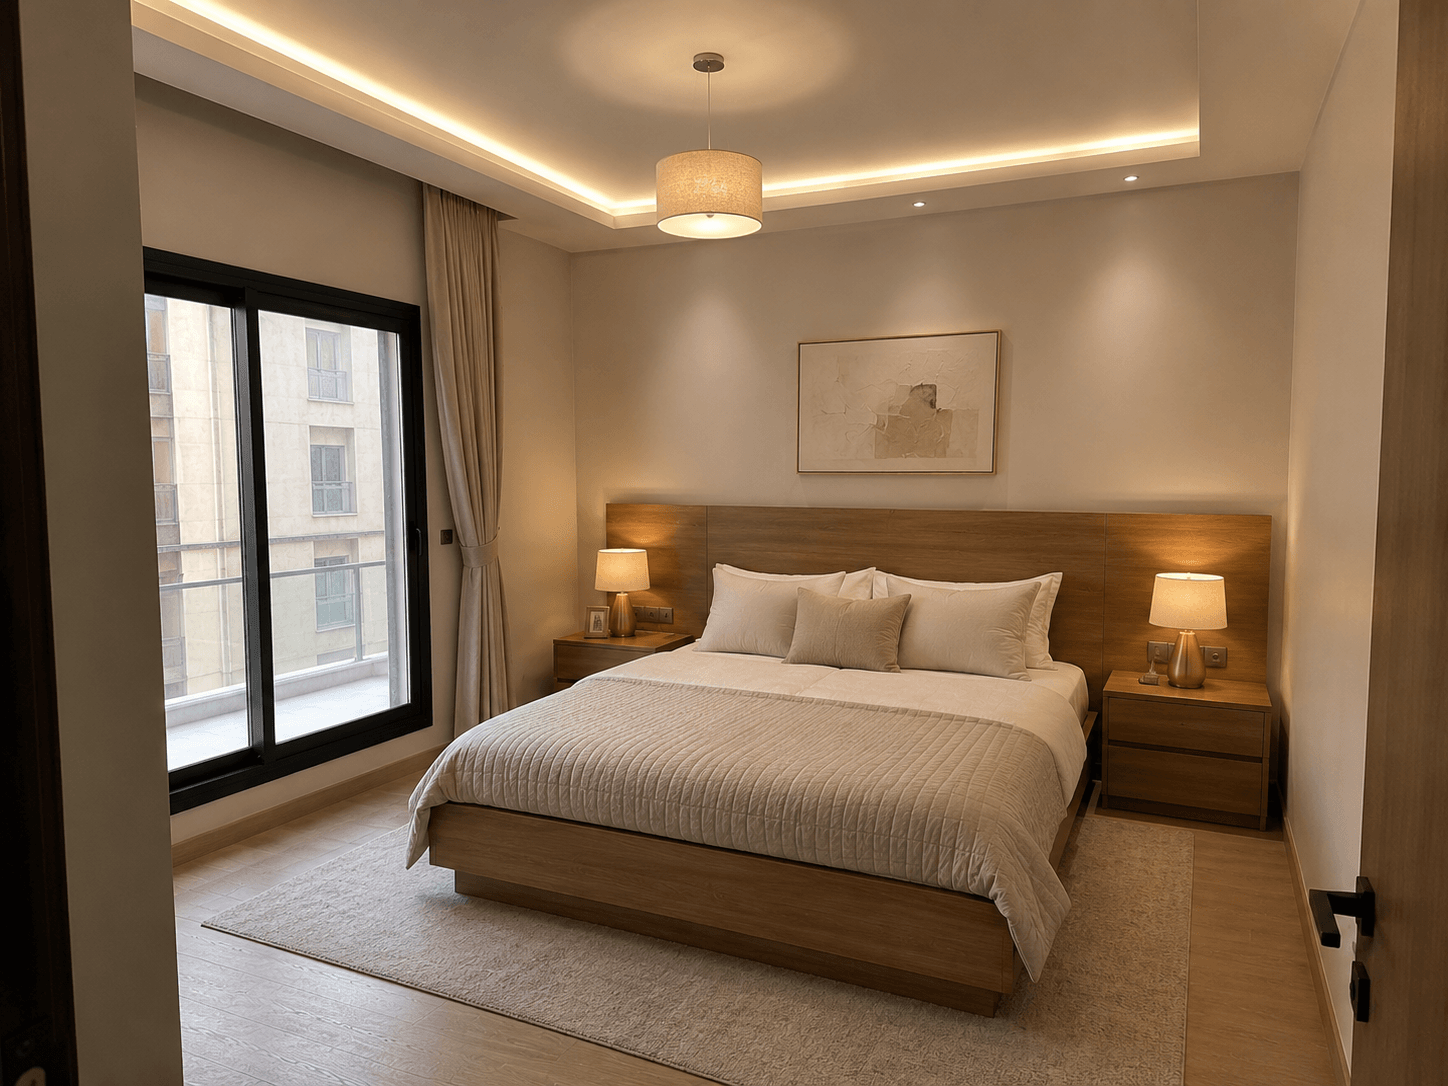
Wooden bedroom installation
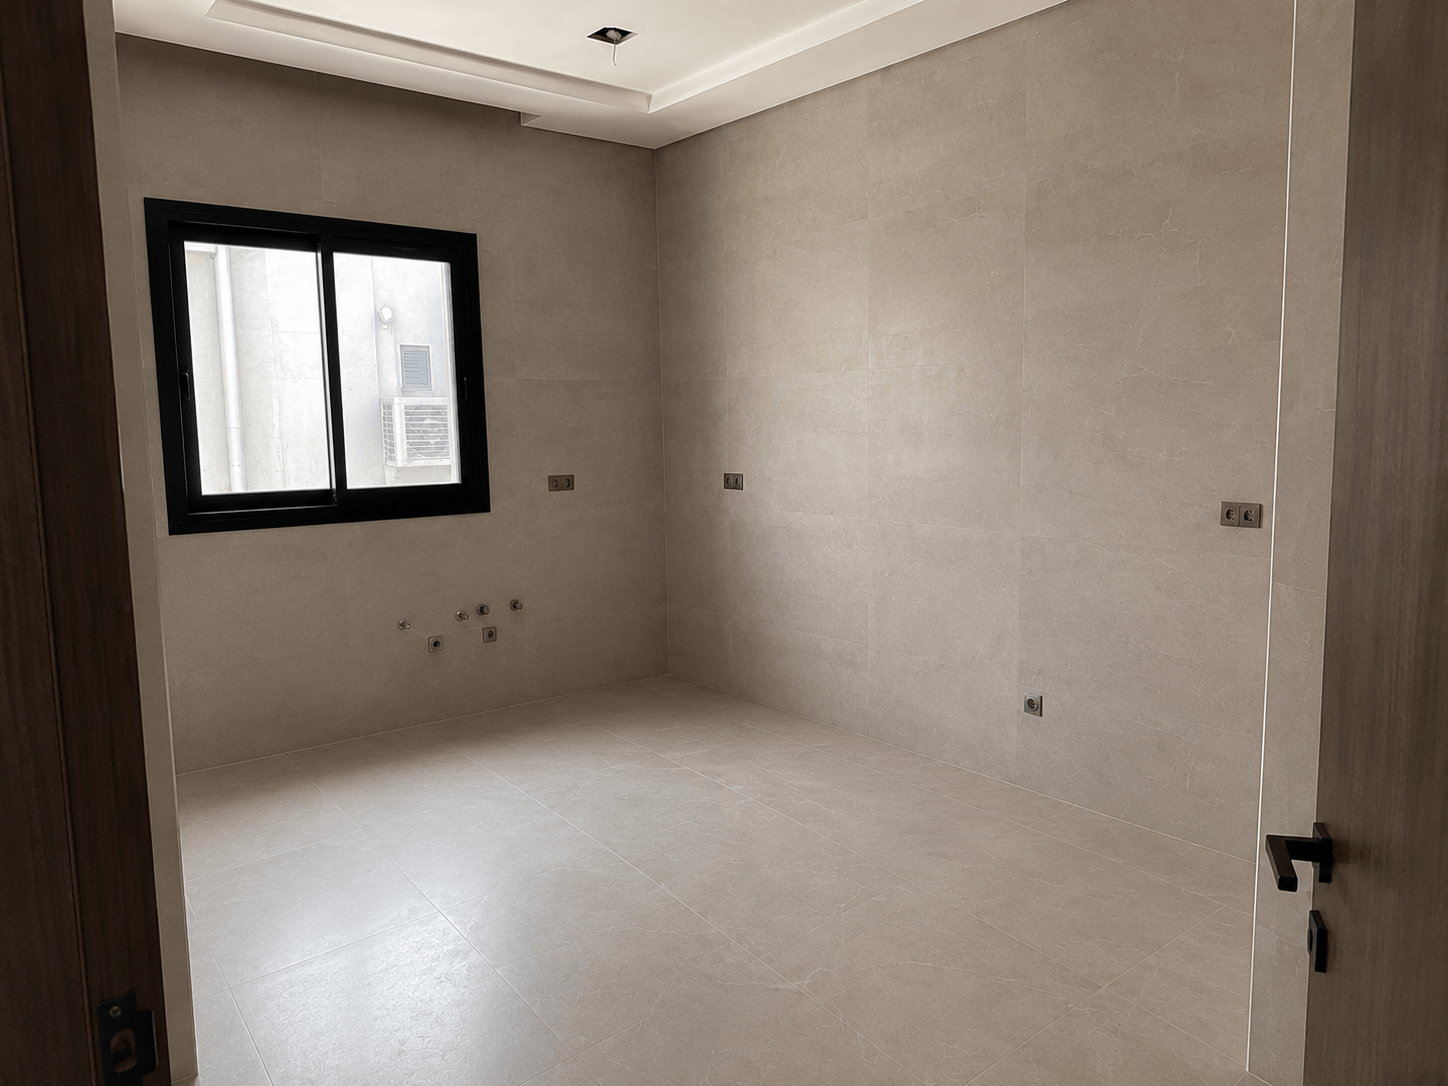
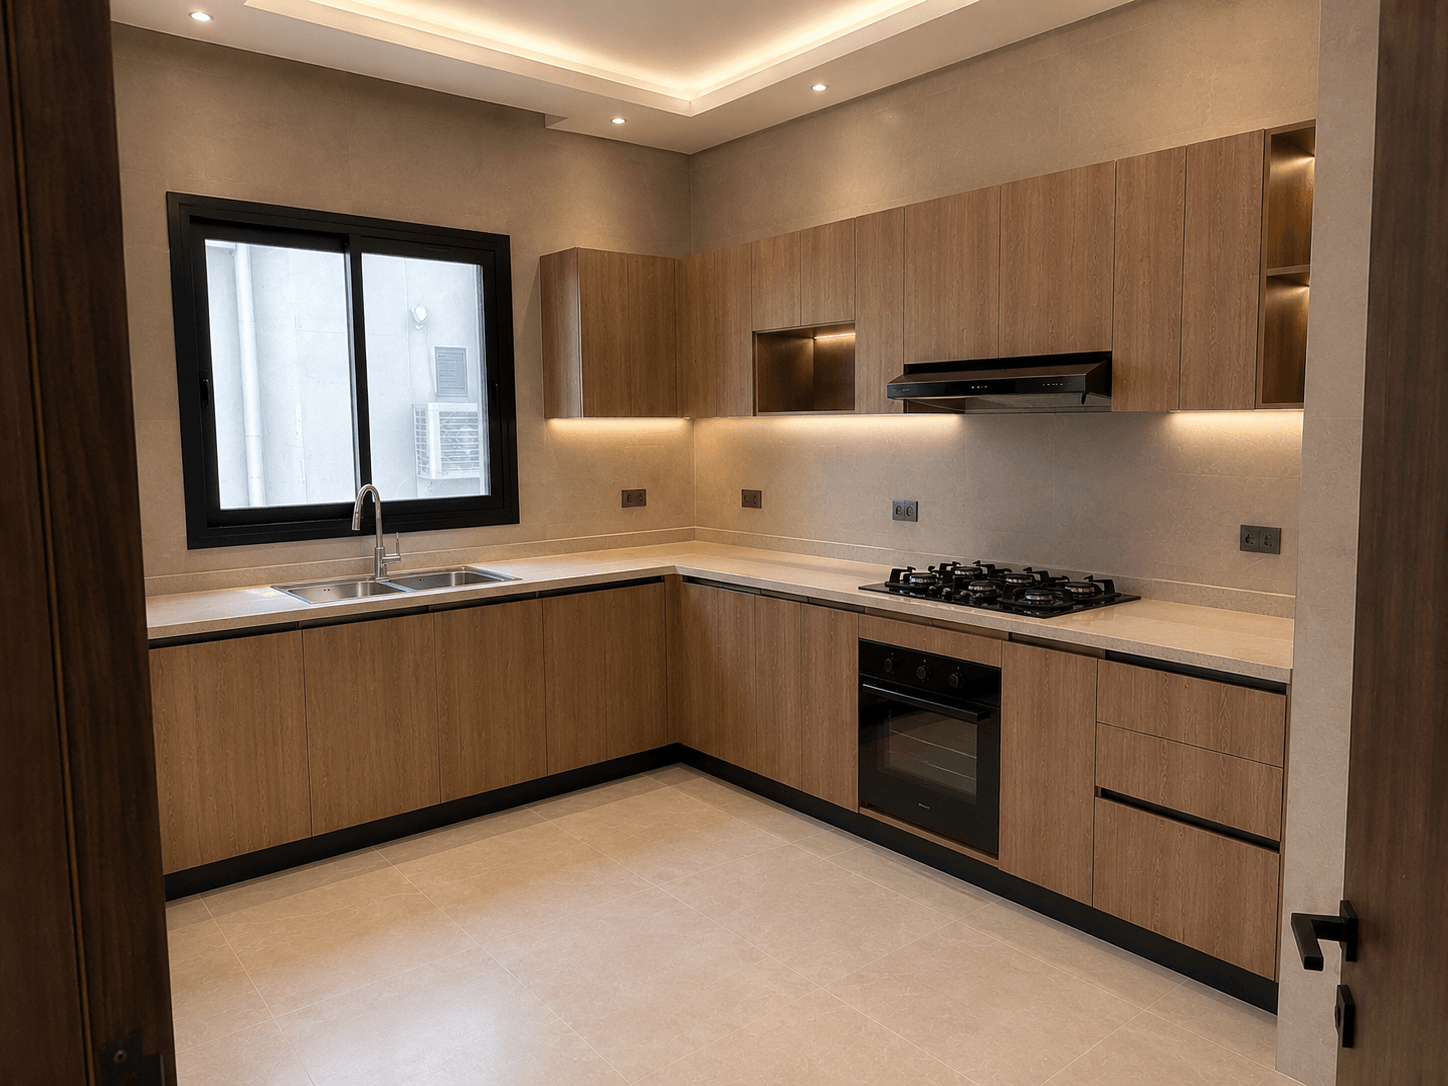
Wooden kitchen installation
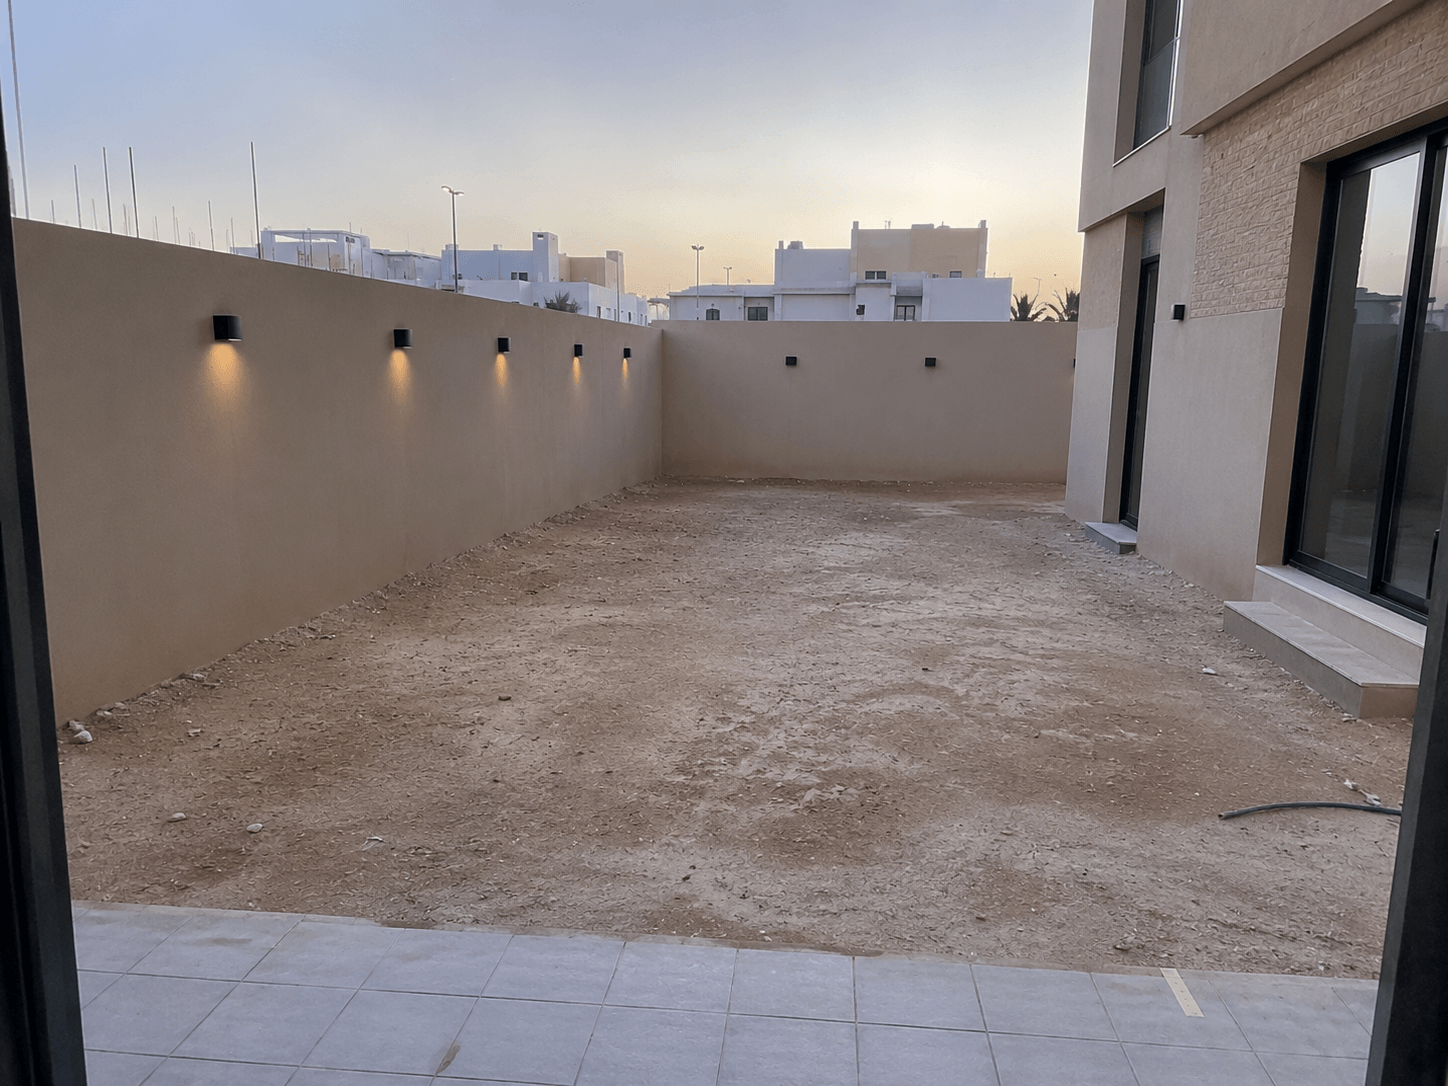
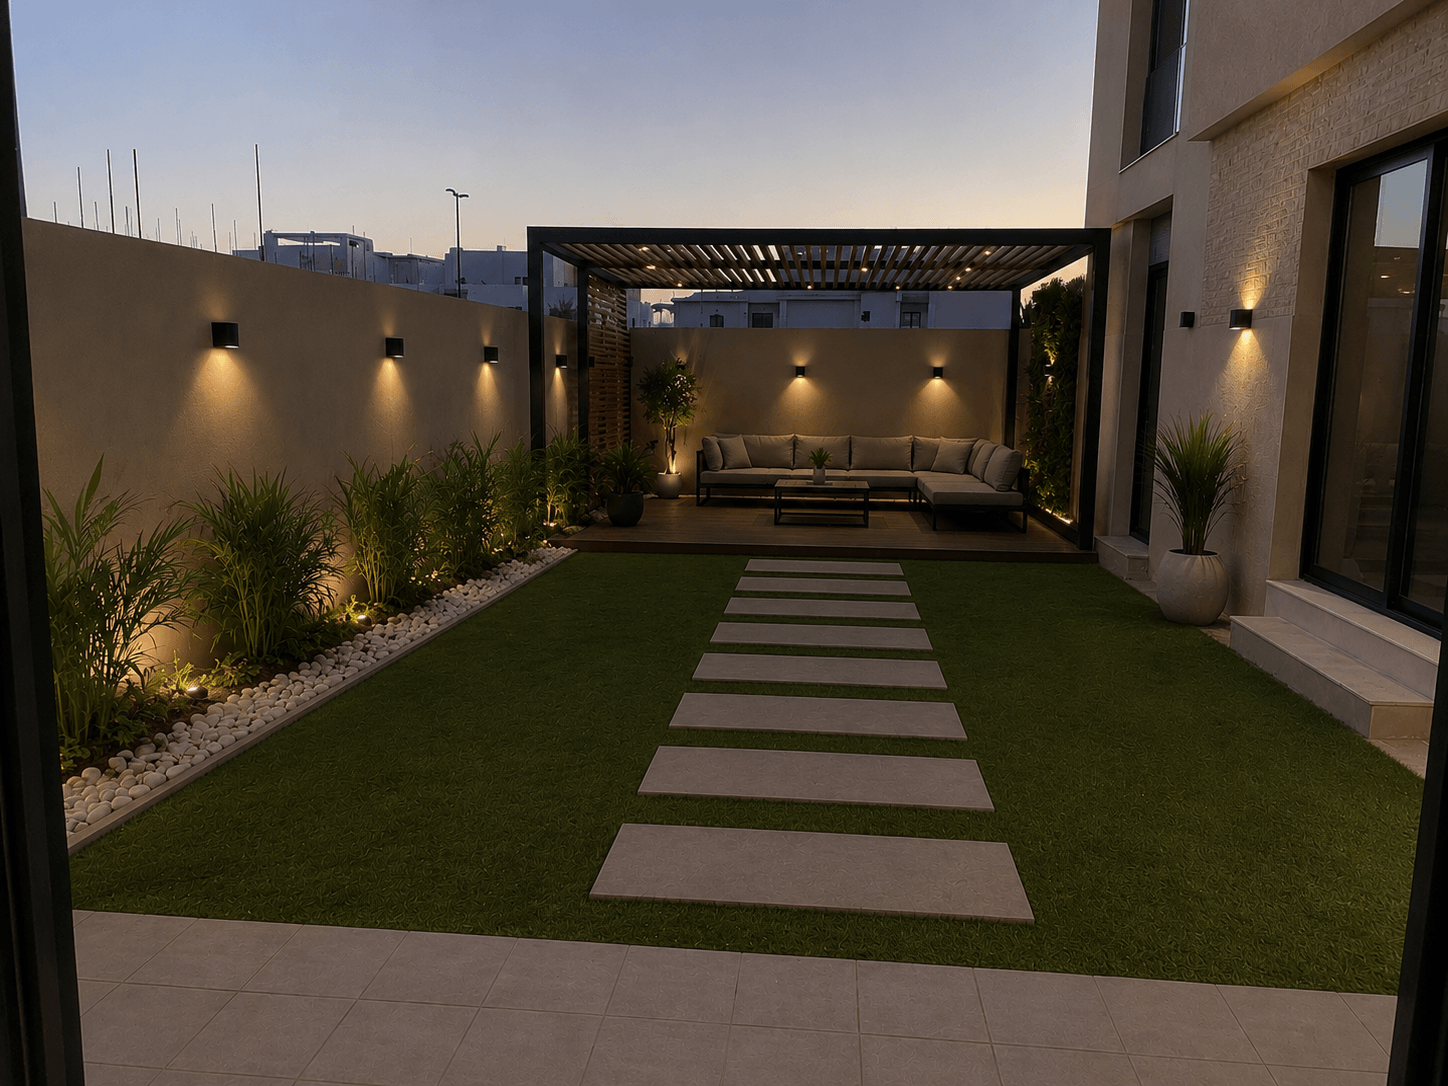
Garden pergola decor
Real quality from choosing the wood to handover
Approved woods
High quality and weather resistant
Custom design
Made exactly for your space and taste
A professional carpentry team
Craftsmen with long experience in wood
A real warranty
On the work and the materials used
From first contact to handing over the pieces: clear steps with no surprises
Contact Us
Contact us by WhatsApp or phone and tell us about the decor you want
Design & Quote
We prepare an initial design and a clear price quote with no surprises
Site Visit
A specialist team visits the site and takes every measurement and technical detail
Manufacturing
Our technical team builds every piece in the best woods and keeps you updated throughout
Installation and handover
Professional installation on site with a real warranty after handover
Our headquarters is in Riyadh, and our teams deliver projects across every region of Saudi Arabia with the same quality, engineering supervision and warranty.
Wood gives a home a warmth and richness that few materials can match. But it is a living material that reacts to heat, humidity and the way it is made and installed. So a piece that looks beautiful on handover day is not enough on its own. What matters most is that it stays stable and solid through everyday use.
This guide explains what woodwork covers, the types of materials and how they differ, and the execution steps from measuring to installation. It also covers kitchens, doors, wardrobes and pergolas, the effect of climate, maintenance and how to read a quotation before you decide.
Woodwork at Yam Integrated Construction covers interior and exterior pieces from design through to installation on site. We treat each piece as part of the design of the whole home, not as a separate item. A door should match the wardrobe, and a kitchen should work with the flooring, lighting and walls.
It suits owners of new villas who want all the woodwork carried out with one consistent design. It suits palaces that need handcrafted details, carving and premium finishes. It also serves owners of existing homes who want to renew the kitchen, change the doors or add wardrobes without a full renovation.
In commercial projects such as offices, showrooms and restaurants, we focus on how well the wood stands up to heavy use and how easy it is to clean. We design the pieces to reflect the identity of the place and to handle daily traffic.
If your project includes a full interior design, we coordinate the woodwork with our interior and exterior design service so colours, materials and lighting come together as one complete picture. This coordination prevents different wood tones from one room to the next, reduces changes after installation and saves the client the time of following up with several parties.
We can also make a single piece within an existing home while respecting the colours and materials around it. We take a sample of the colour of the existing floors or doors and choose a wood and finish that match. This way the new piece looks like part of the original design and not a foreign addition.
Choosing the material is the most important decision in any woodwork project. Each material has a place where it fits best, a different price and a lifespan that depends on how it is used. A common mistake is to use the same material everywhere in the house.
| Material | Suits | Advantages | Points to watch |
|---|---|---|---|
| Solid natural wood | Main doors and premium pieces | Strong and beautiful, and can be renewed by sanding | Affected by humidity if not properly dried and treated |
| MDF boards | Wardrobes and interior decor | Smooth surface suited to painting and shaping | Needs a moisture resistant grade in kitchens and bathrooms |
| Plywood | Wardrobe and kitchen carcasses | Holds screws and hinges well | Quality varies a lot with the number of layers and the type of glue |
| Treated outdoor wood | Pergolas and outdoor seating | Resists sun, insects and humidity | Needs regular maintenance of the protective coat |
| WPC composite wood | Outdoor flooring and cladding | Less maintenance and water resistant | Looks less warm than natural wood |
Many premium pieces are made from an engineered board covered with natural wood veneer. This gives the look of natural wood with greater dimensional stability. The finish can be paint, polyester, acrylic or clear varnish. Each finish has a different resistance to scratches and heat and a different way of being maintained.
Ask yourself where the piece will go, how much it will be used and whether it will be exposed to water or sun. A piece near water needs a moisture resistant material. An outdoor piece needs special treatment. A piece you see every day in the majlis deserves a higher grade of material and finish. During the site visit we show you real samples of materials and colours so you can touch them and compare them under the lighting of the space itself.
We also explain where more than one material can be combined in a single piece. For example, a strong plywood carcass with painted MDF fronts or fronts clad in natural veneer. This considered combination gives strength in the parts that carry weight and beauty in the parts you see, while keeping the cost balanced.
A successful wooden piece starts with understanding how you live before any drawing. A kitchen for a family that cooks every day is different from one that is rarely used. The wardrobe in the master bedroom is different from the one in a guest room. So we start with questions and then move to drawings.
In many homes the walls are not perfectly straight and the floors may have a slight slope. That is why we take the final measurement after the tiling and plastering are finished, not before. This prevents gaps between the wardrobe and the wall and prevents doors that rub on the floor or do not close properly.
The cost of woodwork depends on several factors that can be discussed openly. The first is the type of material, its thickness and its source. The second is the type of finish, because acrylic and polyester differ from standard paint. The third is the fittings, such as hinges, drawer runners, soft close systems and handles.
The cost also depends on the size of the piece and the level of detail, such as hand carving, ornamentation and integrated lighting. The difficulty of the site, moving pieces to upper floors and the number of pieces in the project also play a part. A simple design with good materials usually gives a better result than a crowded design with weak materials.
Our advice is to set your priorities before the design session. If the kitchen is the heart of your home, invest more in it and choose simpler designs for less used rooms. If the main doors are the face of the house for guests, make them from a stronger material with a richer finish. This smart allocation gives you a balanced result across the whole home, without overspending in one place and falling short in another.
Once the design is approved, execution begins. This stage needs precision and patience, because any mistake in cutting or assembly is hard to fix after finishing.
Timing matters. A kitchen needs the water, power and gas points ready in the right positions. Doors need the tiling and base painting to be finished. Built in wardrobes need level, prepared walls. So we coordinate with the plumbing, electrical and finishing teams so the pieces do not wait on site and get exposed to dust and humidity.
If other work is still going on in the house, we cover the installed pieces with protective materials. Paint, dust and workers moving around can damage new surfaces. We remove the protection at final handover and review every piece with the client.
Throughout these stages we send the client photos from the workshop and the site. You see the pieces taking shape, gain confidence in the materials used before they reach your home and can give your comments at the right time.
At handover we go through the full list of pieces with the client and confirm that each one matches the approved design in material, colour and size. Any comment raised in this review is recorded and resolved before the stage is closed. The goal is for the client to receive every piece with confidence, not for us to finish quickly.
Kitchens, doors and wardrobes are the most used wooden pieces in a home. That is why the quality of execution shows in them faster than in any other piece.
A good door starts with a strong, level frame that is firmly fixed in the wall. The door leaf should have a weight that suits the number and type of hinges. Main and exterior doors need a more resistant wood and a protective coat against the sun. Bathroom doors need a material that is not affected by steam and a carefully set gap from the floor.
A successful wardrobe is not the biggest one but the best organised. We plan the internal layout around what you will actually store, from long and short clothes to shoes and bags. We add internal lighting where needed and leave enough space for the doors to open, or use sliding doors in narrow rooms. We make sure the wardrobe reaches the ceiling or the gap above it is closed so dust does not collect. We fit adjustable shelves so the layout can change as the needs of the family change.
In every case our quotation states the type and brand of the fittings so you know exactly what you will get.
A wooden pergola adds a shaded seating area to the garden or roof and gives the facade a warm touch. But it lives outdoors under sun and dust, and sometimes rain and humidity. That is why it needs different planning from interior pieces.
A roof of panels, fabric or glass can be added as needed. Lighting and fans can be integrated, provided the electrical wiring is run safely and out of sight.
In the central region, such as Riyadh, Al Kharj and Buraydah, the weather is hot and dry. Wood here loses its moisture quickly and may crack if it was not properly dried before manufacturing. So we focus on thorough drying and on protective coats that reduce the effect of strong sun and dust.
In coastal cities such as Jeddah, Dammam, Al Khobar and Yanbu, humidity is high and the air is salty. Wood expands here and standard boards may swell. So we use moisture resistant materials and fittings made of non rusting metals, and we seal the edges well.
In the southern highlands such as Abha, Khamis Mushait and Al Baha, the weather is cooler and rain increases at certain times. Here we focus on draining rainwater away from outdoor wooden surfaces and on protective coats that handle humidity and the change in temperature between night and day.
Indoors, wood is also affected by constant air conditioning. So we leave small expansion gaps in floors and cladding so they do not lift or crack as temperatures change.
We prefer to leave the materials on site for a period before installation if there is a big difference between the conditions in the workshop and in the home. This lets the wood adapt to the humidity and temperature of the space, reducing the chance of movement after installation. It is a simple step, but it protects floors and large areas of cladding from many problems.
Quality in woodwork shows in the small details. That is why you have the right to inspect the pieces yourself before final handover.
Clean surfaces with a soft, slightly damp cloth and avoid harsh cleaners. Dry any water on kitchen surfaces straight away. Adjust the hinges if you notice a slight tilt in any door. Renew the protective coat on outdoor wood whenever you notice a change in colour or a dry surface.
A clear quotation states the type and thickness of the material and the type and colour of the finish. It lists the fittings and their brand, the number of pieces and their sizes. It explains what installation and transport cover, the warranty terms and the payment method linked to the stages. If these details are missing, ask for them in writing before you sign. Also ask for approved drawings attached to the contract so there is a clear reference for you and the contractor if any disagreement arises.
We start with a site visit to understand what you need, then prepare a design and a written quotation. One team is responsible for design, manufacturing and installation under engineering supervision, and we use approved materials. We send you photos from the workshop and the site at the key stages. We hand over with a written warranty documented in the contract.
Our head office is in Riyadh, in the Al Suwaidi district, and we serve woodwork projects in Jeddah, Makkah, Madinah, Dammam, Al Khobar, Taif, Abha, Hail and the rest of the Kingdom. You can see examples of our work on the projects page.
In woodwork, one product differs from another in details that do not show in a photo. Two kitchens that look the same can differ in board type and thickness and in the quality of hinges and runners. That difference does not show on installation day. It shows with use. So the specifications should be written into the quotation and the contract in clear language both sides understand.
For large pieces such as tall wardrobes and entrance doors, ask for the internal reinforcement to be stated in the specifications. Long panels need supports or divisions that stop them bending over time. Ask about the back panel of the cabinets too, because it touches the wall and is the first part affected by moisture. These details do not show in photos, but they make the difference in durability.
Hardware is the part you touch every day. A weak hinge makes the most beautiful kitchen annoying over time. So ask for the brand or grade to be written clearly, not just the words "excellent hardware".
Also ask how much weight the shelves can carry, especially in bookcases and kitchens. A long shelf with no support in the middle may bend under load.
Ask for a real colour sample, not a photo on a phone, because colour changes with lighting and screens. Ask for a shop drawing showing the dimensions, the layout of drawers and shelves and the positions of built in appliances. This drawing is the reference at handover and in any disagreement over details. Keep a copy with the contract.
If a material or a hardware item is not available, the substitute should be presented to you by name and specification, and you approve it before manufacturing. Do not accept "or equivalent" without a clear definition. At Yam Integrated Construction we attach the specification list to the written quotation and approve the samples with you before any material enters the workshop. That way you know what you will receive before the first cut.
Workshop quality is not enough if the woodwork arrives at a site that is not ready. Damp walls or uneven floors affect the installation and the life of the pieces. A piece fixed to a damp wall may swell or change colour over time. These are the main points to settle before the installation team arrives.
Check that walls and floors are straight and level where large cabinets will go. A leaning wall leaves a gap behind or above a cabinet and needs filler pieces. An uneven floor makes the doors misaligned. The more of this is fixed before installation, the cleaner the result, with no makeshift solutions on site.
The pieces arrive ready made and need a clean, dry, shaded place inside the home. Do not leave panels in the courtyard in the sun or near water. Make sure corridors, lifts and stairs allow large pieces through. If there are very large items, such as a kitchen island or entrance doors, agree in advance how they will be brought in, so neither the walls nor the piece are damaged.
In an occupied home, set aside a work area and keep children away from it, because the team uses cutting and fixing tools. Cover nearby furniture to protect it from dust and sawdust. Empty old wardrobes before they are removed if the work includes replacing them. In offices and shops, schedule installation at a quieter time and protect equipment and stock from sawdust.
Choose one person to make decisions with the team on site. Questions such as a handle height, the direction a door opens or the place of an extra shelf need a quick answer. Many opinions on site slow the work and can lead to conflicting changes. At Yam Integrated Construction we review the readiness checklist with you during the site visit and confirm it in writing before setting the installation date. If we find a point that is not ready, we tell you early so it is fixed before the pieces arrive.
Woodwork quotations vary a lot in how they are written. Some price by the linear metre, some by the piece and some give a single total. So comparing totals is not enough. You need to know exactly what each quotation includes and what it leaves out.
| Item | What to check |
|---|---|
| Material | Board type, thickness and moisture resistance |
| Finish | Finish type, colour and source |
| Hardware | Brand of hinges, runners and handles |
| Worktops | Whether the kitchen worktop is included or separate |
| Installation | Delivery, installation and removal of old units if any |
| Appliances | Whether fitting built in appliances is included |
| Warranty | What it covers and how to claim it |
Ask for every quotation to come with a drawing or a list of pieces so you can see what will actually be made. A quotation with only a general description is hard to compare and hard to refer back to at handover.
Sometimes a quotation is lower because it uses thinner boards, basic hinges or weak edging. Sometimes it leaves out delivery, removing the old kitchen or electrical changes. A quotation may say "complete kitchen" with no drawing showing the upper and lower units. These differences come back later as extras you did not plan for.
Our advice is to give every contractor the same drawing, the same dimensions and the same requested material. If one suggests a different material, ask them to write down the difference and the reason. That makes the comparison fair, and you know where you are paying more and why.
Pricing by the linear metre makes kitchens and wardrobes easier to compare, but it can hide details such as extra drawers, special corners and built in appliances. Pricing by the piece is clearer for doors and cladding. What matters is knowing how each quotation is priced and what is included in each metre or piece, so you do not compare two different things.
At Yam Integrated Construction we write every item in the quotation clearly and attach the drawings so you compare on a clear basis. We answer any question in writing before you sign.
Woodwork usually comes in the last stages of finishing. So it is affected by everything before it, including plumbing, electrical work, worktops, gypsum and painting. Any coordination mistake shows up in the wood itself, as extra holes or pieces altered on site.
Water and drain points in kitchens and bathrooms must sit where they match the cabinet drawing. Even a small leak under the sink damages wood over time. So it is better to test the pipework before the base units are installed and make sure there is no seepage.
Points for built in appliances and lighting inside cabinets and above worktops are fixed before manufacturing. Adding them after installation means extra holes in the wood and visible cables. Oven and microwave points must be placed where they allow ventilation around the appliance.
The kitchen worktop is measured after the base units are installed. Coordination between the joinery and stone teams fixes the exact position of the sink and the hob. The units must be perfectly level so the worktop sits without gaps or stress.
In bathrooms, the basin height and the mixer position must be decided before the vanity unit is made. Moving the mixer after manufacturing means cutting the wood, which can weaken its water resistance.
It is best for the base paint to be finished before installation, with final touch ups done carefully afterwards, because painting after installation can stain the wood. Gypsum work above tall cabinets must be completed first so dust does not fall on them.
If cladding or cabinets go on a wall that carries an AC unit, free space must be left around the unit for airflow and maintenance. Concealed duct grilles in wooden ceilings must be designed with the ceiling from the start. The AC drain should never run behind the wood without protection, because any leak from it damages the pieces.
When design and execution sit with one team, as in our interior and exterior design service, coordination is easier. At Yam Integrated Construction an engineering supervisor follows the sequence of works so the woodwork comes in at the right time, and we send you photos of every stage so you can follow progress.
Woodwork in a home is different from woodwork in an office, shop or restaurant. How the pieces are used and cleaned, and how many people touch them, all change the choice. A material that is excellent in a bedroom may not last at a busy reception desk.
That is why we always start by understanding who will use the space and how. A home with small children needs safe corners and easy to clean surfaces. An office that receives clients needs pieces that keep their look despite constant touching and movement.
At home, owners care about comfort, appearance and quietness. Soft close drawers, roomy wardrobes, majlis cladding and room doors are all part of daily life. In palaces and large villas, attention turns to details such as carving, natural veneer and wooden ceilings. Colours should also match across the kitchen, doors and cladding so the home feels complete.
In offices the priority is durability and easy cleaning. Reception desks, wooden partitions and filing cabinets face heavy use, so scratch resistant surfaces and strong edging are preferred. In showrooms the woodwork is part of the identity of the space, so it needs a design that serves product display and makes rearranging easy.
These spaces have humidity, heat and frequent cleaning with water. They need moisture resistant materials and finishes that stand up to cleaning products, with details that stop dirt collecting in corners and allow access behind the pieces.
In these projects rooms repeat with the same design, and the pieces are used by many different guests. They need strong materials, finishes that are easy to repair and hardware available on the market so it can be replaced quickly. Manufacturing for many rooms needs a prototype that is approved before full production starts.
| Item | Residential | Commercial |
|---|---|---|
| Priority | Comfort and appearance | Durability and easy cleaning |
| Finish | Based on taste and style | Scratch and moisture resistant |
| Hardware | Quiet and comfortable | Built for heavy use |
| Execution | Flexible, based on home readiness | Organised around operating hours |
In residential buildings and compounds, standardising the design and material across apartments helps. It simplifies manufacturing, unifies the look and makes maintenance and replacement easier later.
At Yam Integrated Construction we ask how the space will be used before suggesting a material. We carry out woodwork for villas and projects in Riyadh, Jeddah, Dammam, Madinah and the other cities of the Kingdom.
Not all old woodwork needs to be removed. Many kitchens, wardrobes and doors have a sound carcass and only need new fronts or new hardware. The decision depends on the condition of the piece after inspection, not on its age or outward look alone.
Doors and fronts can be changed while the carcass is kept. Wooden doors can be repainted or wrapped. Standard hinges can be replaced with soft close ones, and runners and handles can be changed. For interior doors, adjusting the hanging, sanding the edges and repainting may be enough. Old cladding can have its surface renewed and concealed lighting added to give the space a new feel.
Before any refresh, the original cause of the problem must be fixed. If swelling comes from a plumbing leak, there is no point changing the front before the leak is repaired. If a door rubs because the frame has dropped, the frame must be secured first.
When new cabinets are added next to old ones, matching the colour and material is a challenge. So take a sample from the existing piece and test the new colour next to it under the same lighting. Sometimes it is better to renew all the fronts so the look is unified.
A refresh causes less disruption than full replacement. Much of the work, such as new fronts and hardware, can be prepared in the workshop and then fitted on site quickly, which reduces dust and noise in the home.
Another option is updating the internal layout of wardrobes. Adding inner drawers, shoe racks or a place for suitcases makes an old wardrobe more useful without changing its outside. In kitchens, internal organisers and pull out baskets make deep corners easier to reach.
If the refresh is part of a wider home upgrade, it can be carried out within renovation works in one sequence. The Yam Integrated Construction team inspects the pieces and writes down what is worth keeping and what needs changing before any quotation.
A limited budget does not have to mean lower quality. What matters is putting the money into the places with the most effect that stand up to use, and knowing where the difference really shows and where nobody notices it.
Every material comes in different grades. You can choose a practical grade for the carcass and a higher one for the fronts you see every day. You can also choose a simpler finish for inner rooms and a tougher one for the kitchen and entrances. This spread gives a complete look and puts the money where its effect is visible.
You can start with the kitchen and doors and move to wardrobes and cladding later. What matters is a unified design from the start so the phases match. Keep the colour code and the material name to make matching easier later. Prepare power and lighting points for the later phases now so no breaking is needed.
Intense summer heat affects some adhesives and finishes during installation in spaces without AC. High humidity in coastal cities such as Jeddah and Dammam means the pieces should be stored in an air conditioned space before installation. In the southern highlands such as Abha, cold and damp in winter call for attention to ventilation. Demand also rises before Ramadan and the Eid holidays, so planning early makes booking easier and leaves enough time for design.
Remember that a change after manufacturing costs more than a change on paper. So take your time at the design stage and review the drawings carefully before approval. This is one of the smartest ways to save in any woodwork project.
At Yam Integrated Construction we present more than one option for material and finish and explain how each affects appearance, lifespan and maintenance. The final decision is yours, once the picture is clear.
A careful handover protects you from problems that appear after a period of use. It is a calm inspection of every piece against the approved drawing and specifications. Do not rush it, even if the overall look is beautiful.
Some signs reveal weak execution even when the look is attractive. Edging that starts to lift, or rough cut outs around the sink and hob. Screws showing in the wrong places, or silicone used to hide gaps. Doors that are not parallel, or drawers that need force to open. A clear colour difference between one piece and another, or scratches in the finish. Report these to the contractor before final sign off and ask for them to be fixed.
The written warranty should state what it includes, such as manufacturing defects, edging coming away, hardware faults and door adjustment. It should also state what it excludes, such as damage from plumbing leaks or misuse. Know how to request service and who to contact.
Do not sign the handover report before trying every piece yourself. If there are minor notes, write them in the report with an agreed date for fixing them so they are not forgotten.
Keep the final drawings, the material names and the colour and hardware codes. Keep a small offcut of the material if possible. This information makes any future repair or addition easier and the matching more accurate.
Wood adjusts to the conditions of the home after installation, and some hinges may need small adjustments with use. This is normal. What matters is having a clear contact for these adjustments.
At Yam Integrated Construction we give you a signed handover report and a written warranty documented in the contract. We send you photos of the manufacturing and installation stages, and we come back to adjust hinges and doors when needed within the terms of the warranty.
The questions clients ask us most before starting a decor project
It depends on the piece and the size of the project. We set a clear timeline as soon as the design and quote are agreed.
Of course. Our design team listens to your idea and develops it with you until you get exactly the look and size you want.
Yes. We give a real warranty on workmanship and materials, and explain every detail before we start.
Yes. We are headquartered in Riyadh and deliver projects in all cities and regions of Saudi Arabia: Jeddah, Makkah, Madinah, Dammam, Khobar, Taif, Abha and more.
Of course. We take on complete projects or a single piece, whether a door, a kitchen or any decor element you need.
Payment is made in installments linked to execution stages, agreed upon with you in detail before the project starts.
Yes. In many cases it is enough to change the doors, worktops and fittings if the carcasses are sound. We inspect the kitchen during the site visit and tell you the best option for its condition.
Acrylic gives a high gloss and a smooth surface, and polyester gives a hard, scratch resistant layer. Standard paint offers a wide range of colours and is easy to repair, but it is less resistant to heavy use.
They are, if they are made from a moisture resistant material, their edges are well sealed and they are installed with a suitable gap from the floor. Good ventilation in the bathroom also helps the door stay in good condition.
Use wood treated for outdoor use with a UV protective coat. Clean off the dust regularly and renew the protective coat when you notice a change in colour.
Yes. We make wall cladding, TV feature walls, wooden ceilings and majlis seating. We design them to work with the lighting, the flooring and the other elements of the space.
It is best after the tiling, plastering and base painting are finished, because the dimensions change before that. Design can start early, and we take the final measurement at the right time.
Leave your details and WhatsApp will open with your message ready to send to our support team.