عربي
Yam Integrated Construction - YAMIC
Menu
Language
Steel structures

Steel Structure Contractor for Hangars & Warehouses in Saudi Arabia

Structurally designed steel frames with fast, clean erection

We deliver steel structures in every city in Saudi Arabia: hangars, warehouses and shed houses for industrial, commercial and agricultural projects, from structural design and fabrication to erection on site, with sandwich panel or sheet cladding and the concrete foundations the frame is fixed to.

Need another service?

Browse our other services in Saudi Arabia

Real results

Examples of our steel structure work

Real stages from steel structure projects

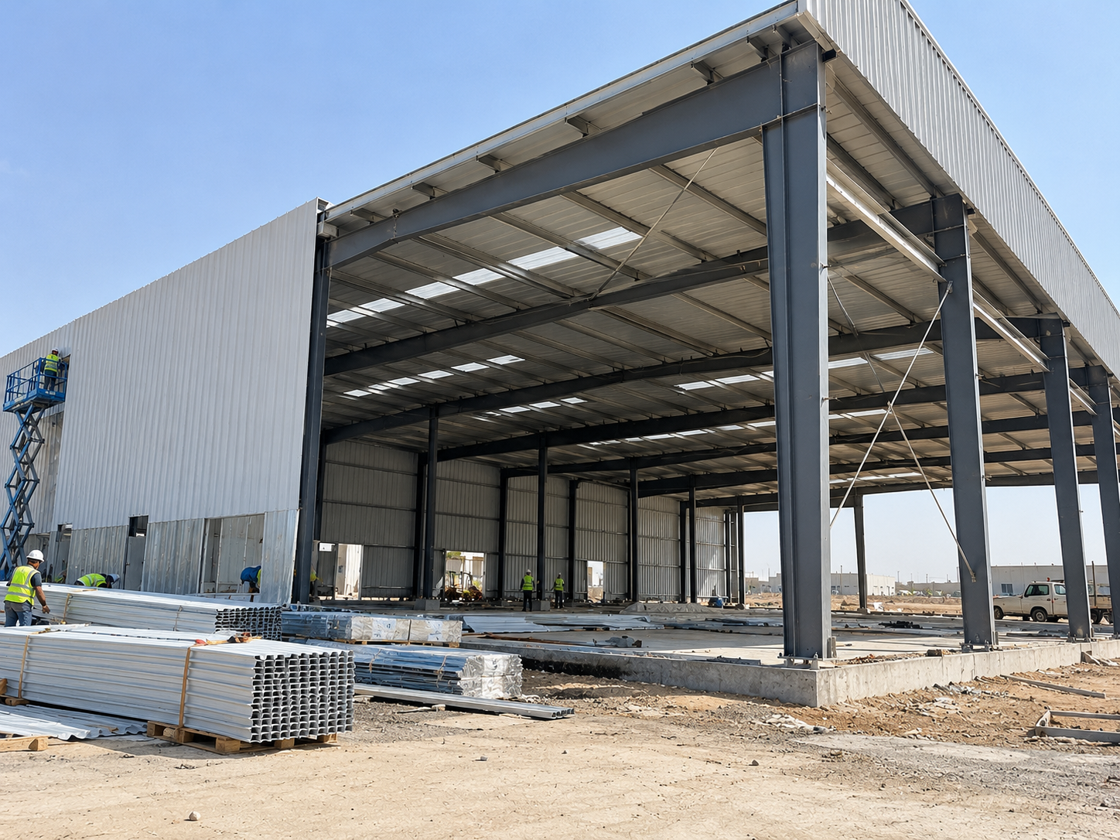
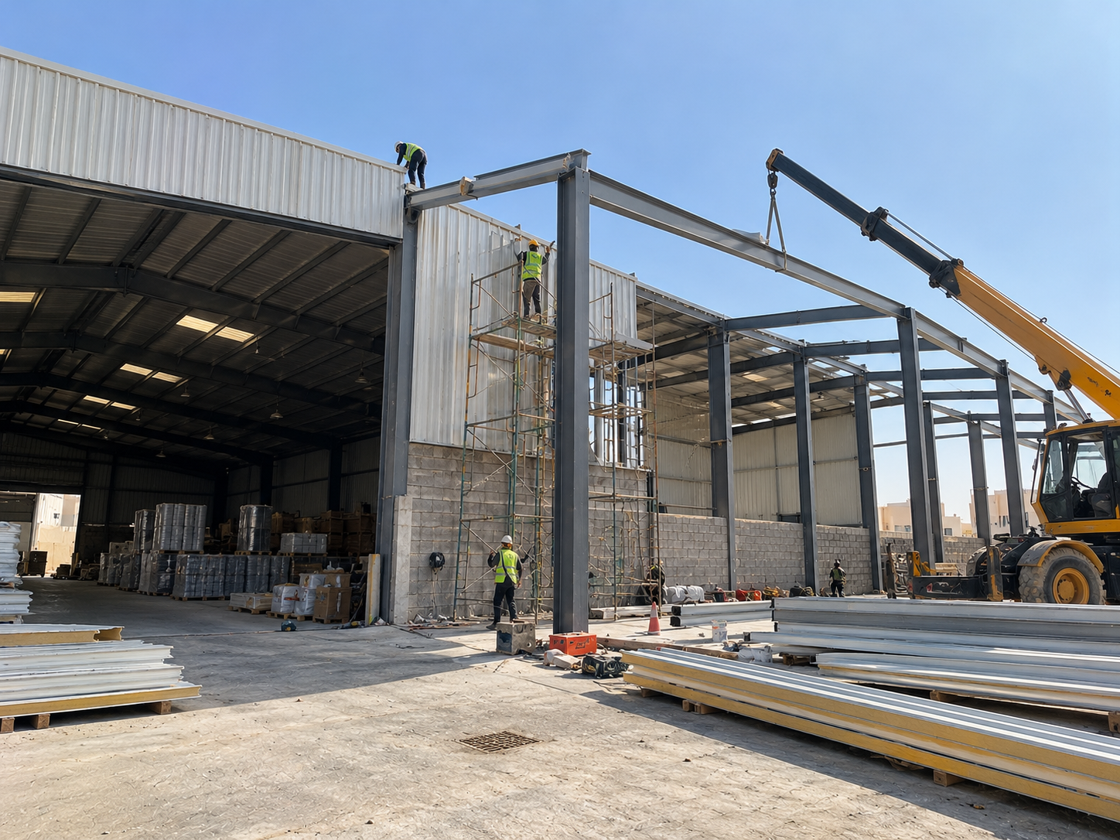
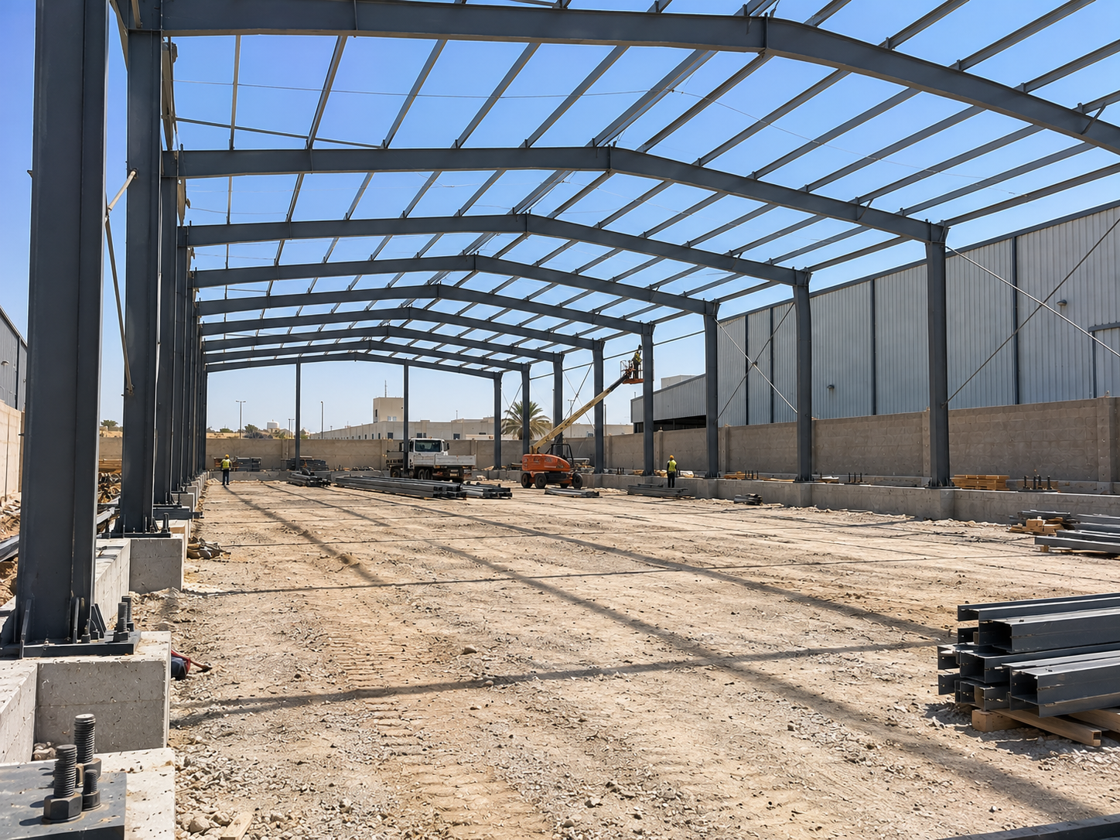
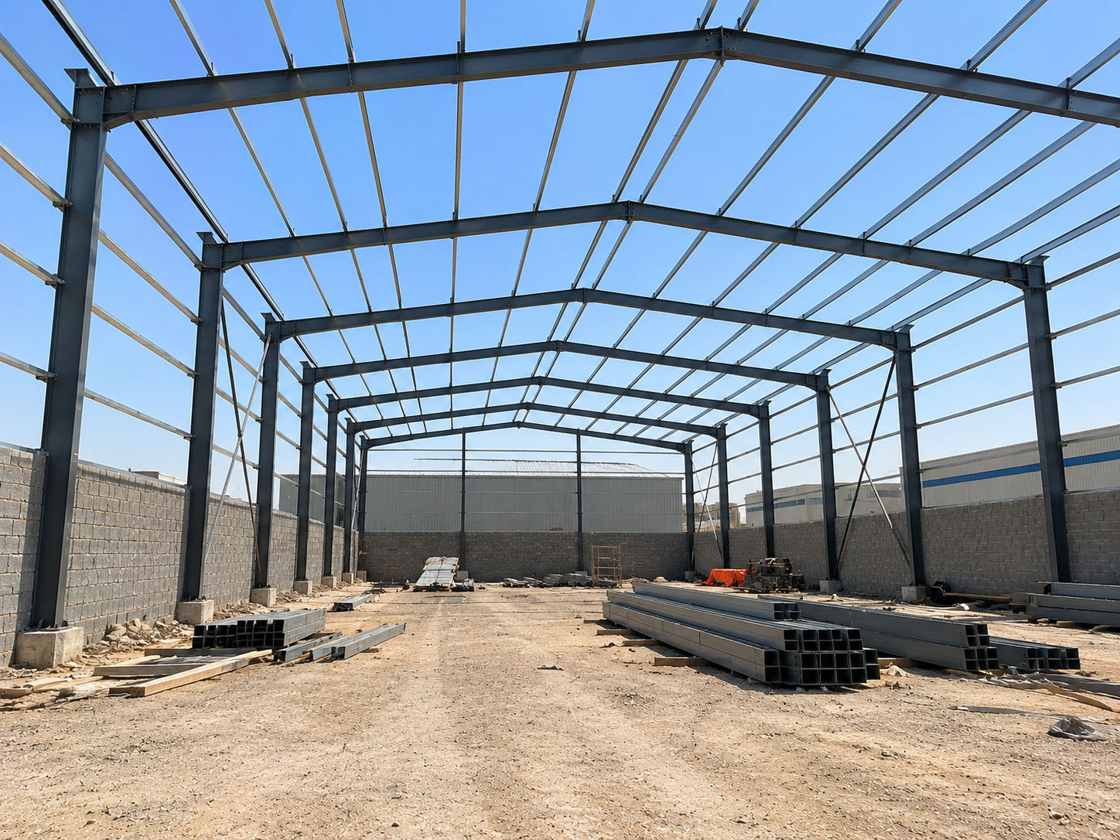
BeforeHangar frame erection - before
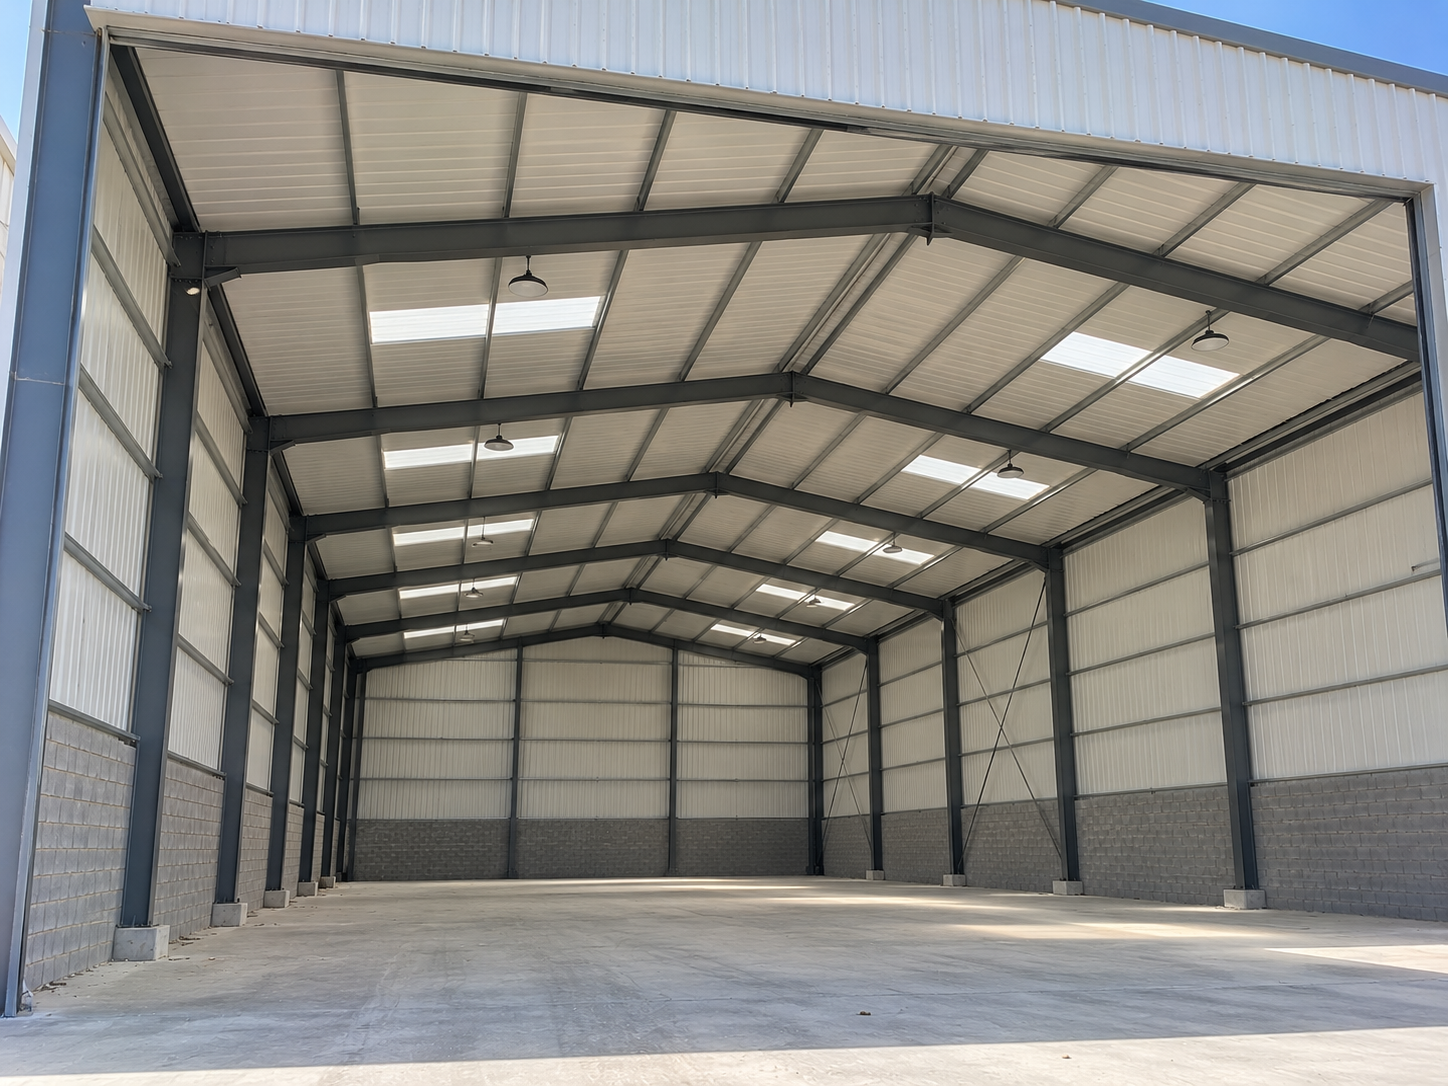
AfterHangar frame erection - after

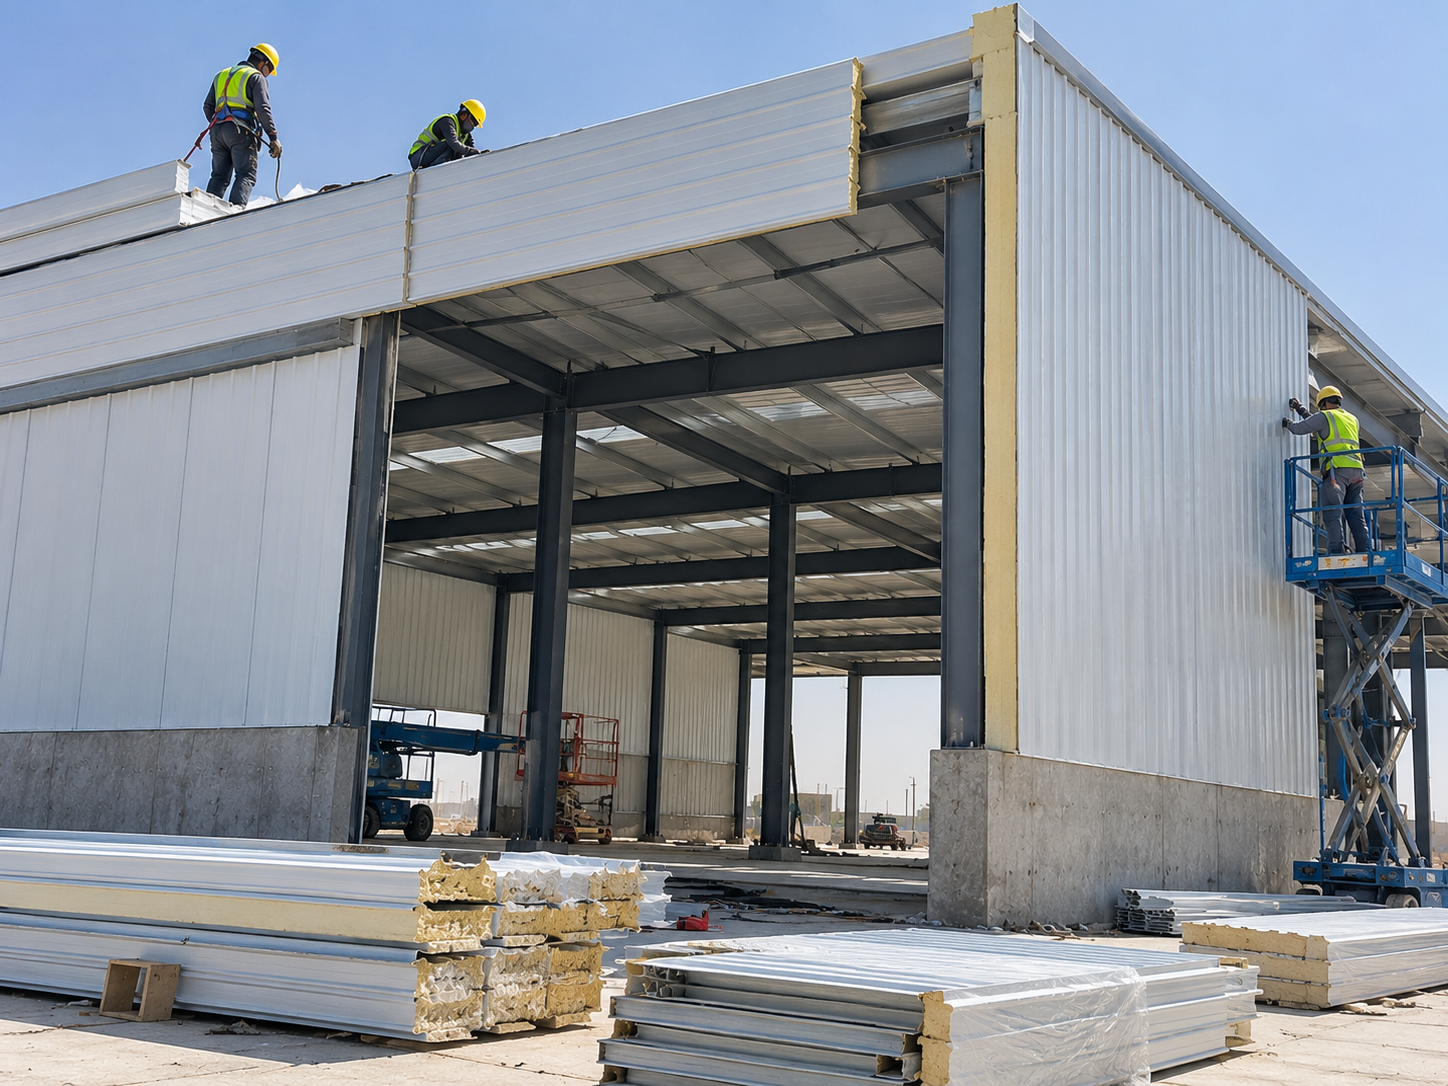
Hangar frame erection

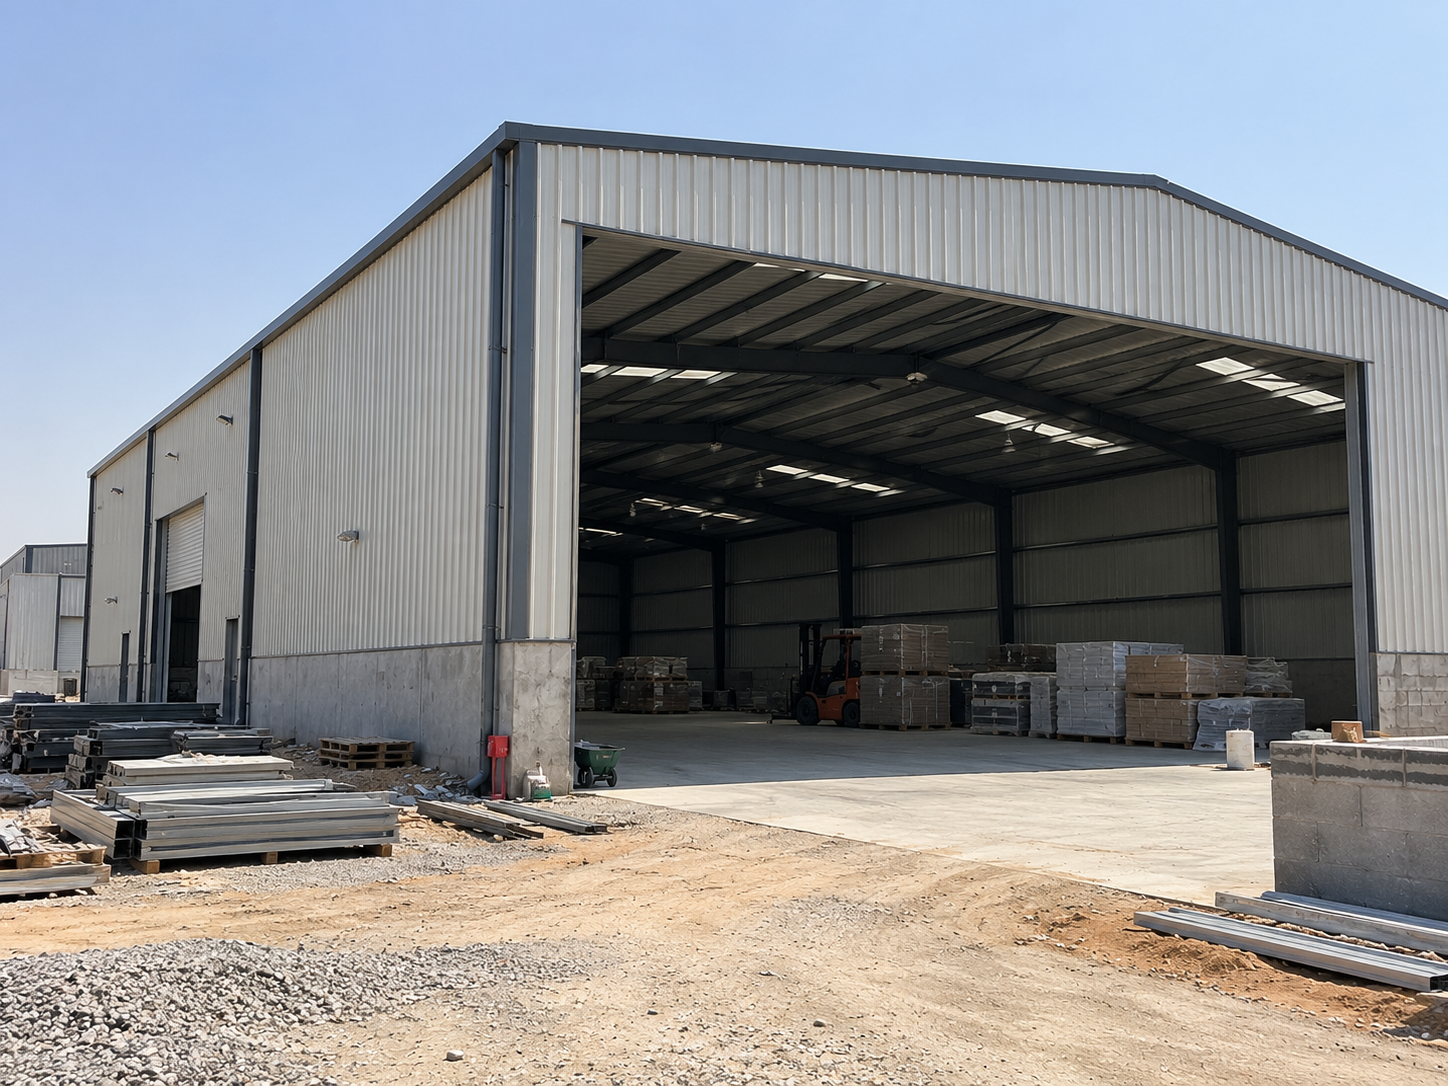
BeforeWarehouse sandwich panel cladding - before
AfterWarehouse sandwich panel cladding - after

Warehouse sandwich panel cladding

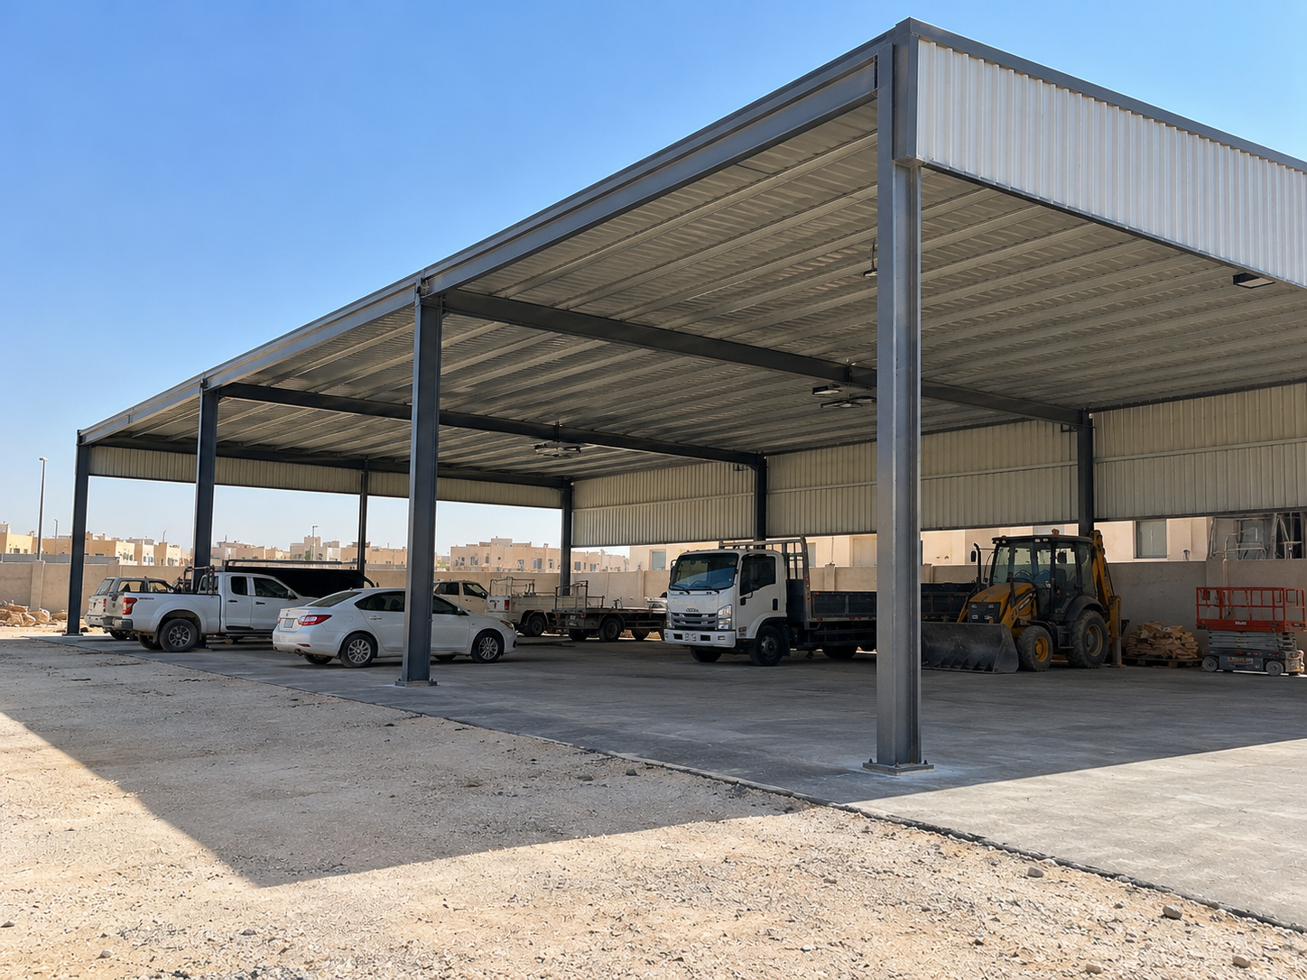
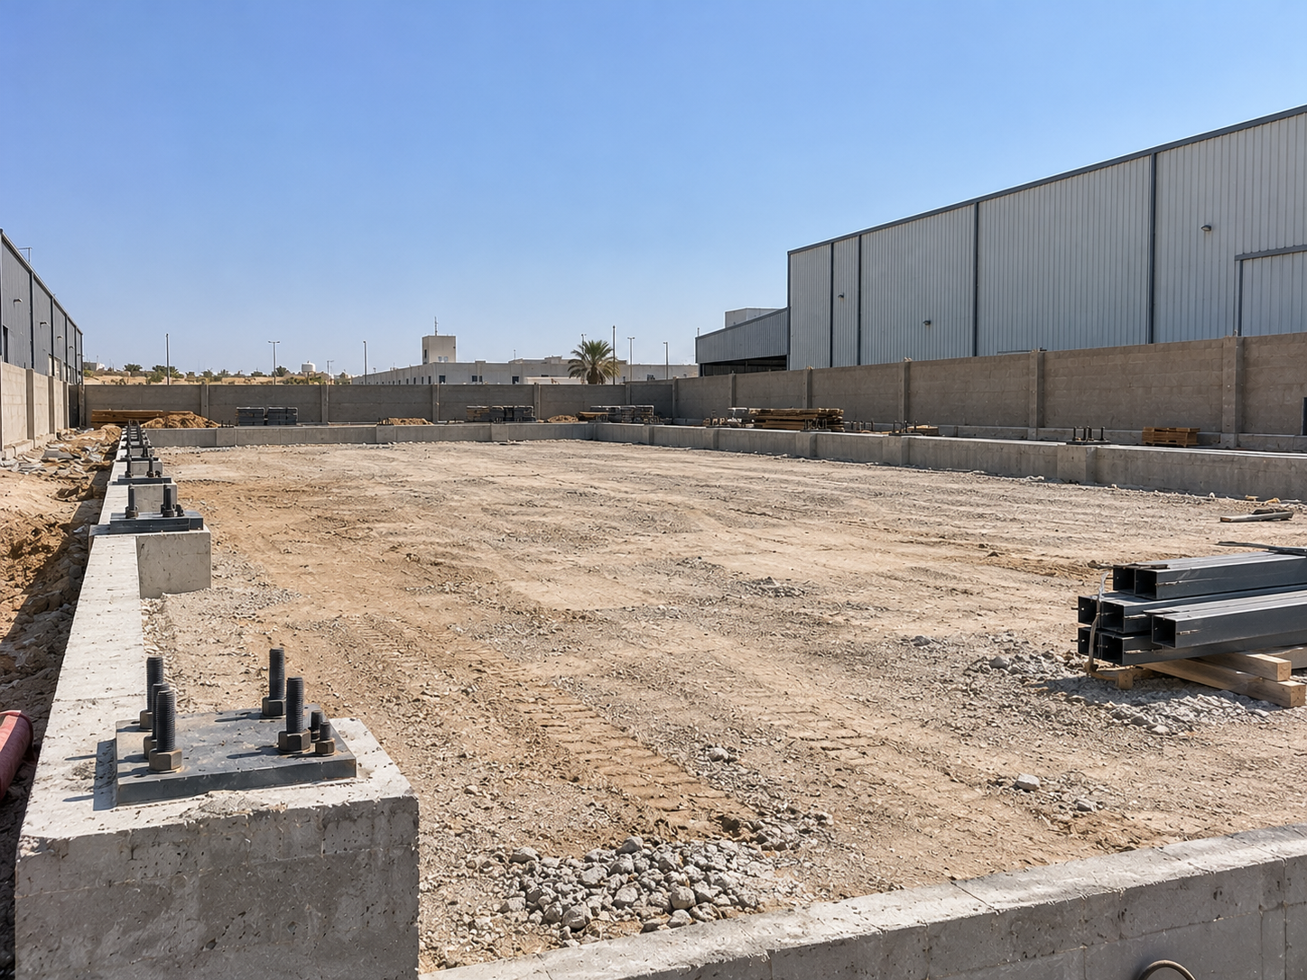
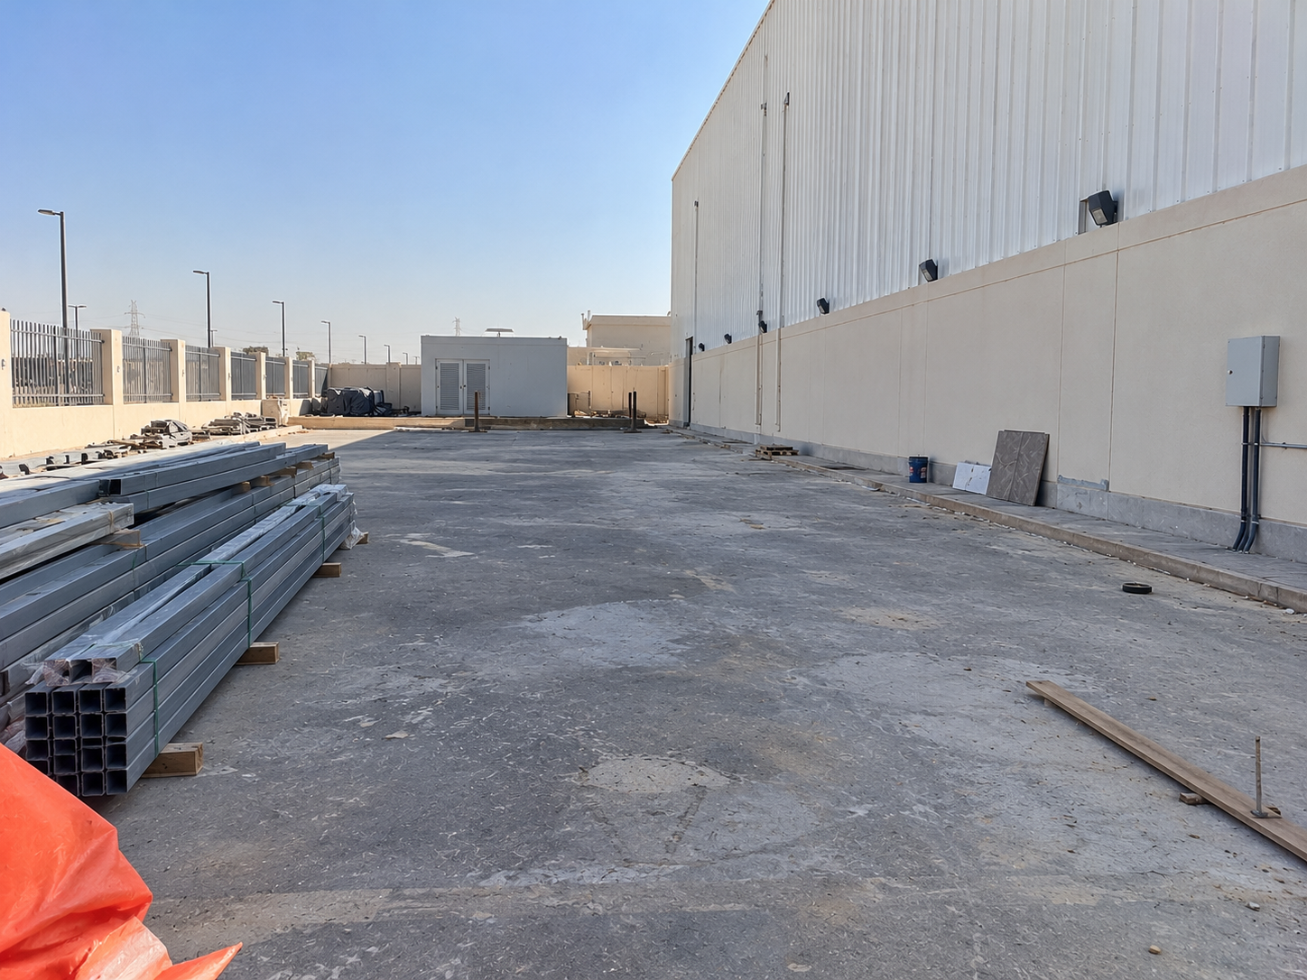
BeforeShed house - before
AfterShed house - after

Shed house

Why YAMIC

Strong steel structures, fast erection

Considered structural design and precise fabrication before erection

Structural design

Wind and cladding load calculations

Approved steel

Standard sections with anti-rust coating

Fast erection

Prefabrication cuts time on site

Insulated cladding

Sandwich panels that reduce heat

Step by Step

How we deliver your steel structure

From first contact to handover: clear steps with no surprises

01

Contact us

Send the area, use and location by WhatsApp or phone

02

Structural design

We design the frame for the spans, loads and use

03

Quote

A clear quote for fabrication, erection and cladding

04

Fabrication & foundations

Frame fabrication and concrete footings in parallel

05

Erection & handover

Frame erection, cladding and handover

Where we work

We serve every city in Saudi Arabia

Our headquarters is in Riyadh, and our teams deliver projects across every region of Saudi Arabia with the same quality, engineering supervision and warranty.

Complete guide

Steel Structures in Saudi Arabia Explained, from Hangars and Steel Warehouses to Canopies and Mezzanines

A steel structure is a practical choice for anyone who needs a large space without many columns inside. It suits a hangar, a warehouse, a canopy or a mezzanine inside a showroom or factory. But its success depends on correct structural design, accurate fabrication and organised erection.

In this guide we explain the types of steel structures and cladding and how they differ, and the steps of execution. We also cover what drives the cost, what you can check yourself and how to choose a steel structures contractor for your project in Riyadh, Jeddah, Dammam or any city in the Kingdom.

What steel structures includeThe types of projects that suit steel structures and when steel is a better choice than concrete.

A steel structure is a building whose columns and beams are steel sections fabricated in the workshop and then erected on site with bolts or welding. The structure sits on concrete footings with anchor bolts cast into them. The roof and walls are then clad with sandwich panels or metal sheeting, depending on the use.

Where they are used

  • Hangars for workshops, equipment maintenance and small factories that need wide spans and enough height for crane movement.
  • Steel warehouses for storing goods and materials in commercial and industrial projects, with entrances suited to trucks.
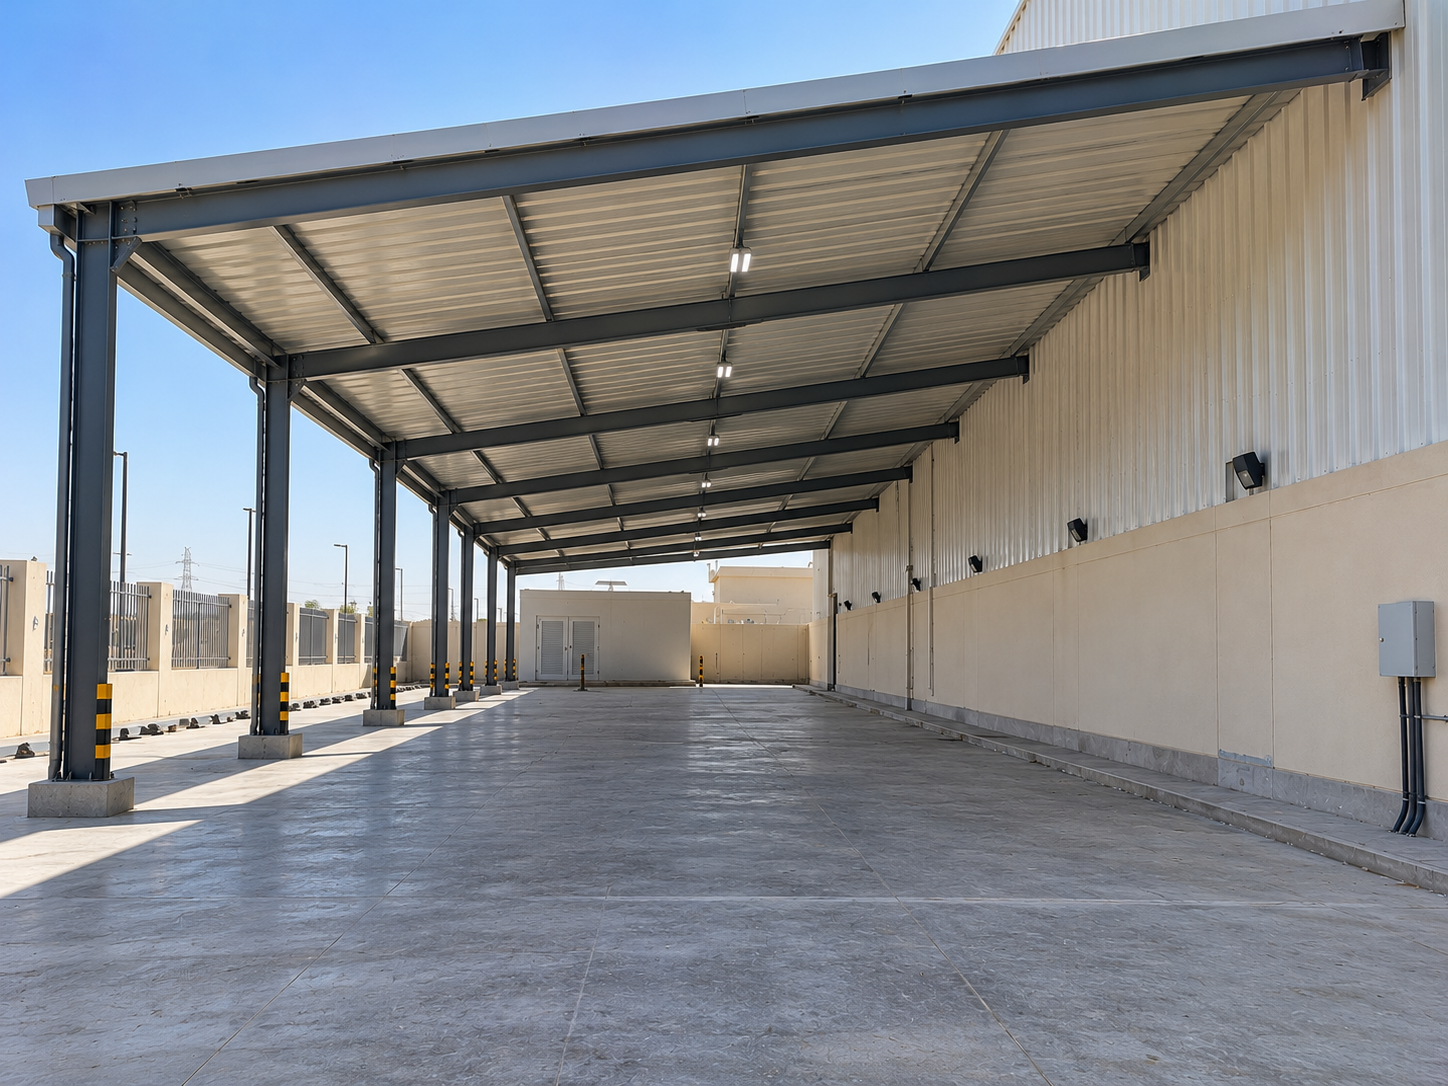
  • Canopies and Shed House structures for car parking, equipment and open areas on farms and projects.
  • Mezzanines which are suspended steel floors inside an existing building that add space for offices or storage without new construction.
  • Agricultural projects such as feed and equipment stores and livestock sheds.

When to choose steel over concrete

Steel suits you when you want a large space with no columns in the middle. It suits you when time on site matters, because most of the work is done in the workshop. It also suits you if you expect to expand later, because a steel structure can be extended or modified more easily.

For multi storey residential buildings, concrete is usually the better fit. You can read about construction works to understand the concrete option. Some projects combine the two, with a concrete administration building and a steel warehouse behind it.

The right decision starts with a simple question, which is what you will do inside this building. A warehouse where a forklift will operate is different from a car canopy. A hangar that will carry an overhead crane is different from an ordinary storage hangar. Each use changes the design, the sections and the footings.

That is why, when you first contact us, we ask for some simple but decisive information. What area is available, what internal height you need and what type of goods or equipment will be inside. Whether trucks will enter and how big they are. And whether you expect to expand in the future. These answers save a lot of time at the design stage.

Structure types and cladding comparedA comparison of structural systems and of sandwich panels versus single sheeting, so you can choose what suits your use.

There are different systems for steel structures, and each one has its place. This simple comparison helps you understand the differences before you sit down with the engineer.

SystemSuitsAdvantagesWhat to watch for
Main portal frame structureLarge hangars and warehousesWide spans with no internal columnsNeeds careful footing design
Structure with intermediate columnsLong, wide warehousesLighter sections and usually lower costColumns limit freedom of movement inside
Shed House canopyParking, equipment and open areasSimpler execution and roof cladding onlyNeeds careful wind load calculation
MezzanineInside warehouses and showroomsExtra space within an existing buildingThe floor it stands on must be checked

Sandwich panels

These are two metal sheets with an insulating core between them, such as polyurethane or rock wool. They reduce heat inside the building and dampen noise. They suit warehouses storing heat sensitive goods and offices inside hangars. The thickness and type of insulation vary according to the level of insulation required.

Single skin sheeting

A corrugated metal sheet with no insulation. It is lighter and simpler to install. It suits canopies and stores that do not need thermal insulation, such as storage for heavy equipment. But the heat under it in summer is high.

Additions worth considering

  • Translucent roof panels to bring in daylight and reduce lighting needs.
  • Fans or ridge ventilators to push out hot air.
  • Gutters and downpipes for rainwater.
  • Sliding or roller doors sized for trucks.

Choosing the cladding is not only an aesthetic decision. It determines the comfort of the people working inside and the air conditioning load, if there is any. That is why we discuss it with you from the start along with the design.

In warehouses storing food or medicines, insulation and ventilation are a core part of the design and not an add on. For car canopies, single sheeting in a light colour that reflects the sun may be enough. What matters is that the choice is based on how the building will actually be used and on the project city, not on price alone.

Structural design and materialsWhat the engineer calculates before fabrication and why the type of steel, paint and bolts matters to you.

A steel structure looks simple from the outside. But behind it are calculations that set the size of every column, beam and bolt. Any error at this stage shows up later as vibration, deflection or problems with the cladding.

What the engineer calculates

  • Dead loads which are the weight of the structure itself, the cladding and any suspended equipment.
  • Wind loads which are very important for canopies and hangars open on one side.
  • Operating loads such as overhead cranes, heavy racking or a mezzanine floor.
  • Spans and heights which determine the shape of the frame and its sections.
  • Site soil which determines the size and depth of the concrete footings.

Sections and steel

Structures use standard rolled sections such as I and H sections, or built up sections made from welded plates. The steel must meet standard specifications and come from a known source. Ask to see the mill certificate for the steel used in your project. Steel of unknown origin may be weaker than it looks.

Corrosion protection

Steel needs protection from moisture and the weather. The usual method is to clean the surface thoroughly, then apply a rust resistant primer, then a finish coat. In humid sites or near the sea, galvanising may be a better option. The quality of surface cleaning before painting affects the lifespan more than the type of paint itself.

Bolts and connections

Connections are the weakest point of any structure if they are not done correctly. That is why we use high strength bolts in the sizes specified in the design and tighten them to the required torque. Workshop welding is more precise than site welding. So we prefer most welded connections to be done in the workshop, leaving bolted connections for the site.

Good design does not always mean heavier steel. It means placing the steel in the right place. A well considered design can achieve the same strength with less weight and at a more reasonable cost.

Execution steps through to handoverThe sequence of work from studying the use and design to fabrication, erection and cladding.

Building a steel structure goes through clear stages. Its advantage is that fabrication and footings can proceed at the same time. That is what keeps the work on site shorter.

Studying the use and the site

The engineer visits the site, takes measurements and asks about the use and the movement of trucks and equipment. He sets the positions of doors and openings and the required internal height. He also reviews the nature and level of the ground.

Design and drawings

We prepare the structural design and the shop drawings that show every piece, its size and the position of its holes. We show you the general form, the heights and the type of cladding for approval before work begins.

Concrete footings

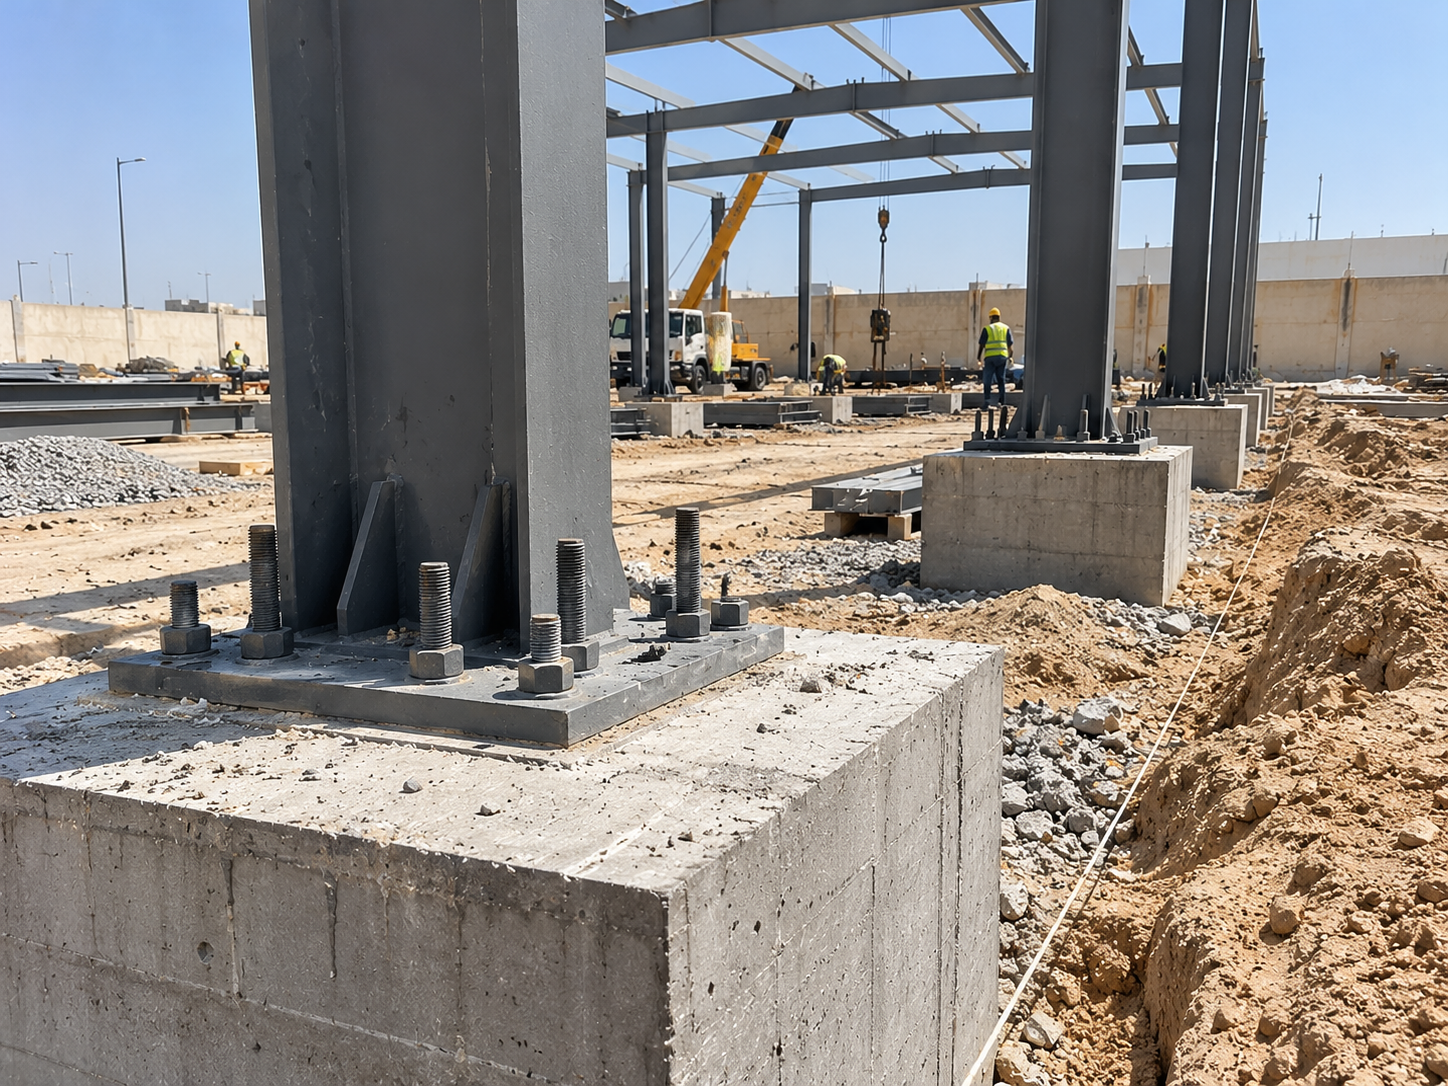
The footings are excavated and poured according to the design. The most important part is fixing the anchor bolts with an accurate template in their correct position and level. A small error in a bolt position means the column will not fit or will stand out of plumb.

Workshop fabrication

In parallel with the footings, the sections are cut, prepared, welded and drilled according to the drawings. They are then cleaned, painted and each piece is numbered according to its place in the structure.

Transport and erection

The pieces are transported to site, and the columns are erected on the footings, followed by the rafters, purlins and bracing. Alignment and plumb are set with instruments before the final bolt tightening. Once the structure is stable, the space under the column base plates is filled with a special grout.

Cladding and finishing

The roof panels are installed, then the walls, along with flashings, trims and gutters. Then the doors, openings and daylight panels are fitted. The site is cleaned and a final inspection is carried out with you before handover.

Throughout all stages we send you photos from the workshop and from the site. If you would like to see previous work, visit our projects page. The same team remains responsible for the footings, fabrication and erection, so responsibility is never lost between several parties.

For extension projects we add a stage before design, which is inspecting the existing structure. We review the condition of the sections, connections and footings and find out whether it can take the addition or needs strengthening. The new part is then designed to connect correctly to the old one without weakening it.

Cost and quality checksThe factors that set the price of a steel structure and the checks you are entitled to ask for.

Comparing steel structure quotations on price per square metre alone can be misleading. Two quotations for the same area can differ in steel weight, cladding type and footing depth. What matters is knowing exactly what you are buying.

What affects the cost

  • Area and span since a wider span with no columns needs heavier sections.
  • Height because it increases column length, wall area and wind loads.
  • Cladding type along with sandwich panel thickness and insulation type.
  • Special loads such as an overhead crane, a mezzanine or solar panels on the roof.
  • Site soil which determines the size of the concrete footings.
  • Protection method standard paint, a heavier paint system or galvanising.
  • Additions such as doors, ventilation, daylighting and gutters.
  • Site distance and how easily cranes and trucks can get in.

Keep in mind that some items may not be included in a low quotation. Examples are the concrete footings, the internal floor slab, the doors or the drainage. When you add them later the figure changes a great deal. That is why you should always ask for a clear list of what is included and what is not.

Checks to ask for

  1. The structural design drawings and shop drawings before work starts.
  2. The steel source certificate and a check that the sections match the drawings on arrival.
  3. A review of anchor bolt positions and levels before the footings are poured.
  4. A visual inspection of welds to confirm they are free of voids and cracks.
  5. Confirmation that surfaces are clean before painting, and of the paint coat thickness.
  6. A check of column plumb and beam alignment after erection.
  7. An inspection of the cladding from the inside after the first water spray to confirm there are no leaks.

These checks do not slow the work down if they are planned from the start. Instead they prevent costly rework after erection. A contractor who trusts his work welcomes you seeing the workshop and the pieces before they reach the site. Keep a copy of the final drawings after handover, because you will need them for any future maintenance or extension.

Climate and common mistakesHow heat in the centre, coastal humidity and southern rain affect the structure, and mistakes to avoid.

Steel is affected by climate more than concrete. It expands with heat and rusts with humidity. That is why execution details vary from one region of the Kingdom to another.

The Central Region

In Riyadh, Qassim and Al Kharj the heat is high and dust laden winds are frequent. Here insulated cladding is important for the people working inside. Connections must allow for the thermal expansion of the steel. Openings and doors also need a good seal to keep dust out of the warehouse.

Coastal areas

In Jeddah, Yanbu, Dammam, Al Khobar and Jubail, humidity and salty air speed up corrosion. So we pay extra attention to the protection system and prefer galvanising or paint systems designed for marine environments. We check bolts and connections, because they are the first place rust appears. We also make sure column bases do not trap water.

The southern highlands and the north

In Abha, Khamis Mushait and Al Baha there is more rain, so more attention goes to roof slopes, gutters and preventing leaks at the joints. In Tabuk, Hail and Arar winds can be strong in some seasons, so open canopies need careful wind load calculation and firm anchorage in the footings.

Mistakes to avoid

  • Buying a ready made structure without a design that suits your site and use.
  • Pouring footings without checking the anchor bolt positions.
  • Painting steel over rust or dirt without cleaning it.
  • Choosing single sheeting for a warehouse where staff work all day.
  • Forgetting gutters and rainwater drainage.
  • Hanging equipment or racking from a structure not designed to carry it.
  • Adding a mezzanine inside a building without checking the floor beneath it.
  • Doors smaller than the trucks that will actually use them.

Most of these mistakes happen when work starts in a hurry without proper study. The little time you spend on design saves you costly changes after erection. Reviewing the drawings with the engineer before fabrication is the cheapest stage to change any idea. Changing things after fabrication means cutting, welding and repainting on site.

Maintenance and choosing a contractorHow to look after the structure after handover and what a written quotation should contain.

A well built steel structure lasts a long time if it receives simple, regular care. Maintenance here is mostly preventive, and its aim is to catch a problem while it is still small.

Maintenance after handover

  • Inspect the paint visually from time to time and treat any rust spot early by cleaning and repainting.
  • Check bolts and connections, especially after strong winds.
  • Clean gutters and drainage channels of dust and leaves before the rainy season.
  • Inspect the cladding panels, their fixing screws and the sealing gaskets.
  • Do not add new loads to the structure without consulting the engineer.
  • Keep column bases dry and clear of built up sand and water.

How to choose a steel structures contractor

Ask the contractor whether he provides a structural design for your project or offers a ready made structure. Ask where fabrication takes place and whether you can visit the workshop. Ask him to explain the corrosion protection system that suits your city. It is important that the footings, fabrication and erection are the responsibility of a single party, so responsibility is not lost if a problem appears.

What a good quotation contains

  1. A description of the structure with its dimensions, spans and heights.
  2. The type of sections, the steel source and the paint or galvanising system.
  3. The cladding type and thickness and the insulation type for the roof and walls.
  4. The concrete footings and anchor bolts as a clear item.
  5. The doors, openings, gutters and additions included.
  6. What is not included, such as the concrete floor slab or electrical work, if applicable.
  7. The handover procedure and the warranty terms written into the contract.

How Yam Integrated Construction works

We start with a site visit and a study of the intended use, then send you a written quotation listing the items and materials. One accountable team works under engineering supervision from the footings to the cladding. We send you progress photos from the workshop and the site. We hand over the structure with a written warranty documented in the contract. Our head office is in Riyadh and we deliver projects in Makkah, Madinah, Buraydah, Najran and the other cities of the Kingdom. To request a site inspection, reach us through the contact us page. Send us photos of the site and a description of the use so the first visit is useful and focused.

Specifications to request in writingThe technical details that should be written into the contract before any piece is fabricated.

A steel structure is usually fabricated away from your eyes in the workshop. That makes the written specification the real guarantee that what arrives on your site is what you agreed. The clearer the specification, the fewer the questions and disputes during and after erection.

Structural specifications

  • Design loads stated clearly, such as wind loads, operating loads and any hung equipment or future solar panels.
  • Steel grade and source, with mill certificates for the sections and plates.
  • Bolt class and how bolts are tightened in the main connections.
  • Welding type, who will inspect it and how the results are recorded.

Protection specifications

  • How the surface is cleaned before painting.
  • The paint system and its coats, or galvanising, and where each is used in the structure.
  • Treatment of site welds after erection.

Cladding specifications

  • The type of sandwich panel or sheeting and the thickness of the outer and inner skins.
  • The insulation type and thickness and its fire behaviour according to the use.
  • Panel colour outside and inside and the type of coating.
  • How panels are fixed and the type of seals and flashings at corners and openings.

Drawings and references

Ask for the contract to name the approved drawing revision everyone will work from. If anything changes during the work, a new revision is issued and signed. This prevents one part being fabricated to an old drawing and another erected to a new one. Ask for the drawings to include the footing plan, anchor bolt positions and clear internal heights.

Doors and additions

Write down the size and type of each door and whether it is manual or motorised. Specify the positions of translucent roof sheets and ventilation openings, the gutter type and the downpipe sizes. These small additions are what differ most between quotations and cause disputes at handover if they are not written.

This list may look long to a project owner who is not a specialist. You do not need to understand every detail yourself. It is enough to make sure it is written and that the supervising engineer checks it at every stage. An organised contractor usually writes these specifications without being asked. If a quotation arrives with general phrases like excellent steel or good paint, ask for them to be turned into specific specifications before signing. At Yam Integrated Construction we attach the specifications to the written quotation and link them to the fabrication drawings so you know exactly what you will receive. Ask for the specifications to be attached to the contract itself rather than left in a separate message.

Site readiness checklist before work startsWhat must be ready on site before the steel and cranes arrive so erection runs smoothly.

Steel arrives on site in large, heavy pieces that need cranes, trucks and space to unload. If the site is not ready, trucks wait, the team stops and pieces can be damaged. So we go through specific points with the client before the first delivery.

Access and working space

  • A clear, firm route for long trucks to enter without sinking into the soil.
  • Level, compacted ground where the crane stands, because its outriggers need ground that can bear the load.
  • No overhead power lines, trees or buildings in the way of the crane boom.
  • Space to store pieces on timber supports away from dust and water.

Footing readiness

  • Footings fully cast and cured before they are loaded with columns.
  • Anchor bolt positions, levels and spacing checked with instruments before erection.
  • Anchor bolt threads protected from knocks and rust until erection day.

Services and decisions

  • A power supply for equipment and lighting if the work needs it.
  • Final door and opening positions fixed before fabrication, not after.
  • Panel colour, daylight panel positions and ventilation approved.
  • Any buried lines on site identified before excavation.

If the site is operating

On many projects the site sits next to a working factory, an existing warehouse or an occupied villa. Here we agree in advance on truck arrival times and the crane path so loads do not pass over areas where people move. We set an exclusion zone around the erection that only the team enters.

Choosing the timing

In hot cities we schedule lifting and erection for early morning as far as possible. In the southern highlands we account for rainy seasons so footings are not left exposed to flood water. In coastal cities we make sure painted pieces are not stacked in the humidity for long before erection. On open sites we check wind conditions daily before lifting large panels.

It helps for the client to name one person who communicates with the supervisor and makes daily decisions. Erection moves quickly and every delay in a decision means a crane standing idle. We also ask for the supervisor's number to be available to anyone on site who needs to coordinate with him. Quick communication stops small mistakes before they grow. Once this list is complete, erection starts at a steady pace from the footings to the last cladding panel.

Comparing quotations line by lineHow to read steel structure quotations and put them on an equal footing before comparing totals.

Steel structure quotations are written in very different ways. Some are priced by weight, some by area and some as a lump sum. So two quotations can look far apart when the real reason is that one includes work the other does not. A fair comparison starts by aligning the items.

ItemWhat to ask
DesignWhether it includes structural design and fabrication drawings or relies on your design
FootingsWhether excavation, concrete, reinforcement and anchor bolts are included
SteelThe approximate weight of the structure, the steel grade and its source
ProtectionThe paint system or galvanising and site treatment after erection
CladdingPanel type and thickness, insulation, flashings and seals
AdditionsDoors, gutters, ventilation and daylight panels
Transport and erectionCranes and delivery to site, and who bears them

Watch the steel weight

If one quotation is much lower, ask about the proposed weight of the structure. A lower weight may mean a smart design, or it may mean sections weaker than the project needs. The difference between the two shows in the design calculations, not in the price. So ask for the quotation to be based on a design made for your site and your use.

Signs worth asking about

  • A quotation that does not mention wind loads or any operating loads.
  • No mention of the corrosion protection system, or just the word paint.
  • The phrase supply and install without the panel type and thickness.
  • Footings or cranes excluded in a small line at the end of the quotation.
  • No mention of the handover procedure or warranty.

How billing works

Ask whether the price is fixed for the whole structure or changes with the actual weight after fabrication. Ask how any changes requested by the client after drawing approval will be priced. Clarity on this protects you from unexpected extra amounts at the end of the project.

Once the quotations are in one table, you will easily see which is complete and which is missing items. You may find the higher quotation includes items you would pay for later anyway. Do not hesitate to ask each contractor to restate the quotation in the same order as your list. This makes the decision easier and shows who knows the details of their work. At Yam Integrated Construction we write each item separately so it is easy to compare. In the end, choose the quotation where you understand every line and know who bears each item. A clear quotation usually means clear execution and an easier handover.

Coordination with electrical, air conditioning and other worksHow to sequence the structure with services, the floor slab and air conditioning so panels are not cut after installation.

The steel structure is the frame on and inside which many other works follow. Electrical work, lighting, air conditioning, ventilation, safety systems, the concrete floor slab and motorised doors. If these are not considered from the start, a technician later has to cut panels, drill sections or weld extra supports. That weakens the protection and opens the way to leaks.

What to settle before fabrication

  • Air conditioning and ventilation openings, unit positions and their weight if they sit on the roof.
  • Electrical and lighting routes and the supports that carry cable trays and floodlights.
  • Motorised and sliding doors, their sizes and the frames that carry them.
  • Solar panels if they are in the plan, even for later.
  • Overhead crane, its rail route and its loads.

The right order on site

  1. Excavation and buried services such as drainage and power under the floor.
  2. Concrete footings and anchor bolts.
  3. Erection of the structure, then the cladding.
  4. Casting the internal concrete floor after the roof is closed, so it is protected from sun and dust.
  5. Surface services, lighting and air conditioning, then doors and finishing.

If the hangar or warehouse will include air conditioned offices, it is better to plan them with our air conditioning supply and installation service before the walls are closed. Running pipes and services is much easier before the cladding is complete.

Safety and fire systems

Warehouses that store flammable goods may need a fire fighting network or smoke detectors hung from the roof. These systems need specific supports and routes, and their weights must be included in the design. That is why we ask about the type of stock from the start, so we do not have to modify the structure after it is complete.

Who coordinates between the parties

When works are split between several contractors, responsibility becomes unclear and each party waits for the other. The solution is one reference set of drawings and a supervisor who brings the parties together before each stage. When one team handles the footings, the structure and the floor, coordination becomes part of the work plan. At Yam Integrated Construction we ask about these details at the first inspection and mark them on the drawings before fabrication. What falls outside our scope we state clearly in the quotation so everyone knows their part and no responsibility falls between contractors. Remember that every hole opened in the cladding after erection needs new sealing against leaks. The fewer later modifications, the sounder the cladding stays.

Safety on the erection siteThe measures that protect the team, the neighbours and your property while steel is lifted and work is done at height.

Erecting steel structures is one of the building trades that most needs discipline. Heavy loads are lifted into the air, work is done at height and there is welding and cutting. A small lapse can lead to injury or damage. That is why safety is part of the work plan, not a sheet of paper pinned up on site.

During lifting

  • Inspect the crane, lifting gear, slings and chains before work begins.
  • Appoint one person to guide the crane operator with agreed signals.
  • Keep everyone out from under a suspended load and out of its path.
  • Stop lifting when the wind picks up, because large panels behave like sails.
  • Use tag lines to control long pieces instead of holding them by hand.

Working at height

  • Safety harnesses and suitable anchor points for everyone working on the roof or beams.
  • Personnel lifts or fixed scaffolding instead of makeshift ladders.
  • Temporary bracing of columns and beams until the permanent bracing is complete.
  • No walking on translucent or fragile roof sheets.

Welding and cutting

We keep flammable materials away from welding areas and have extinguishers close by. We use screens to stop sparks reaching neighbouring areas. Teams wear personal protective equipment suited to the eyes, hands and body.

Protecting the surroundings

In industrial areas a working facility may sit next to the site. In villas the family may be at home while a shade structure or annex is installed. In both cases we place clear barriers around the work area and schedule truck arrivals at times that do not clash with people's movement. We ask the client to keep children and cars away from the area throughout erection.

A clean site is a safe site

Leftover bolts and sharp sheet offcuts on the ground cause injuries and damage tyres. So we collect debris daily and set a fixed place for it. We stack stored pieces so they do not slide or fall when something next to them is moved.

In hot regions we schedule heavy work for the cooler hours, because steel in the sun becomes very hot to touch. The supervising engineer follows these measures daily. A contractor who cares about safety usually cares about quality too, because both need the same discipline. That is why you are entitled to ask any contractor about their safety plan before handing over your site. Ask for a first aid kit, enough drinking water for the team and emergency numbers posted in a visible place on site.

Steel structures in villas and residential projectsHow steel is used in villas, palaces and compounds and how this differs from warehouses and hangars.

Many people associate steel structures only with warehouses and factories. But steel is also present in villas, palaces and residential compounds. The difference is that a residential project cares about appearance, comfort and privacy as much as strength.

Common residential uses

  • Car park shades in simple or architectural forms that suit the villa facade.
  • Light rooftop annexes that add a room or storage without heavy loads on the existing building.
  • Shades over seating areas and walkways in the courtyard and around pools.
  • External staircases and small bridges between parts of the building.
  • Compound shades over unit parking and shared walkways.

What differs in a residential project

  • The exterior look matters, so connections are concealed and the colour is chosen to suit the facade.
  • Work is often done with the family at home, so time and movement need careful planning.
  • Spaces are tighter and large cranes may struggle to enter, so pieces are designed in suitable sizes.
  • Shades near the pool or garden need stronger protection against humidity and water spray.

Rooftop annexes with care

Adding a steel annex on top of an existing villa requires inspecting the building first. The concrete roof and the columns below must carry the new loads. The annex footings must be fixed without damaging the roof waterproofing layers. Some people overlook this point and leaks appear on the top floor after a while. To understand the concrete options for any large extension, see our structural works.

Design that fits the villa

A successful shade or annex looks like part of the house, not an addition to it. So we coordinate heights, colours and lines with the facade and boundary wall. Some steel elements can be clad in timber or architectural panels according to the design. In palaces and large villas, a steel structure can provide large covered areas without columns in the middle.

Protection and maintenance at home

Steel elements in villas are close to people every day. So we prefer smooth edges and bolts that are concealed or capped. We choose a paint system that is easy to maintain and can be renewed without dismantling the structure. We make sure rainwater from shades drains away from walkways and seating areas so it does not leave stains or cause slipping.

In all these cases the same principles hold. A structural design that suits the site, corrosion protection that suits the city and execution under engineering supervision. We apply this in Riyadh, Jeddah, Dammam, Taif and the other cities of the Kingdom.

Extending and rehabilitating existing structuresOptions to enlarge or raise a hangar, renew its cladding and treat rust in older steel buildings.

Many warehouse and hangar owners do not need a new building, they need to develop the one they have. The business may grow and need more space. The use may change from storage to a workshop. Or rust and leaks may appear in an older building. Each case has a different solution that starts with a careful inspection of the existing structure.

Adding new bays

The simplest extension is often adding bays along the length of the building, so the new structure continues with the same frames and height. This requires knowing the design and sizes of the old frames. If the original drawings are not available, the engineer measures the sections on site and redraws them before designing.

Raising the height or changing the use

Raising the building height, adding an overhead crane or hanging new equipment changes the loads on columns and footings. In this case the structure may need strengthening, or it may be more economical to build a new section next to it. The decision is an engineering one based on calculations, not on a visual estimate.

Renewing the cladding

If the structure is sound and the cladding is old or leaking, the panels alone can be replaced. This is a chance to move from single skin sheeting to insulated sandwich panels if the building has become a place where staff work. It must be confirmed that the structure can carry the weight of the new panels and that the purlins suit their fixing method.

Treating rust

  • Identify where the rust is and how deep it goes, and whether it is surface rust or has reduced the section thickness.
  • Clean the surface of rust and old paint before reapplying protection.
  • Replace pieces or bolts that have lost part of their thickness.
  • Treat the cause, such as a roof leak or water collecting at the footings.

A common mistake is adding a new section with a completely different structure without a properly designed connection to the old one. Leaks then appear along the joint line, or each part moves differently with the heat. That is why we treat the junction between old and new as a separate design detail. At Yam Integrated Construction we start any extension with an inspection visit, then send you a simple report setting out the available options before writing the quotation. During an extension we also keep the facility operating as far as possible, separating the work area with a temporary barrier and opening the old wall at the last stage.

Handover, warranty and warning signsWhat to check and which documents to receive on handover day, what the warranty covers and the signs that need follow up.

Accepting a steel structure is not just looking at it from outside. There are details in the connections, cladding and drainage that only show with an organised inspection. It is best to go round the building with the supervisor, inside and out, and write the snag notes together.

Handover day checklist

  • Make sure every bolt is in place in the connections and there are no empty holes.
  • Check site welds and make sure they have been treated and painted.
  • Look at the roof from inside in daylight, because any unintended point of light means an opening.
  • Make sure doors run smoothly and close tightly.
  • Make sure the gutters drain water away from the footings.
  • Make sure the site is clean and leftover steel and panels have been removed.

Documents you receive

  • As built drawings.
  • Source certificates for the steel and panels.
  • The paint system or galvanising specification and panel colour for any future repair.
  • The loads the structure was designed for, so you know what can be added later.
  • The written warranty certificate as part of the contract.

What the warranty covers

The written warranty should state exactly what it covers, such as fabrication and erection defects and cladding leaks caused by poor fixing. It does not usually cover damage from loads added without consulting the engineer, panels drilled by another party, or neglect of routine maintenance. That is why it matters to keep the documents and to inform the contractor before any modification.

Signs that call for contact

  • Rust spots appearing at connections or panel edges.
  • Leaks at cladding fixings or joint lines after rain.
  • Unusual creaking with wind or heat.
  • Sagging gutters or water collecting around the footings.
  • Doors that have started to rub or are hard to move.

Photograph the issue, note the date and contact the contractor early. A small problem in a steel structure is easy to treat when caught at the start. At Yam Integrated Construction we receive the notes, inspect the site and explain what falls under the warranty and what needs separate treatment.

Periodic checks after handover

After the first rainy season and after the first strong summer, it helps to go round the building again. These periods reveal any leak or unexpected movement. Ask the contractor to explain the main inspection points so you can follow them yourself or with your maintenance team.

FAQ

Questions about steel structures?

The most common questions we get about hangars, warehouses & sheds

Hangars, warehouses and shed houses for industrial, commercial and agricultural projects.

Yes. Column footings and anchor bolts, with the frame fixed to them, as one package.

Insulated sandwich panel or sheet, depending on use and budget.

It depends on the area and design, and prefabrication cuts time on site. We set the schedule after design.

By area, height, spans and cladding type. We send a clear quote after the study.

Yes. Our head office is in Riyadh and we deliver steel structures across every city and region in Saudi Arabia.

Yes, in most cases, after inspecting the concrete floor and the existing structure. A mezzanine needs footings or a floor that can carry its columns and loads. We decide on the right design after the site inspection and once we understand the intended use.

Galvanising is a zinc layer that coats the steel and protects it strongly in humid and coastal environments. Paint is a series of coats applied after cleaning the surface, and it needs monitoring and repainting over time. We choose between them according to the project city and its use.

Yes, if the structure is designed to carry the weight of the panels and their mounting systems. That is why it is best to tell us from the start so they are included in the load calculations. Adding them later requires an engineering review of the structure.

Bolted structures can often be dismantled and moved. But this requires inspecting the pieces, and some panels and bolts may need replacing. The footings at the new site also need to be designed and built from scratch.

Yes, if they are clad with insulated sandwich panels and the openings and joints are well sealed. Good insulation reduces heat gain and helps the air conditioning work efficiently. You can also use our air conditioning supply and installation service for offices inside the hangar.

Yes, the concrete floor slab can be built as part of the same project along with the footings and the structure. Its thickness and reinforcement are designed according to the loads, such as forklifts and racking. We list it as a separate item in the quotation.

Order Now

Free quote request for steel structures

Leave your details and WhatsApp will open with your message ready to send to our support team.

By submitting this form, WhatsApp will open with a ready message containing your details.

Contact Us

Phone Call Speak with us directly WhatsApp Message us on WhatsApp