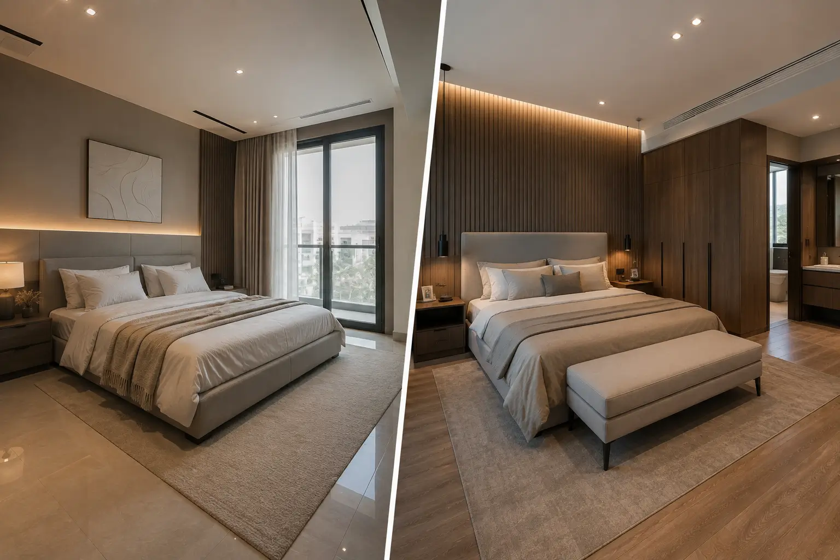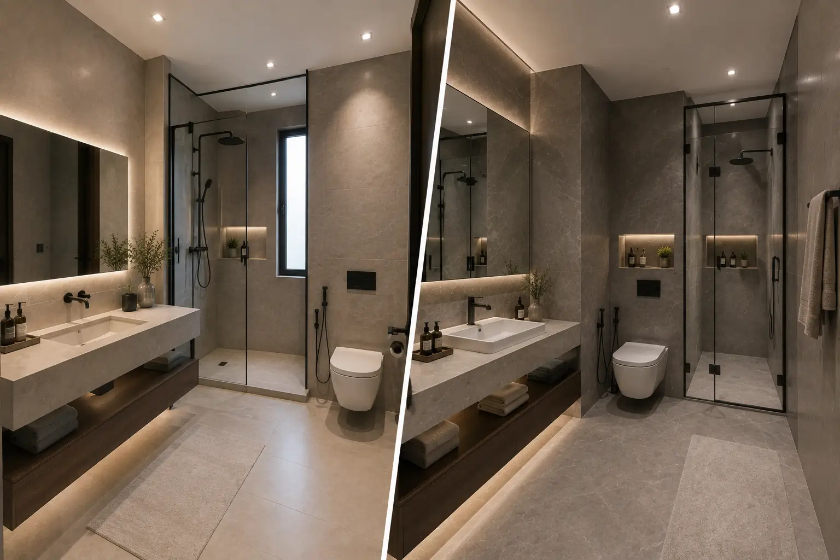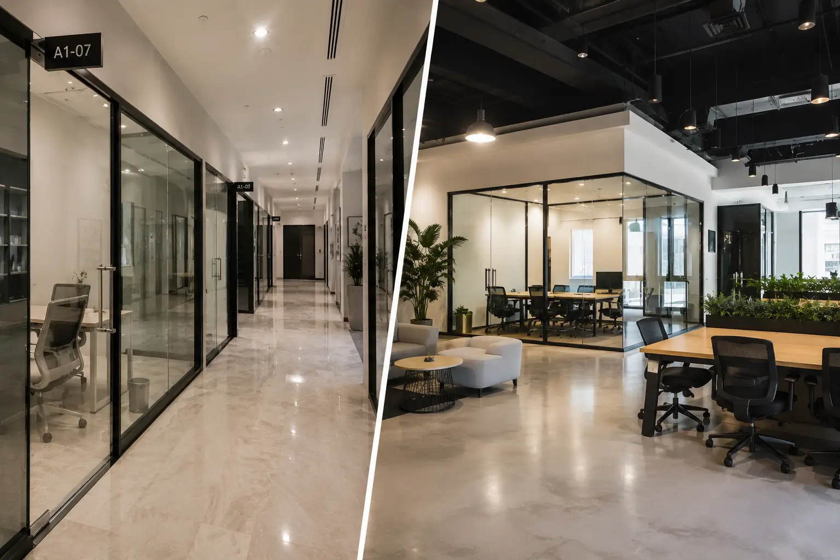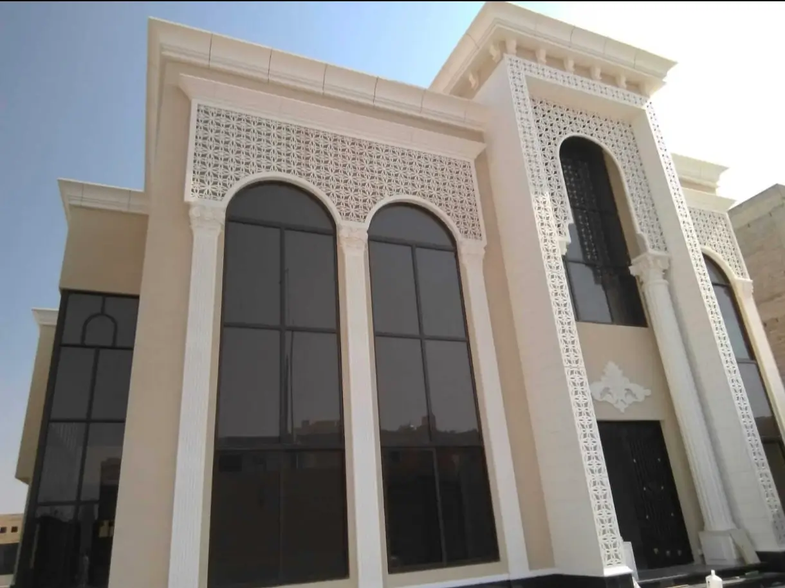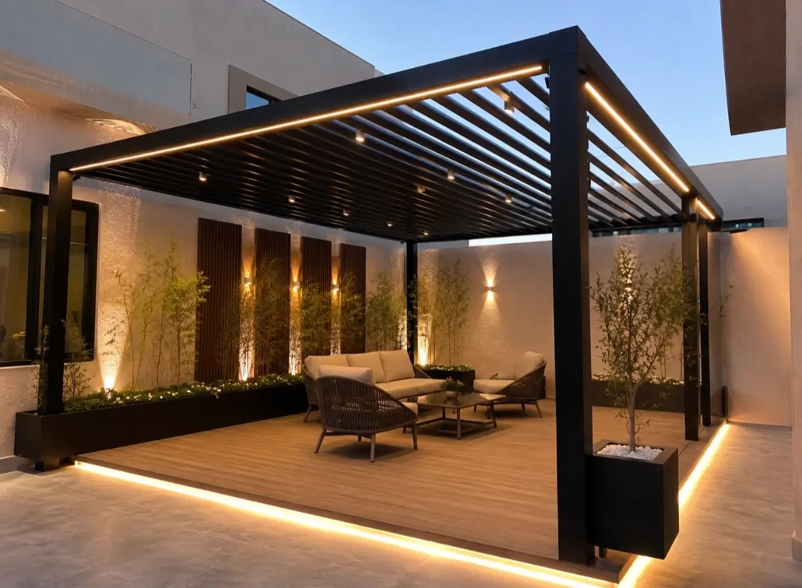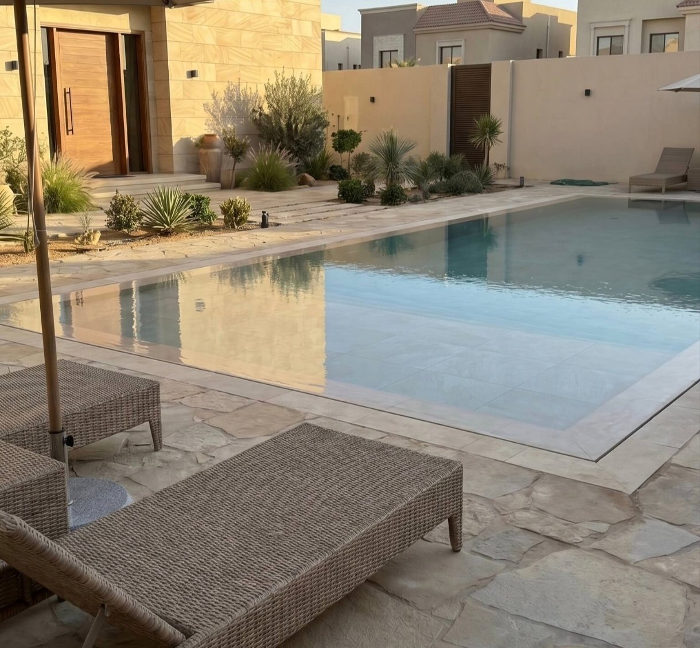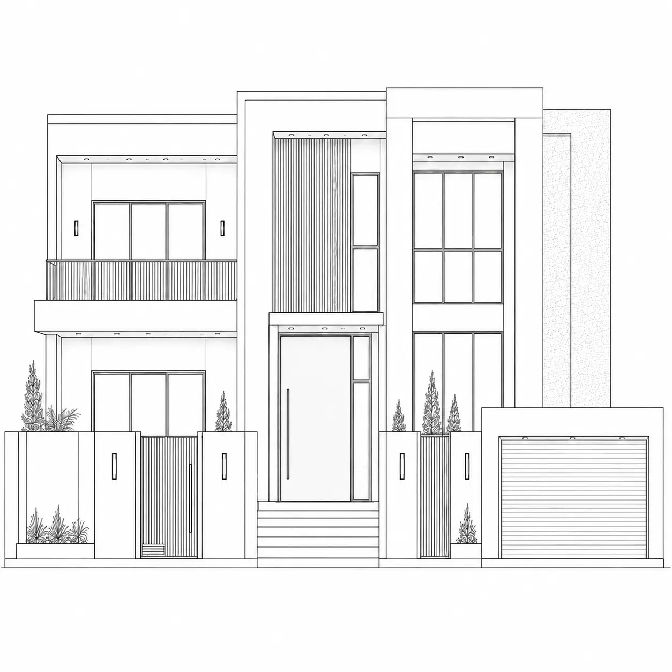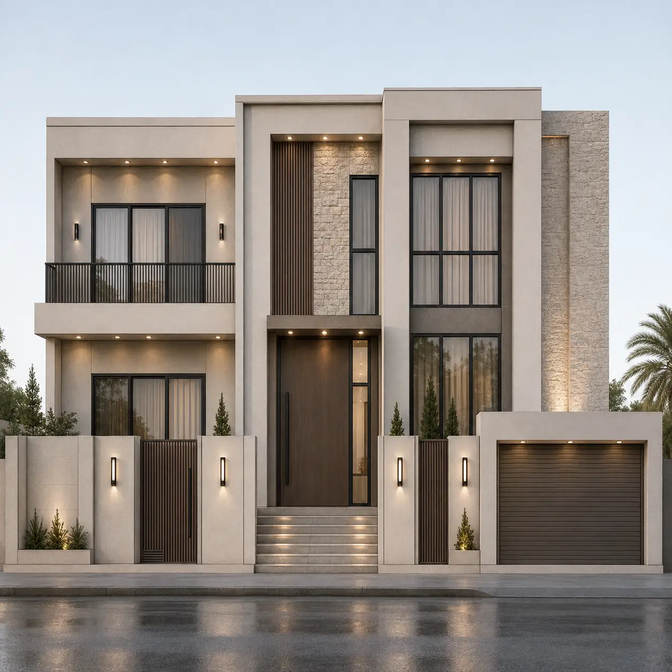
One designer and one contractor for your project, from the first sketch to the final finish
We create complete interior and exterior designs for villas, homes and commercial spaces in Riyadh: project study, 3D design and realistic renders, precise construction drawings, material and colour selection and a complete final design file. We can also build the whole design with our own engineering and technical team.
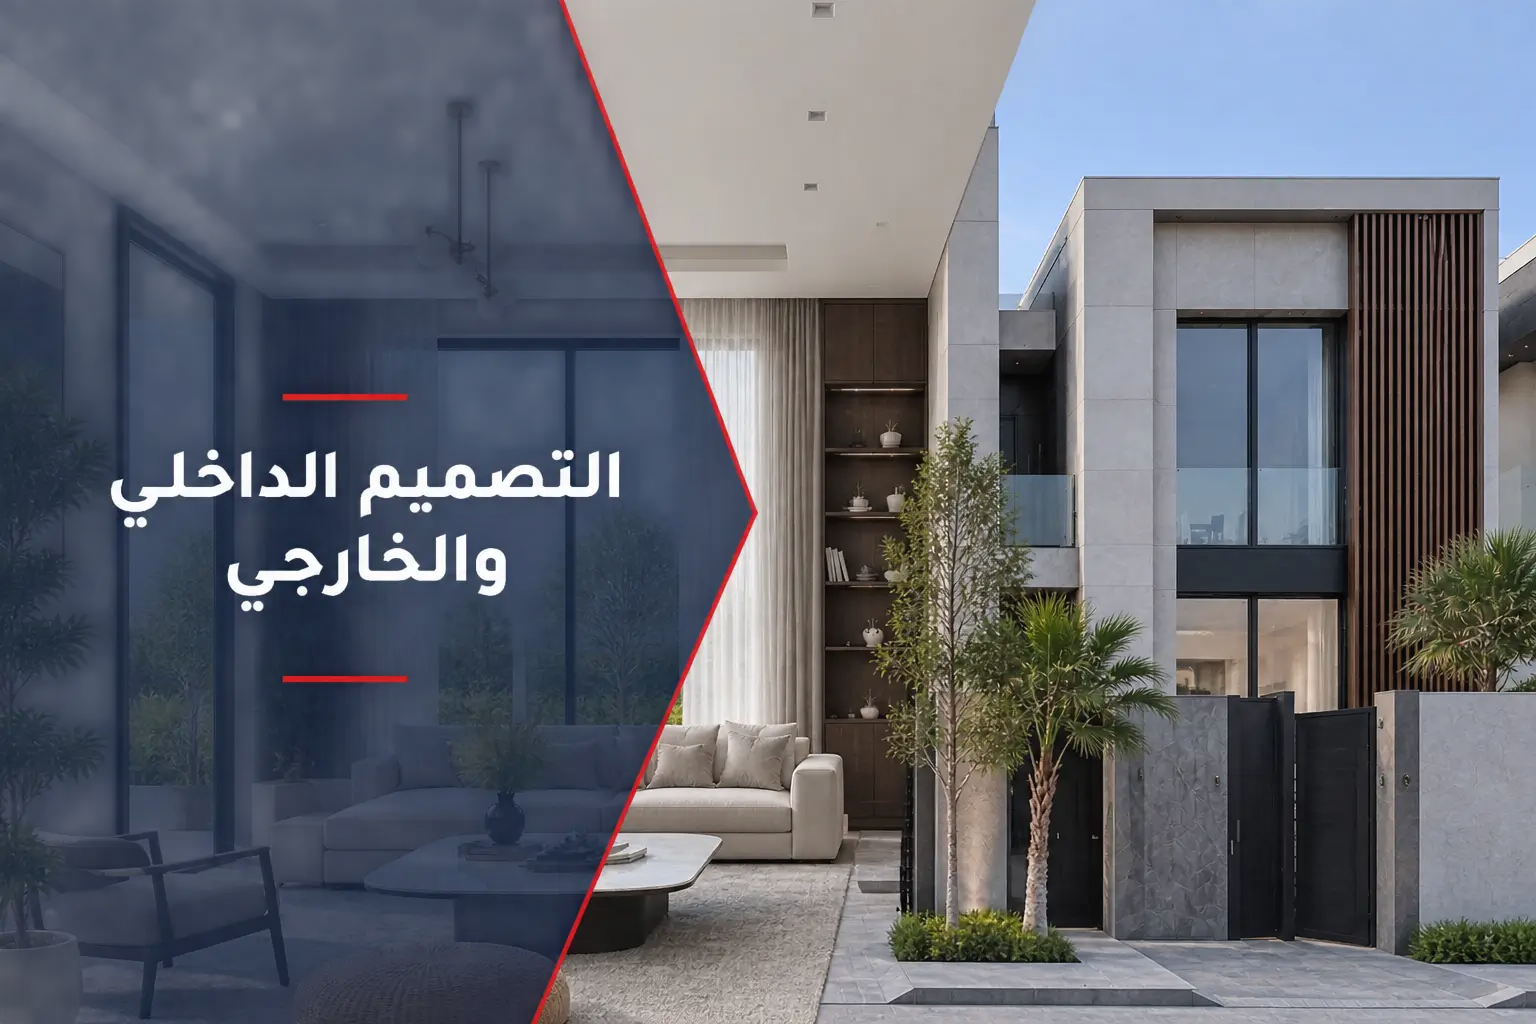
Complete design for every space in your villa, inside and out, by specialist designers and a single delivery team
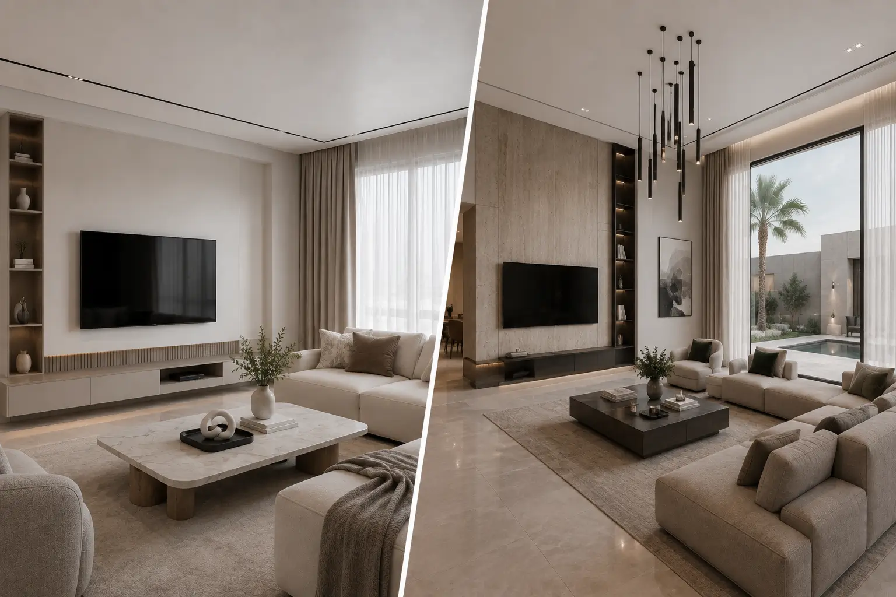
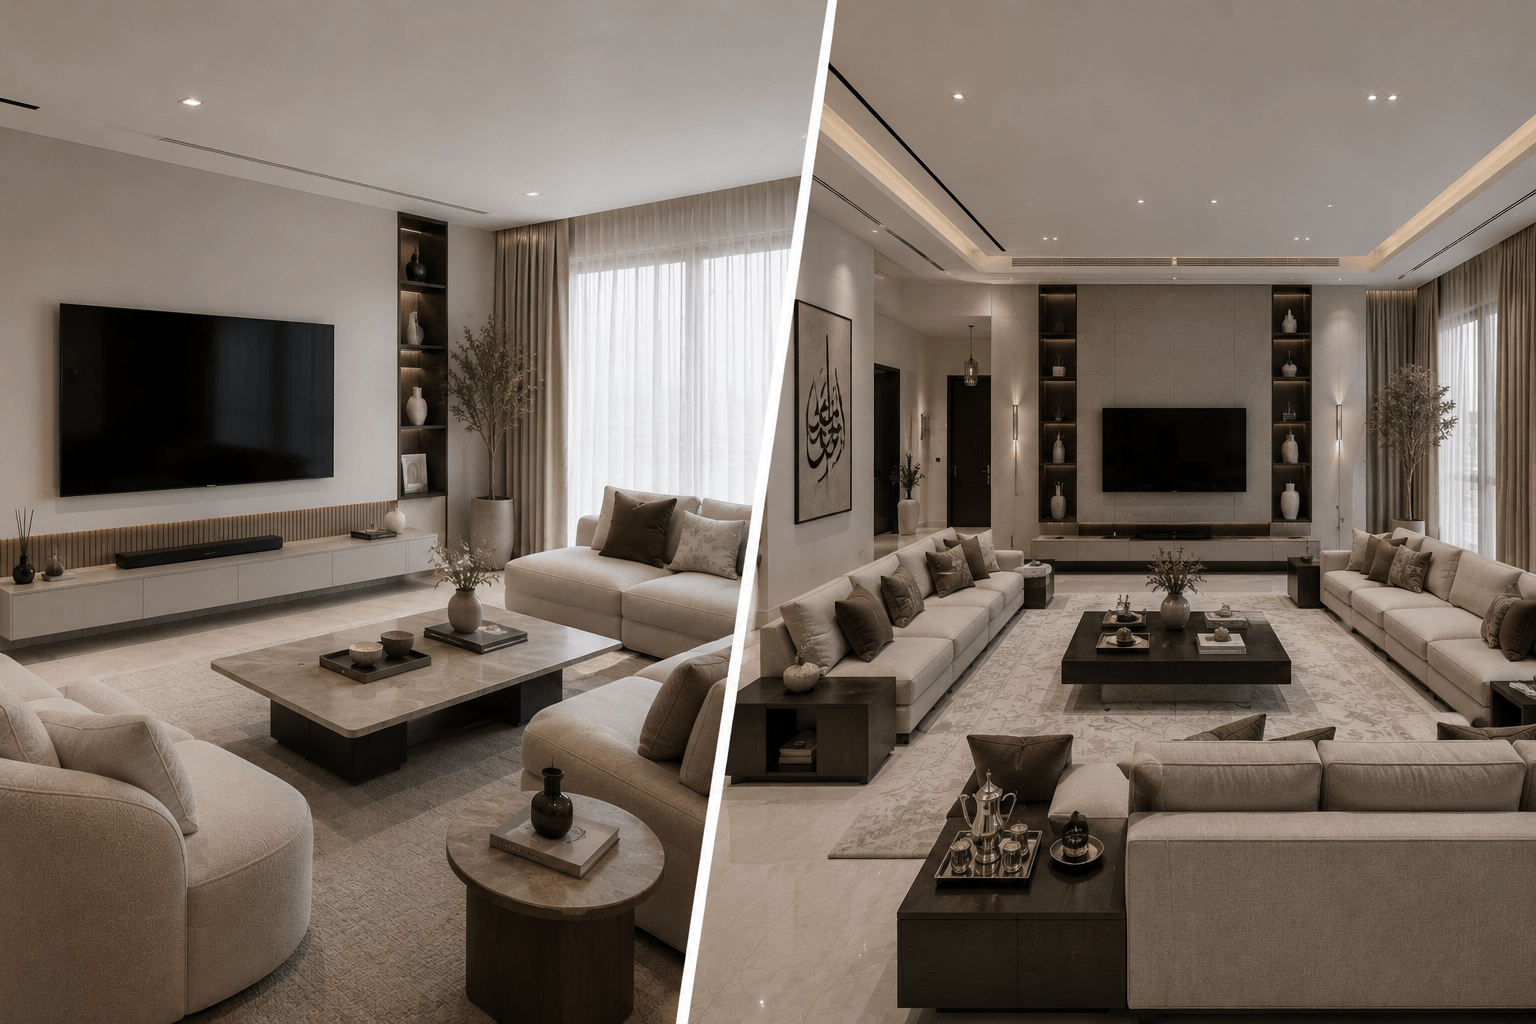
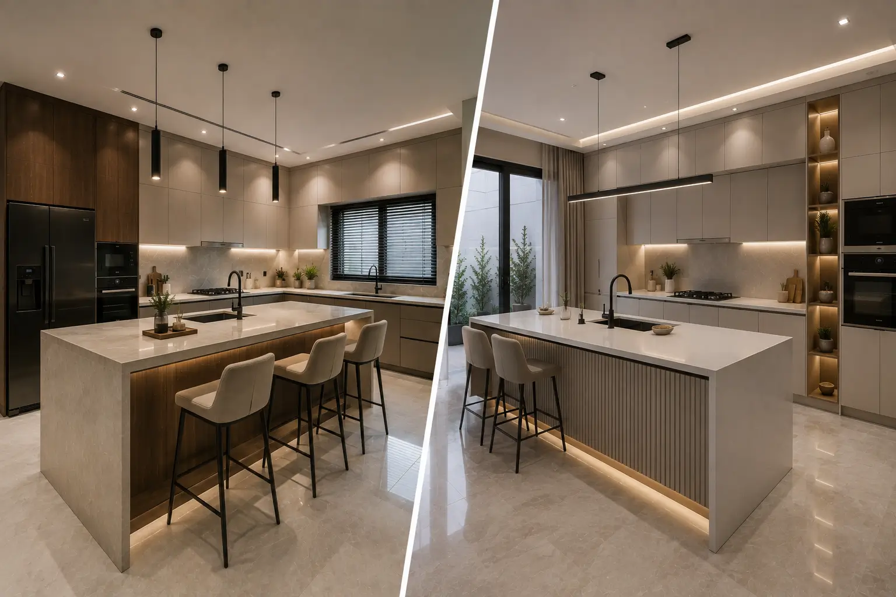
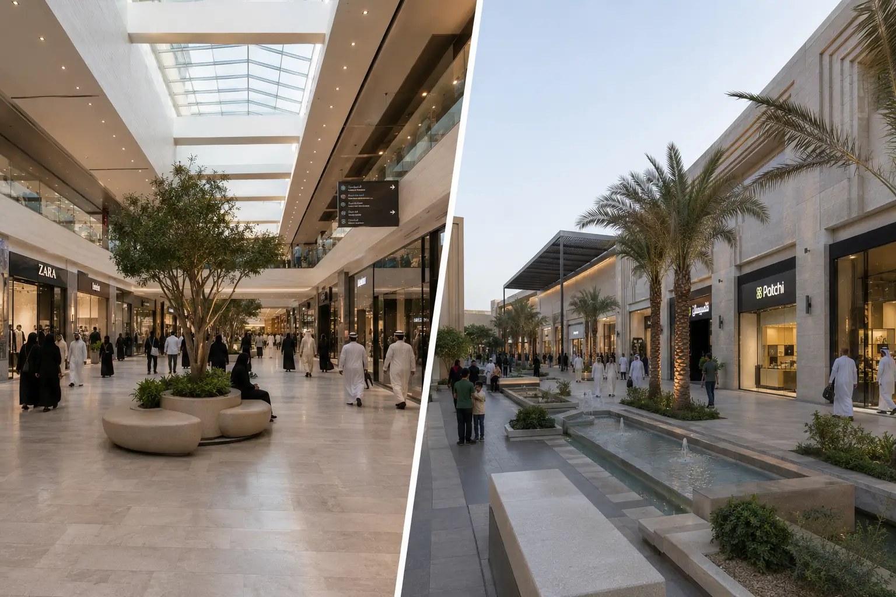
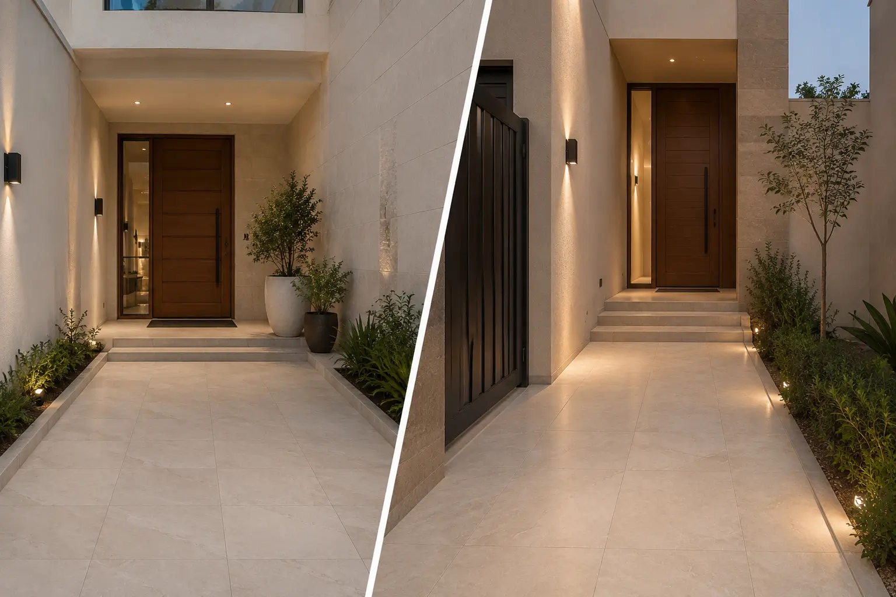
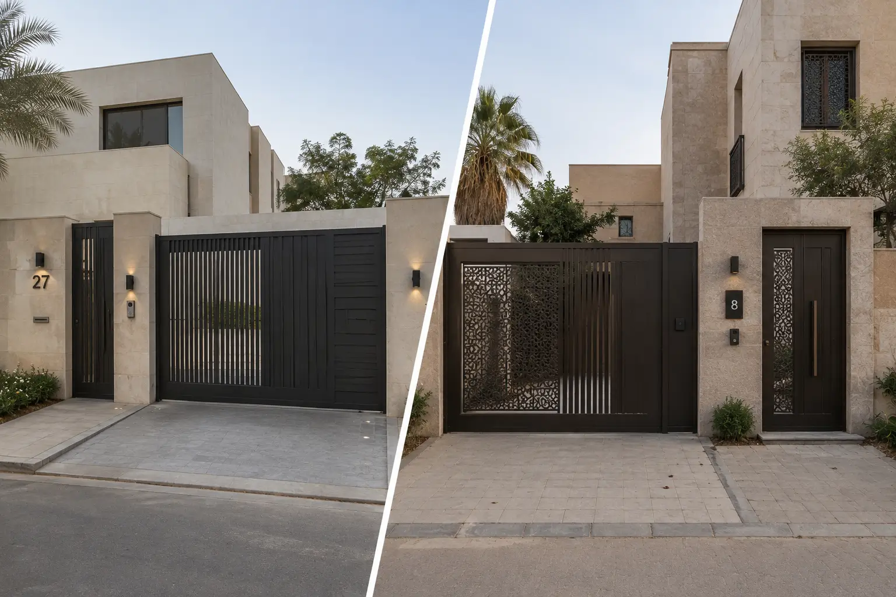
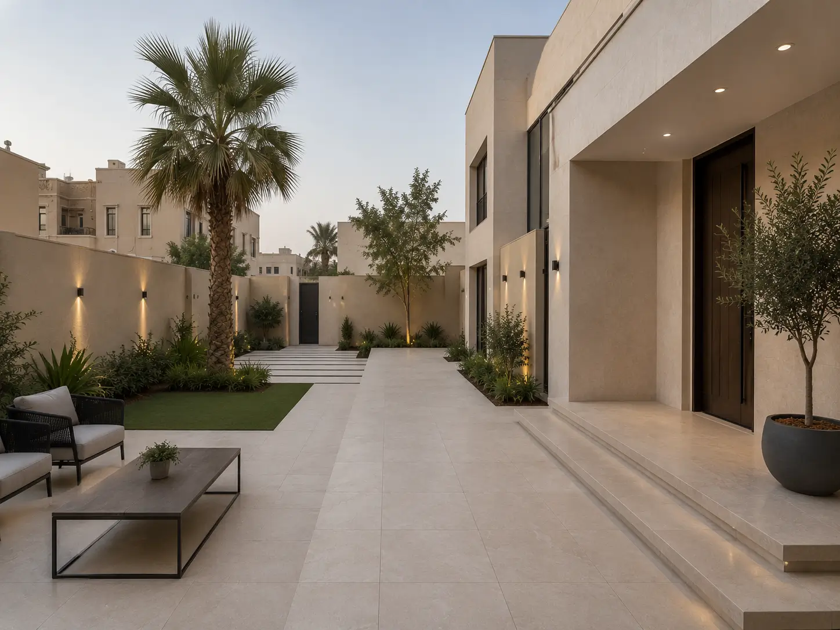
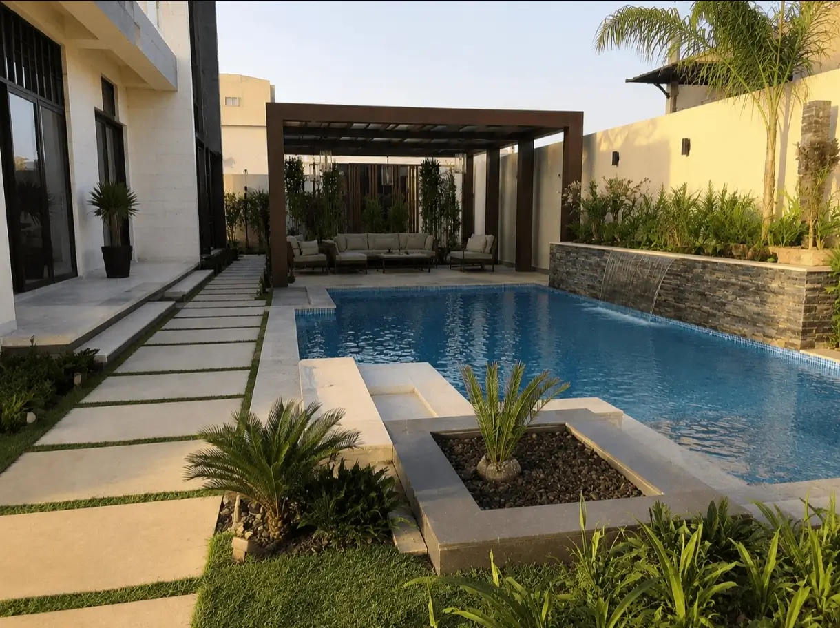
See your project in its final form before any work begins, with realistic images from multiple angles
3D designs
Complete 3D models of every space in your project
Realistic renders
High-resolution renders that bring you close to the real look of your project
Multiple project views
See your project from different angles, inside and out
Engineering drawings ready for construction, covering every design element without ambiguity
Furniture layout
Furniture layout drawings
Ceilings and gypsum
Ceiling and gypsum drawings
Lighting and electrical
Lighting and electrical drawings
Flooring
Flooring drawings
Interior elevations
Interior elevation drawings
Joinery and decor
Joinery and decor details
We help you choose the right materials and colours from the first design session through to construction
Moodboard
A mood board that sets the overall style
Color Palette
A coordinated colour palette for every space
Material Board
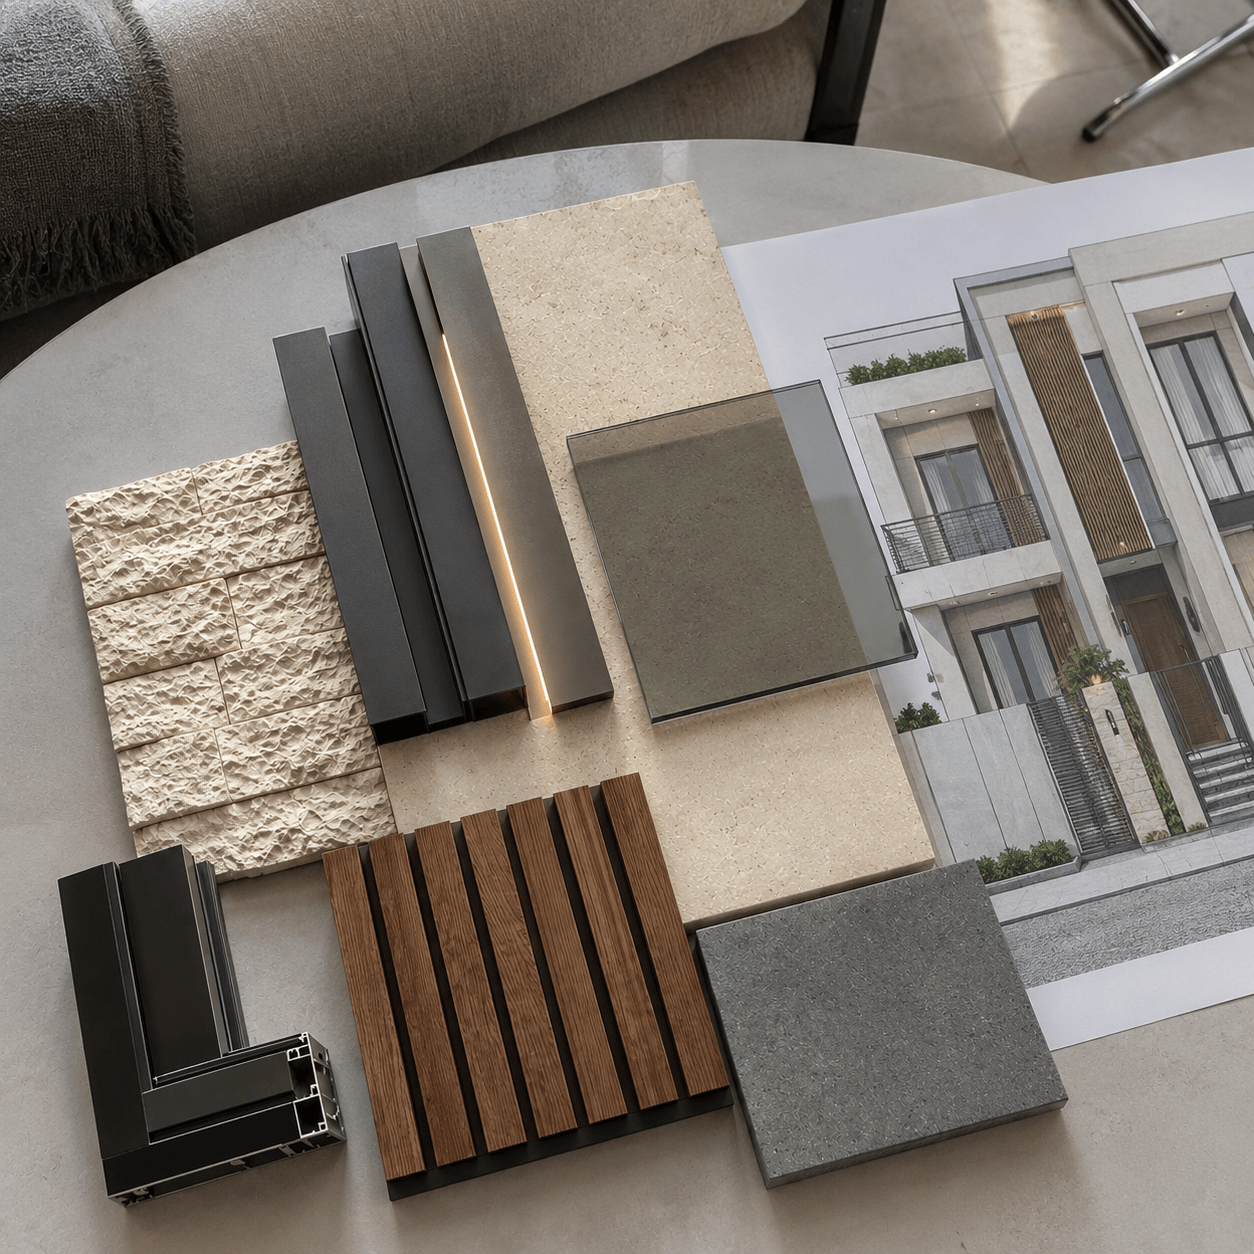
Real material samples before construction
Material schedule
A detailed schedule of materials and specifications
At the end of the design stage you receive a complete PDF file with everything about your project, ready for construction
From first contact to handover: clear steps with no surprises
Project study
Site visit and study of your spaces and needs
Design concept
Defining the overall idea and the style that suits the project
3D design
3D models and realistic renders of your project
Revisions and approval
Reviewing the design with you and revising until final approval
Construction drawings
Issuing precise construction drawings ready to start
Material approval
Choosing and approving the final materials and colours with you
Construction
Building the design on site under full engineering supervision
One company that designs and builds, with no middleman
No need to look for a separate contractor after the design. Our engineering and technical team can build your whole design within the same company, from the first drawing to final handover, with a guarantee that the build matches the design 100%.
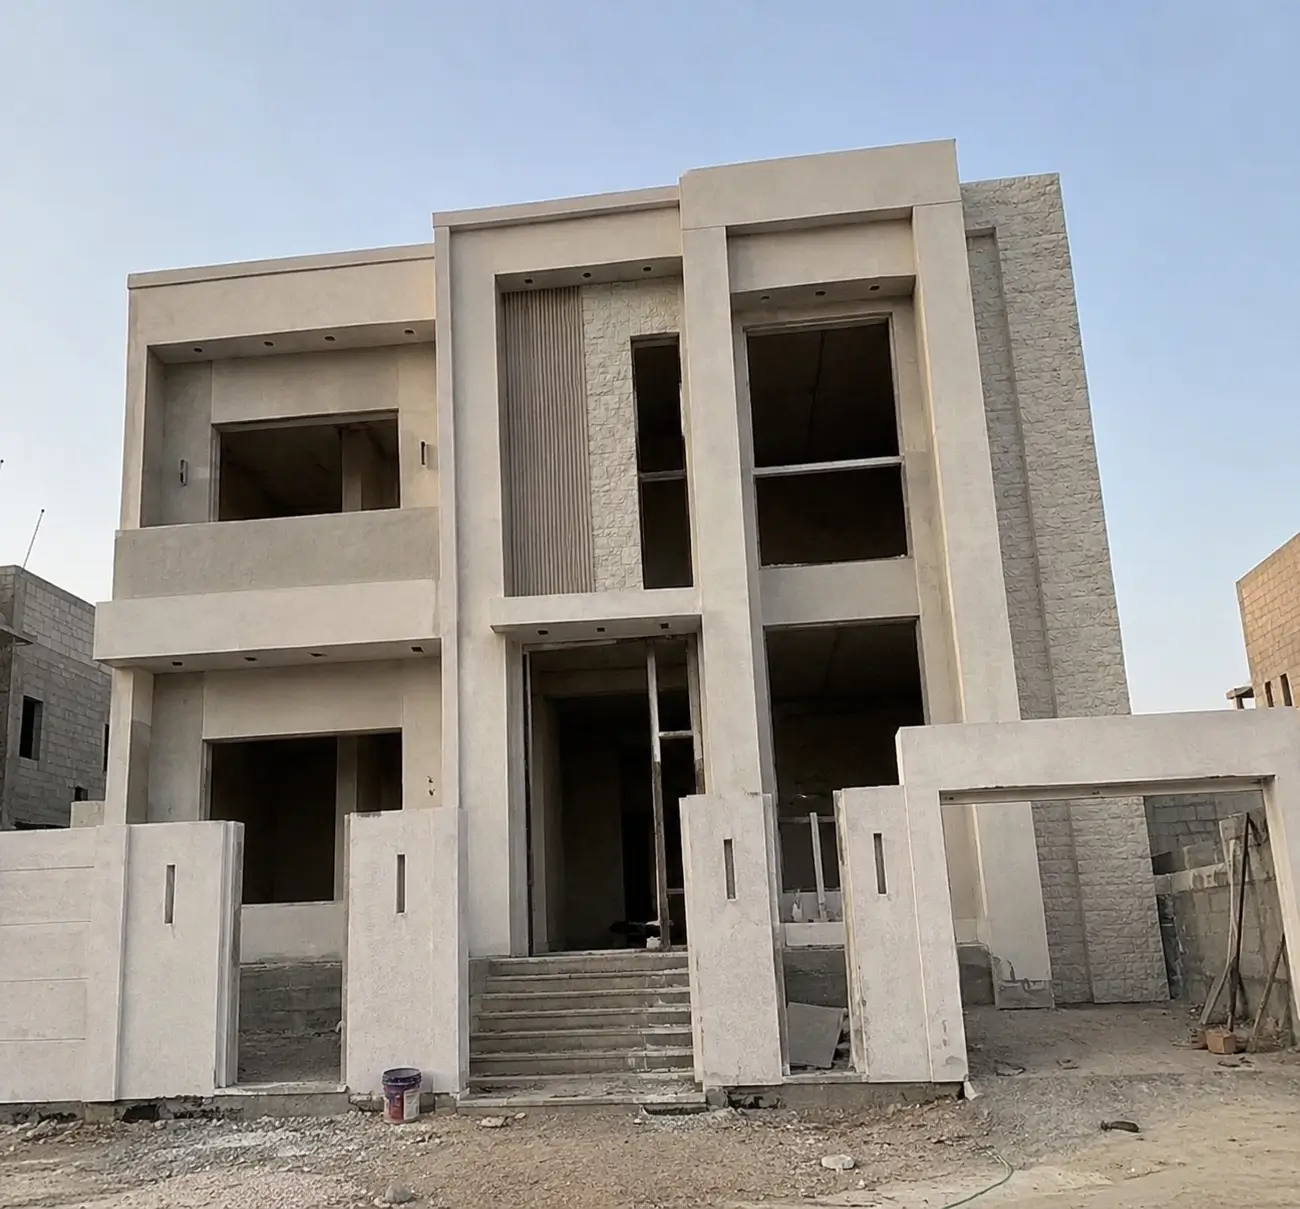
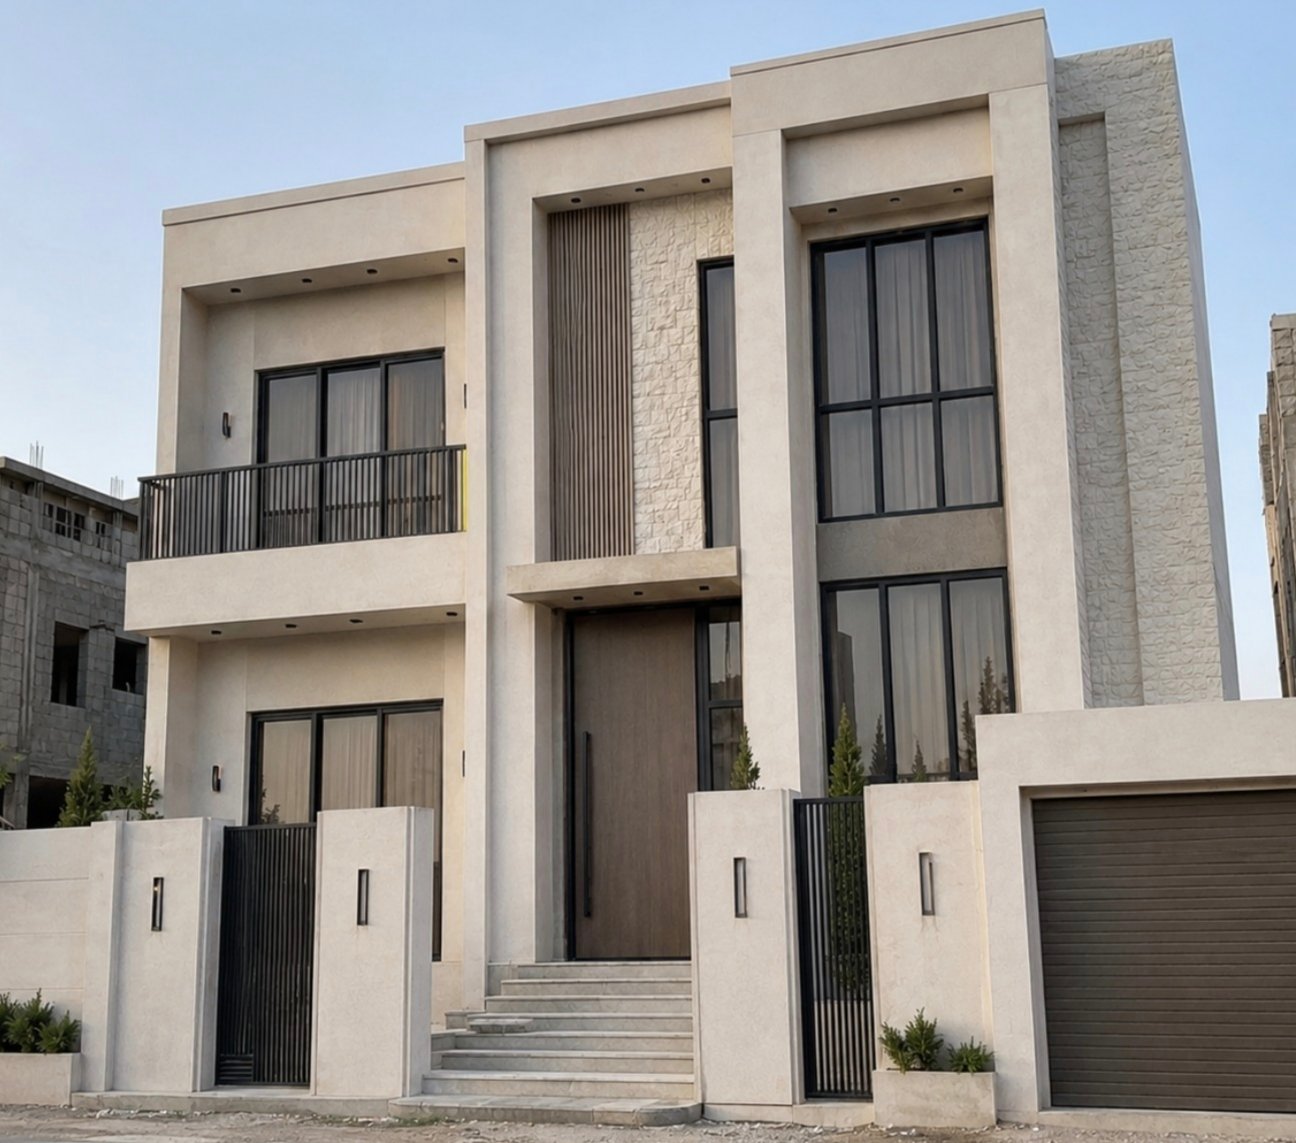
See the full journey of our projects: before design, 3D design, materials, construction and the final result
Browse our other services
Design, engineering and construction under one roof, from the first idea to handover
Design and build from one company
No need to find a contractor after the design
3D design and realistic renders
See your project before any work begins
A team of designers and engineers
Long experience in interior and exterior design
A real warranty
That the build matches the approved design
Good villa design starts before the first block is laid and before the first piece of furniture arrives. It decides how the family moves through the house, how the building looks from the street and how it copes with sun, dust and humidity. Every sound decision made at the design stage saves you costly changes during construction.
This guide brings together what a villa owner needs to know about interior and exterior villa design. It covers architectural styles and how they differ, the stages of the work, materials, the effect of climate, the factors that drive cost and how to choose a design and build team.
Integrated villa design means the designer treats the house as one whole. Inside and outside complete each other, and neither should be designed in isolation. The facade sets the shape and size of the windows, and those windows set the natural light in the majlis and the rooms. The garden and outdoor walkways relate to the position of the doors and to how guests and family move around.
The service suits anyone building a new villa who wants a clear vision before the concrete is poured and the finishing begins. It suits owners of existing villas who want to refresh the look or rearrange some of the spaces. It suits palace owners who need a design that combines grandeur with easy everyday use. We also design offices, showrooms and commercial spaces that need a clear identity and a comfortable experience for visitors.
It is best to start the design as early as possible. While the building is still on paper, it is easy to move a window opening, a door or a ceiling height. After construction, every change means demolition, rebuilding and extra time. If the villa already exists, the design starts with a careful reading of what is there so the proposal is realistic and buildable.
The design does not have to cover the whole house at once. You can start with the facade and entrance, then the majlis, then the remaining spaces according to your priorities. Having an overall concept for the whole project from the start, however, keeps every phase consistent with what comes before and after it.
Choosing a style is one of the first decisions in villa facade design and in interior design as well. Style is not only a matter of taste. It decides the materials, the construction method, the amount of detail and how easy maintenance will be later. That is why we explain to every client what each style means in practice before they choose.
| Style | Features | Suits |
|---|---|---|
| Modern | Straight lines, simple volumes, wide windows and calm colours | Those who like simplicity and easy cleaning |
| Classic | Columns, cornices, ornament and clear symmetry on the facade | Palaces and large villas with wide entrances |
| Neoclassical | A classic spirit with lighter details and cleaner lines | Those who want luxury without crowded detail |
| Contemporary Najdi | Earthy colours, carefully placed openings and touches of local architecture | Those who want a Saudi identity with a modern spirit |
Start with how you live before the photos you liked. A large family that often receives guests needs spacious majlis rooms and separate entrances. Someone who prefers quiet will be suited by a simple design with light colours and open spaces. Then look at the neighbourhood and the surrounding villas so the house does not look out of place.
It matters that one style runs from the outside to the inside. A classic facade with a very modern interior feels disjointed. Styles can be mixed, provided something ties them together, such as a main colour or a material that repeats in more than one place.
The classic style usually needs more detail in stone or GRC, gypsum and joinery. The modern style relies on precise workmanship and clean lines more than on ornament. A good designer therefore shows the client more than one level of the same style and explains what can be simplified without the design losing its character. This way the decision stays with the client, who understands the effect of each choice.
Remember that you will live with the style for many years. Do not choose a style only because it is popular right now. Choose what your family is comfortable with and what will stay suitable as general taste changes.
The general stages of design are well known, but their value lies in the details within each one. Here we explain what should actually happen so you end up with a buildable design rather than a set of attractive images.
We start by visiting the site, taking actual measurements and photographing the existing condition. We ask about the number of family members, their ages and their habits around hosting, cooking and sitting. We record the direction of the sun, the street and the neighbours, because these affect privacy and light.
We prepare an initial concept for the layout and style, along with a mood board of the proposed colours and materials. Change is easy at this stage because the decision is still on paper, so we encourage the client to share every comment clearly.
Once the concept is approved, we build the 3D model of the spaces and facades. We review it with the client from different angles and at different times of day, and we revise it until the design reaches a picture the client is comfortable with and understands.
This is where the design becomes a language the technician on site understands. Drawings for ceilings, lighting, flooring, joinery and facades, together with a clear materials schedule. Every material has a name and a specification so it is not swapped for a lesser one at purchasing.
When the Yam Integrated Construction team handles the build, the engineer checks that the site matches the drawings at every stage. Any discrepancy on site is resolved by going back to the designer, not by a quick decision from the technician. We send the client regular photos showing progress. At every key stage, such as installing ceilings or cladding the facade, we ask the client to visit the site or review the photos before moving on. This way any comment is caught early while it is still easy to change.
The most beautiful design can lose its value if it is built with unsuitable materials. A good material is not necessarily the most expensive one. A good material is one that suits its place, the way it is used and the climate it will live in.
You will find more about stone options on our Natural Stone and GRC page.
Flooring in living areas and corridors needs a material that handles foot traffic and does not show scratches quickly. Kitchens and bathrooms need materials that resist water and stains and are easy to clean. Majlis rooms can take more luxurious materials such as marble and wood cladding because they are used less intensively. In joinery and decor, the type of wood and the way it is treated make a big difference to how stable its dimensions stay over time.
Every material has a way of caring for it that keeps it looking right. Stone needs gentle cleaning and its protective coat renewed when needed. Exterior paint needs dust washed off and any small crack treated before it widens. Wood needs to be kept away from direct moisture and its protective layer renewed. At the end of the project we hand the client written care instructions for every material used, so they know what to do and when to request an inspection.
The general rule is to choose fewer materials of higher quality. Too many materials in one space confuse the eye, complicate maintenance and raise the chance of workmanship errors. Checks you are entitled to request include matching the supplied material against the approved sample, the levelness of floors and walls, the straightness of facade lines and the consistency of paint colour across the whole surface. These simple checks reveal the quality of the work before final handover.
The Kingdom is vast and its climate varies a great deal from one region to another. A design that works in Riyadh may need adjusting in Jeddah or Abha. That is why every project starts with a simple question about where the villa is and what the weather is like there.
In Riyadh, Qassim and Al Kharj the sun is strong and dust is present most of the time. Here we reduce large openings on the west and south facades. We use projections and shades to keep windows in shadow. We choose light colours for the facades because they absorb less heat. Inside, we design entrances to limit the dust that gets in and choose flooring that is easy to clean.
In Jeddah, Dammam, Al Khobar and Jazan, humidity and salt become the biggest challenge. Metals need protection from rust and paints need to resist moisture. We pay attention to good ventilation inside the villa so odours and mould do not appear in cupboards and ceilings. We choose treated wood that is not easily affected by humidity. On facades close to the sea we prefer stone and paints made for coastal conditions, and we reduce exposed metal details. We raise the level of outdoor floors slightly and design falls that carry washing water and rain away from the walls.
In Abha, Khamis Mushait and Al Baha winters are cold and rain is more frequent. Here windows can open onto the mountain views while paying attention to thermal insulation. We design roofs and shades with falls that drain rainwater well. Inside, we use warm materials such as wood and carpets in sitting rooms.
Because our teams work from our head office in Riyadh and build in Jeddah, Makkah, Madinah, the Eastern Province and the south, we take these differences into account in every design. A good villa is one that looks beautiful and is comfortable at the same time in its real climate.
The cost of interior and exterior design is not a fixed figure. It depends on many factors that differ from project to project. Understanding these factors helps you read a quotation with awareness and know where your money goes.
Starting construction before the design is complete. Many owners start the structure or the finishing and ask for the design later. Problems then appear with lighting, air conditioning and window positions that are hard to solve.
Copying a photo from the internet as it is. That photo was designed for a different space, climate and family. It is better to take the idea from it and adapt it to your home.
Ignoring lighting. Lighting changes the whole look of a space. Leaving it to the end of the project fills the ceiling with makeshift solutions.
Choosing a material from a small sample only. A single tile looks different from a large area of it. That is why we ask to see the material over a larger area or in a finished project.
Too many changes during construction. Every change after work starts raises the cost and delays handover. The solution is to take your full time at the review stage.
Neglecting outdoor spaces. Some owners focus on the interior and leave the yard, boundary wall and entrance to the end. The garden then becomes a leftover space with no design. It is better for exterior design to run alongside the interior from the start, because irrigation, lighting and drainage lines need early planning.
Forgetting storage. Cupboards and storerooms look like a small detail on paper, but without them the house becomes cluttered as soon as the family moves in.
The aim is always for the design to be clear before any worker starts on site.
Choosing a design company is a decision that affects the whole project. A designer who does not know construction may propose ideas that are hard to build. A contractor who builds without a clear design may improvise where there is no room for improvising. That is why many villa owners prefer one company that designs, builds and takes full responsibility.
A clear written quotation names the spaces included in the design. It sets out what is delivered at each stage in drawings, models and files. It states how many review rounds are included and what counts as an additional change. If the quotation includes construction, it should list the materials with their specifications, the payment schedule tied to stages and the warranty details.
We start with a site visit to understand the family's needs. We then send a written quotation that sets out the scope and the stages. After approval, designers and engineers work as one team, so the engineer reviews the design for buildability before it reaches the client. During construction there is engineering supervision on site and photo updates so you can follow your project wherever you are. At the end we hand over the project with a written warranty documented in the contract that states what it covers.
We use approved materials from established suppliers and link every material to the specification written in the materials schedule. We can also take on related work with you, such as woodwork and decor, so the whole project stays under one management.
Whether you are in Riyadh, Jeddah, Dammam or any other city, you can contact us to arrange a site visit and discuss your first ideas. It helps to prepare photos of the site, the current plan if there is one and a few examples you liked before the visit.
The strongest designs start with a real understanding of the family who will live in the home. However experienced a designer is, they cannot know your daily habits unless you explain them clearly. That is why we suggest every villa owner sits down with the family before the first meeting and writes down what each person needs.
Gather photos of designs you like and photos of things you do not want. The second set is surprisingly useful because it saves the designer a lot of time in understanding your taste. The photos do not need to share one style, since the designer reads what repeats across them, such as calm colours, timber or warm lighting.
Rank your requests by importance. Some things are non negotiable, like privacy and the number of rooms, while others can be postponed or simplified. This ranking helps the designer when space, budget and appearance need to be balanced.
Tell the designer about any furniture you want to keep from your current home. Certain pieces change the layout of a living room or majlis and set the dimensions of some walls.
Agree within the family on one or two people who will approve the design. Too many opinions in every meeting delay approval and lead to repeated changes. At Yam Integrated Construction we record the notes of every meeting in writing and send them to you so decisions stay clear for everyone.
Think about the home years from now, not just today. Young children grow up and need their own rooms and space to study. A time may come when a parent needs a ground floor room or a home lift. When the designer knows these possibilities, space can be left for them now without affecting the look of the house. Also mention how many cars you have and the storage you need, because shortages show up quickly after moving in.
Good design is not only about expensive materials. A clear concept, a sound layout and thoughtful lighting add real value to a home even with mid range finishes. What matters is knowing your budget from the start and sharing it honestly with the designer so the solutions are built around it.
Focus on getting the layout right, because it is hard to change after construction. Choose calm colours and practical, easy to clean materials. Put the standout features in one place guests will see, such as the majlis feature wall or the main entrance, instead of spreading decoration across every room.
Here you can add well designed gypsum ceilings in living rooms and majlis areas, concealed lighting and some joinery on walls and doors. You might choose a better floor finish in open areas and a simpler one in private rooms.
The options widen to include natural stone on facades and floors, bespoke joinery and smart lighting systems. Even so, harmony still matters more than the number of elements. A home crowded with details tires the eye and is harder to maintain.
| Item | Where to spend more | Where you can save |
|---|---|---|
| Flooring | Entrances and living areas | Storage and service rooms |
| Decor | Majlis and entrance | Internal corridors |
| Facades | The street facing facade | Rear facades |
If the budget does not cover everything now, the whole home can be designed in full and built in phases. Core works such as services, ceilings and floors come first, and decor and furniture are added later without breaking anything. Having the complete design from the start ensures every new phase fits with what came before.
Tell the designer your construction budget, not only your design budget. A beautiful render that needs materials beyond your means will later force you to replace almost everything. When the designer knows the limits from the start, they can suggest alternatives that look close and cost less. Ask for the materials schedule to show which items can be switched to a simpler option without losing the overall concept. That way the decisions stay with you and you understand the effect of each choice before buying.
Do not compare your budget with photos you see published. Every project has its own size, location and materials, and a quick comparison can give you an inaccurate picture. A clear budget protects the project from stalling halfway and helps the designer set realistic priorities.
Lighting changes the feel of a space more than any material. The same majlis can look grand and comfortable with considered lighting and flat with random fittings. That is why we plan lighting together with the design from the start, not after the ceilings are finished.
The plan should set the position, type and colour temperature of every light point. It sets switch positions at hand height beside doors and socket positions according to the furniture layout. A socket behind the sofa or below the TV must be fixed before plastering so no cables end up running across the walls after you move in.
A facade at night needs its own design. Uplighting on stone or GRC brings out detail, while path lighting in the garden provides safety without disturbing the neighbours. We choose outdoor fittings that handle dust and heat in Riyadh and Qassim and humidity in Jeddah and Dammam.
We coordinate the lighting plan with the air conditioning plan so diffusers do not clash with ceiling light points. You can see how this coordination works on our air conditioning supply and installation page.
Daylight is as important as artificial light. We set window positions and sizes according to the sun and use curtains and external shading to reduce heat on west facing facades. Wall colours are chosen according to how much light each room receives. A dim room needs lighter colours, while a sunny room can take deeper tones.
Before approving the plan, we ask you to picture your day in each room. Where you read, where you sit with guests and where you need soft light at night. These small details are what make lighting comfortable in daily use and not just attractive in photos.
Some people assume design works the same in every building. In reality, the questions behind residential design are very different from those behind commercial design. At home we design for the comfort of a family living there every day. In an office or showroom we design for visitors, staff and a brand identity.
In a villa the priorities are privacy, comfort and quiet. We separate the guest route from the family route, pay attention to sound insulation between rooms and choose restful colours for bedrooms. We also allow for a family that grows and changes, leaving flexibility in some rooms so they can become an office or a guest room later.
In offices, showrooms and shops the first question becomes how visitors move and what they see first. The entrance should reflect the identity and colours of the business. Circulation should be clear without relying on lots of signs. We favour materials that withstand heavy use and are easy to clean, because the number of users is far higher than in a home.
| Criterion | Residential | Commercial |
|---|---|---|
| Priority | Privacy and comfort | Identity and visitor experience |
| Materials | Warm and comfortable | Durable and easy to maintain |
| Lighting | Soft and layered | Clear, highlighting products |
| Flexibility | For changing family needs | For changing staff and departments |
Some projects combine living and working, such as a building with a showroom on the ground floor and apartments above. Here we separate entrances and lifts, choose one exterior character for the whole building and give each part an interior that suits its function.
An existing shop or office often needs to keep trading during the refit. So we phase the work and agree with the client on suitable times for noisy tasks. We serve commercial projects in Riyadh, Jeddah, Dammam, Khobar, Madinah and other cities across the Kingdom.
Prepare the business identity, logo and approved colours for the designer. Explain the number of staff, how each department works and the equipment it needs. For a showroom, set out the type of products, how they will be displayed and the space visitors need to move around them. The clearer this information is, the closer the design will be to how the business actually runs.
In commercial projects we also plan for quick maintenance without closing the space. Access panels to services are placed in discreet positions, and we choose light fittings and finishes that are easy to replace when needed.
Most problems that appear on site do not come from poor design but from weak coordination between trades. The electrician runs a point where a wardrobe will cover it, the plumber fixes an outlet that does not suit the chosen basin, and the air conditioning technician needs an opening in a gypsum ceiling that is already finished.
Good construction drawings are a shared language for every trade. When the electrician sees the joinery drawing, they know where the wardrobe will stand. When the gypsum installer sees the air conditioning drawing, the openings are left in the right places. That is why we issue drawings for each discipline and coordinate them together before work begins.
Before each stage the supervising engineer meets the trade leads to review what will be done. The engineer identifies where works overlap and confirms the materials have arrived and match what you approved. These short meetings prevent finished work from being broken out and redone.
You may ask for a change after work has started, such as moving a wall or resizing a wardrobe. Changes are possible, but they must go through the designer first so the related drawings are updated. Moving a single wall can affect lighting, air conditioning and flooring at once. We record every change in writing, along with its effect on the work, before it is carried out.
Having one party for design and construction simplifies all of this, because the Yam Integrated Construction team works on the same file from the first sketch to the last finish. You can learn more about the woodwork and decor we deliver as part of this coordination.
Some materials take time to arrive, such as special marble or made to order doors. We schedule their orders according to the sequence of works so no team stands idle waiting for a missing material. Every material is checked on arrival and compared with the approved sample before it is installed.
At the end of each stage the supervising engineer reviews the work with the designer before the next team is allowed to start. Gypsum does not begin before the services are approved, and painting does not begin before the gypsum is approved.
Even the finest design can be lost to poor workmanship. You do not need to be an engineer to spot some of the signs. It is enough to visit the site regularly, look carefully and compare what you see with the approved renders and drawings.
Look at how straight the stone lines are, how consistent the joints are and how even the colours look. Make sure the stone or GRC cladding is fixed using the method set out in the specification, and that roof and balcony outlets do not run down the facade.
If you notice more than one sign in the same place, ask for a closer inspection before work continues. Some small surface defects point to a bigger problem underneath, such as a leak in the services or weak fixing.
Write the issue down, photograph it and send it to the supervising engineer before the next stage begins. A mistake found before painting or before furniture arrives is easy to fix. At YAMIC we send you regular photo updates so you can follow the work even from another city.
Regular visits do not mean interfering with the team. They mean calm follow up and communication through one clear channel.
Final handover is your last chance to correct issues before you move in. So do not rush it. Set aside enough time in daylight and in the evening to see the space under natural and artificial light.
Ask for a final set of as built drawings, not only the design drawings. These help with any future maintenance or alteration because they show where services run inside the walls. Also ask for the materials schedule with supplier names and care instructions for each material.
Our warranty is written and documented in the contract. The contract sets out the covered works, such as workmanship defects in gypsum, paint, joinery and installations. The warranty usually does not cover misuse or alterations made by another party. We explain these terms before signing so nothing is unclear.
If any issue appears after you move in, simply contact us and we will send the team to inspect.
Write every issue on one list with its location and a photo. Agree with the supervising engineer on how each item will be fixed, then check it again after repair. Do not sign the final handover until the list is closed or the remaining items are agreed in writing.
Keep all project documents in one file, on paper or digital. This file makes any later maintenance request easier and shows the team exactly what was done and where. If you decide to sell the villa in the future, as built drawings and a materials schedule give the buyer a clear picture of the quality of the home.
Many design projects are for occupied villas whose owners want to refresh the interior or the facade. Here, planning for the family's comfort becomes part of the project itself. Dust, noise and workers on site need advance arrangements so the work runs calmly.
We divide the villa into a work zone and a living zone and separate them with dust barriers. Where possible we set a workers' entrance away from the family entrance. We usually start with the least used spaces, such as the outdoor majlis or annex, then move inside so the family stays comfortable for as long as possible.
Agree with your family on permitted working hours and let the neighbours know in advance about the renovation. If there are young children or elderly relatives at home, give them rooms away from the work zone. During some stages, such as painting or replacing all the flooring, a temporary move may be more comfortable for the family, and we tell you this in advance.
When a project starts affects how the work runs. In central Saudi Arabia outdoor work is difficult at midday in summer, so facade works are scheduled early in the morning or in the cooler months. On the coast in Jeddah and Dammam we account for humidity during painting and gypsum work. In Abha and Al Baha we avoid casting or plastering exterior work on very cold and rainy days.
We recommend completing the design and approving materials before construction starts. Starting before decisions are settled lengthens the project and increases changes. If your project needs a full renovation of the building, see our complete renovation service, which works alongside design in the same plan.
Agree with the supervising engineer on one family member who handles day to day matters. The team tells you in advance about days with noisy work, such as demolition or marble cutting, so you can plan your day. The work area is cleaned at the end of each day so dust does not spread to the rest of the home.
With this arrangement the family stays comfortable and the work continues steadily.
The questions clients ask us most before starting a design project
It depends on the project size and how many spaces you want designed. We set a clear timeline after the site visit and agreeing the scope.
Yes. We can design your whole project inside and out together, or start with a single space if you prefer.
Yes. We are the design company and we can build the same design with our own technical team.
Of course. You get 3D designs and realistic renders from multiple angles before any final approval, so you can picture your project exactly.
Yes, we cover all districts and suburbs of Riyadh, and we can also work in other cities depending on the project.
Payment is made in instalments linked to the design or construction stages, agreed with you in detail before the project starts.
Yes, the facades can be designed on their own, or the interior on its own. We do recommend having an overall concept for the interior so the windows and entrances match the layout of the spaces.
In many cases, yes. We start by studying the existing condition, then propose solutions based on cladding, lighting, ceilings and joinery with the least intervention in the structure.
Yes. We suggest furniture types, sizes and colours that suit the approved design, and we prepare a layout plan showing where each piece goes so buying is easier.
Yes, once our engineers have reviewed the drawings and confirmed they are clear and buildable. If we find missing details, we explain them to you before we start.
We separate the guest entrance and majlis from the family route. We choose the positions of windows, boundary walls and plants so the interior cannot be seen from the street or from the neighbours.
Yes, we design offices, showrooms and commercial spaces in cities across the Kingdom. We visit the site and take into account the identity of the business, the nature of its visitors and its daily workflow.
Leave your details and WhatsApp will open with a ready message to the person in charge. You can attach drawings and photos directly in the chat.