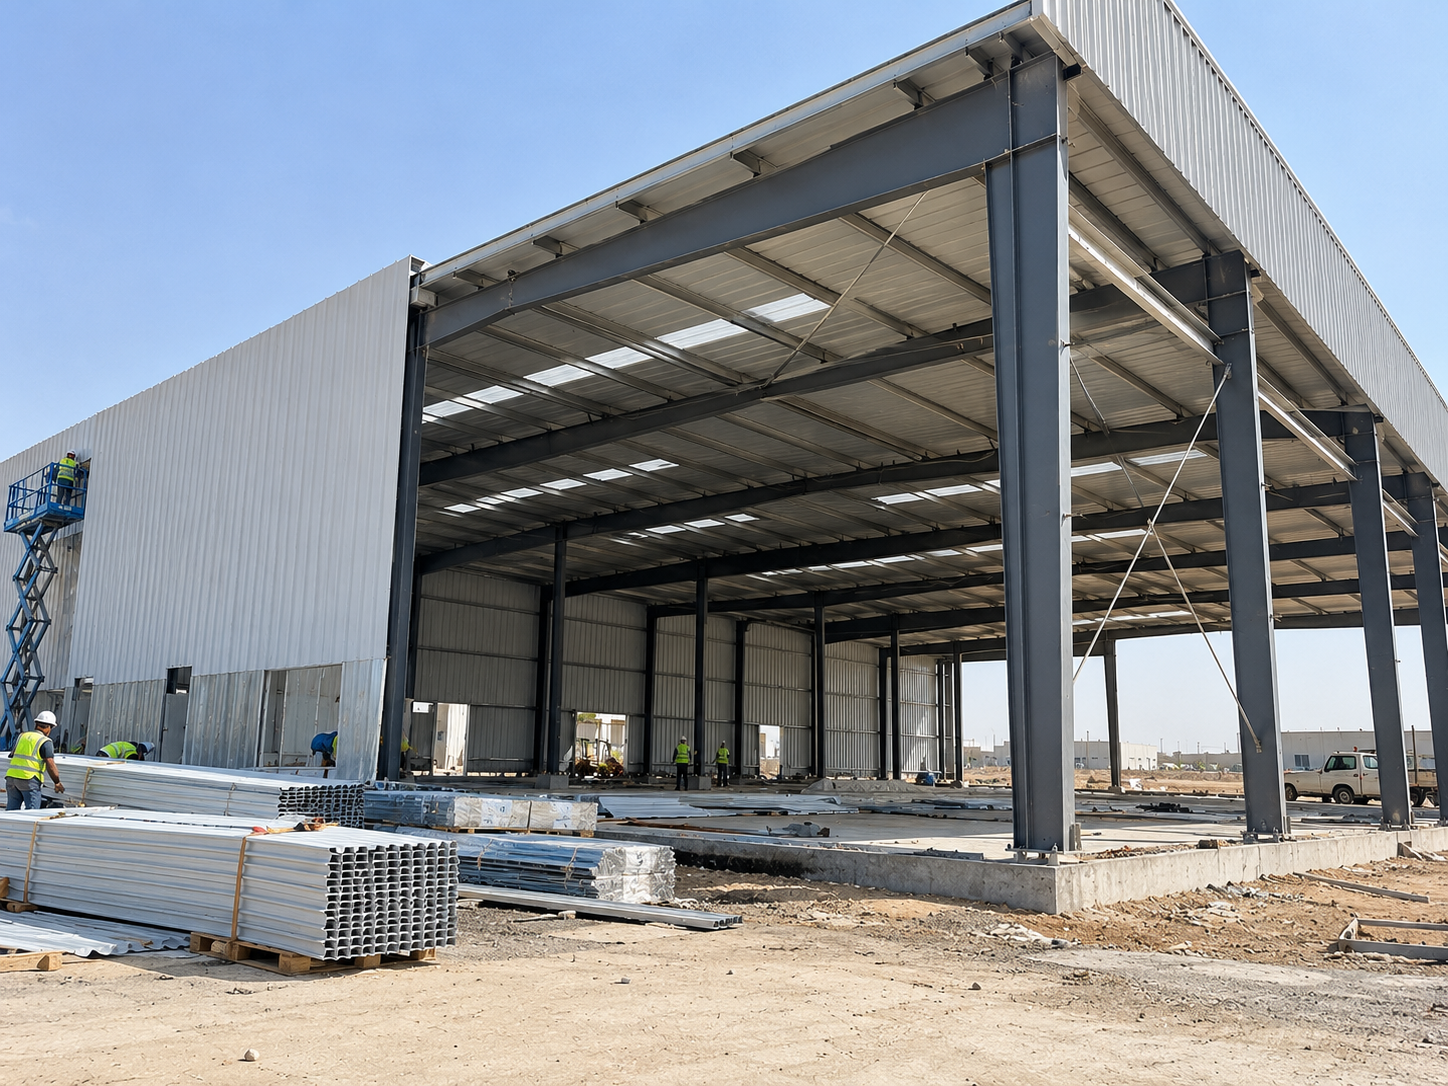
At Yam Integrated Construction, we provide complete execution solutions for residential and commercial projects, from construction works, through pool building and facade/villa renovation, to woodwork, natural stone and GRC, and installing air conditioning and concrete water tanks. Professional execution with engineering supervision and quality you notice from the first visit.
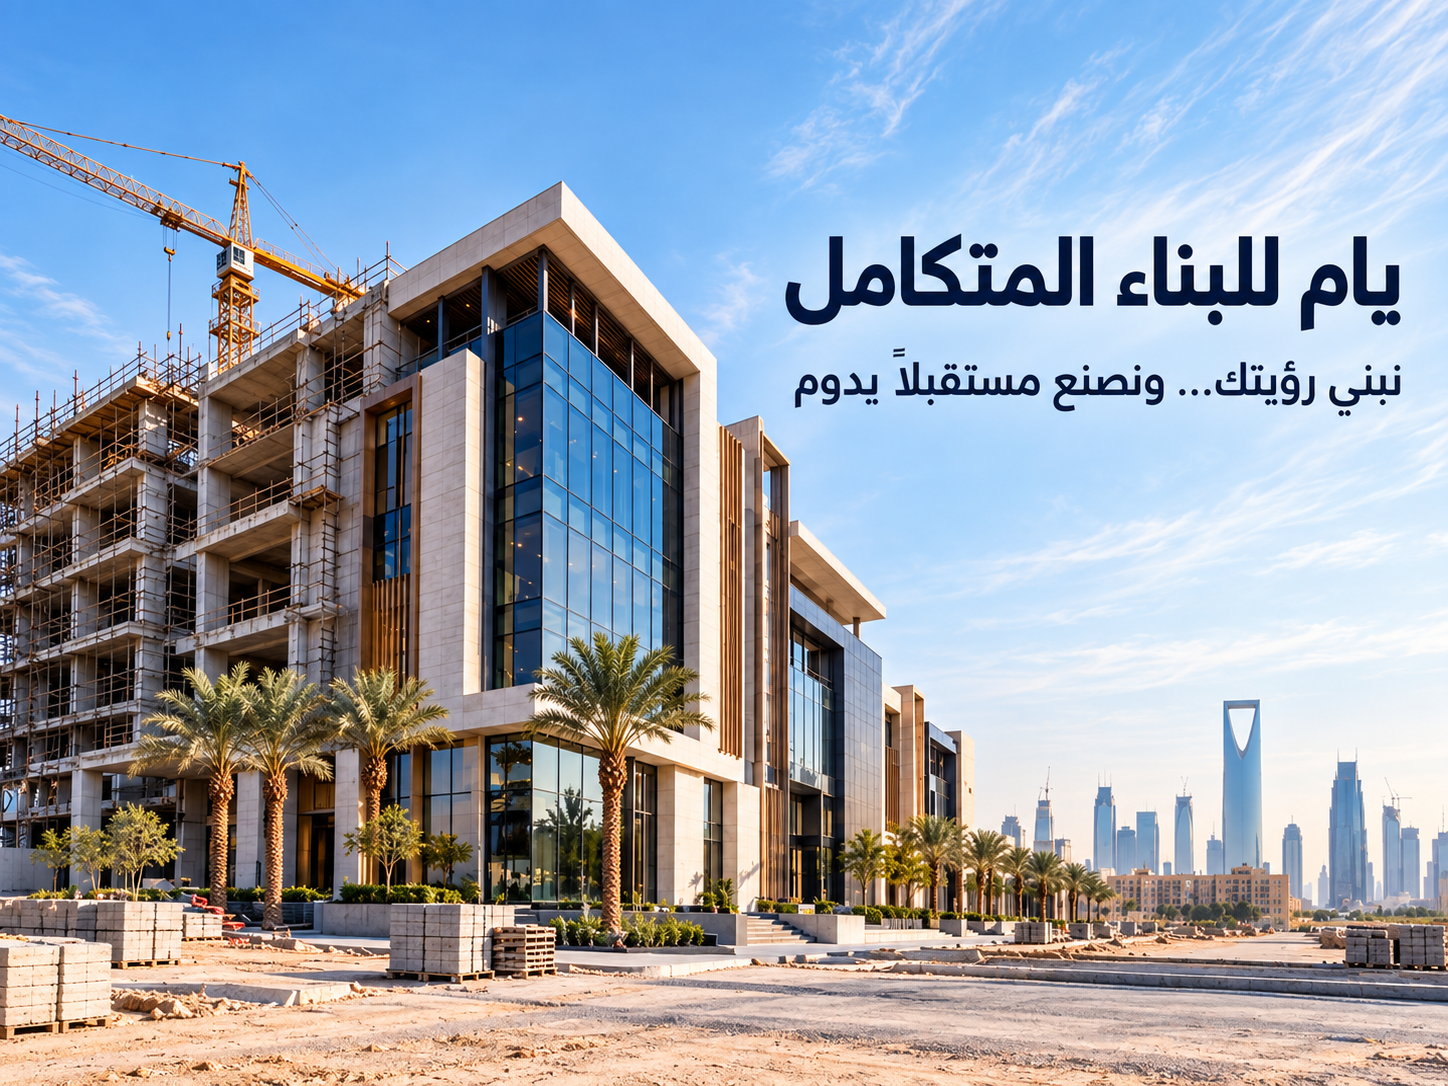
A selection of projects we have delivered across Saudi Arabia to the highest standards
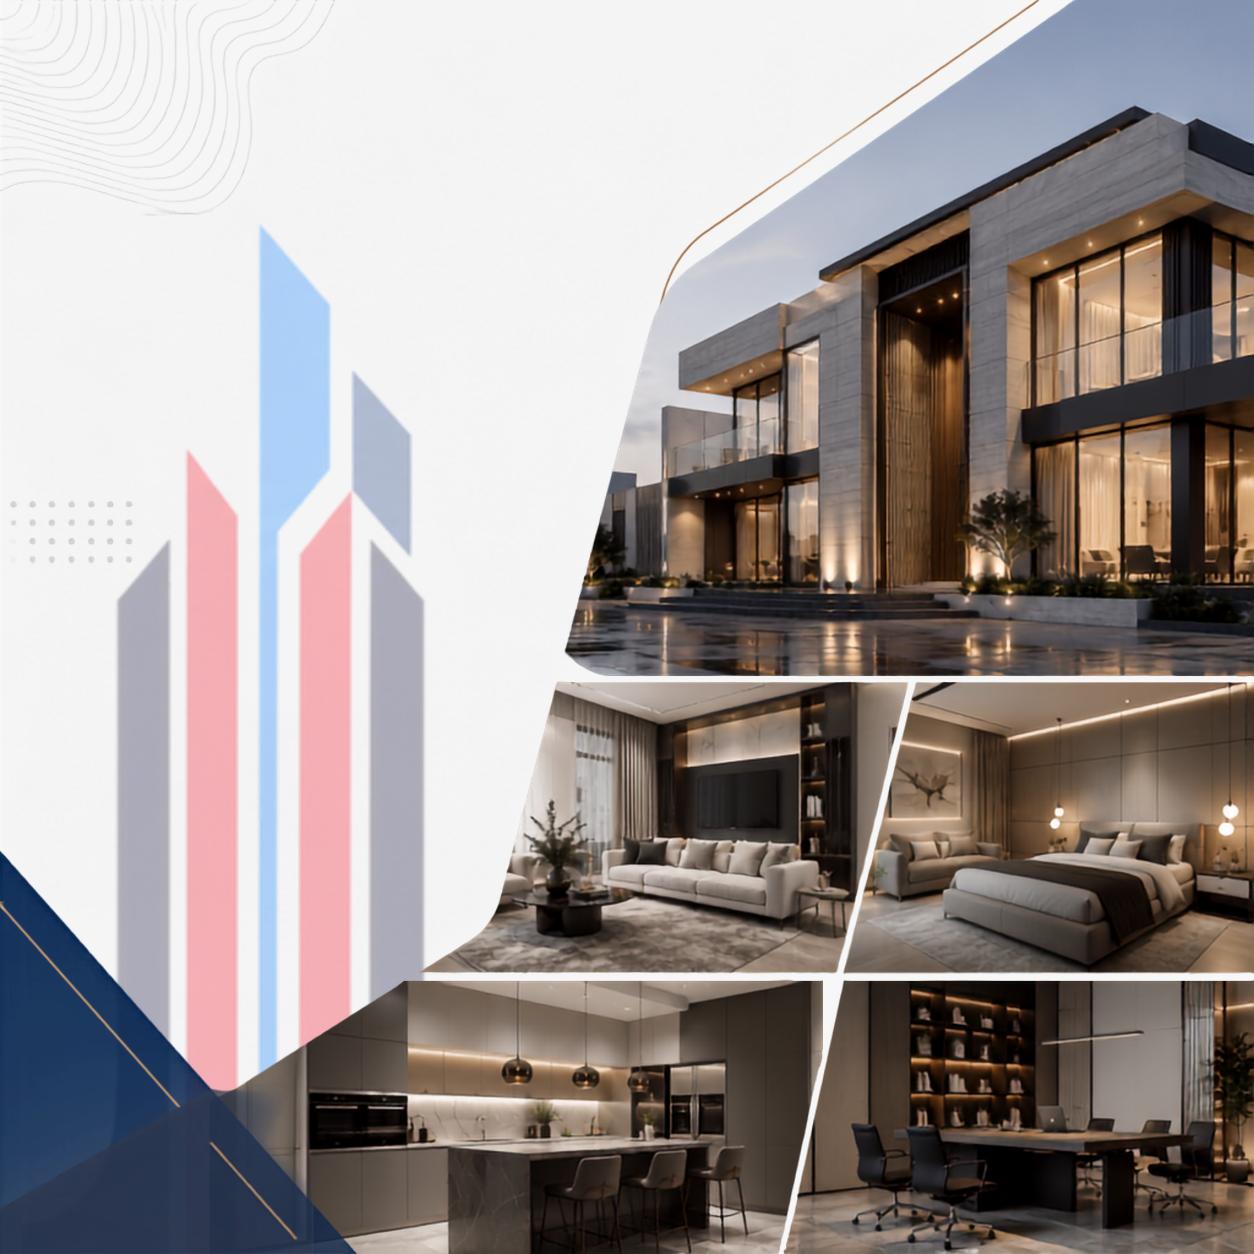
 Luxury residential villa
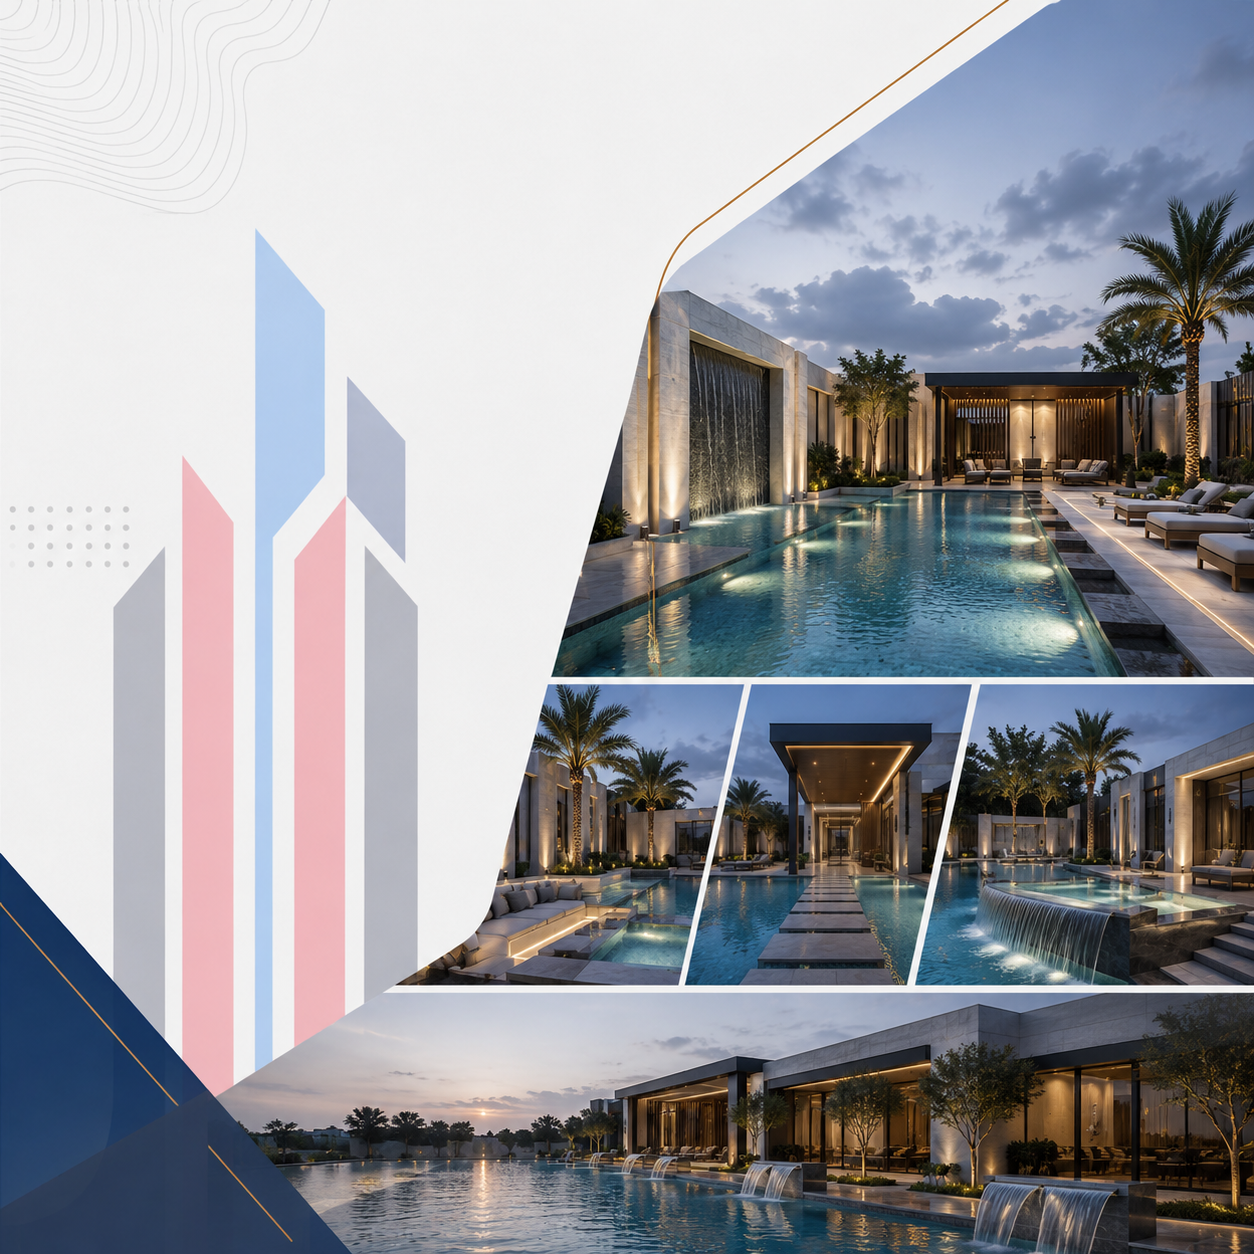
 Pool construction
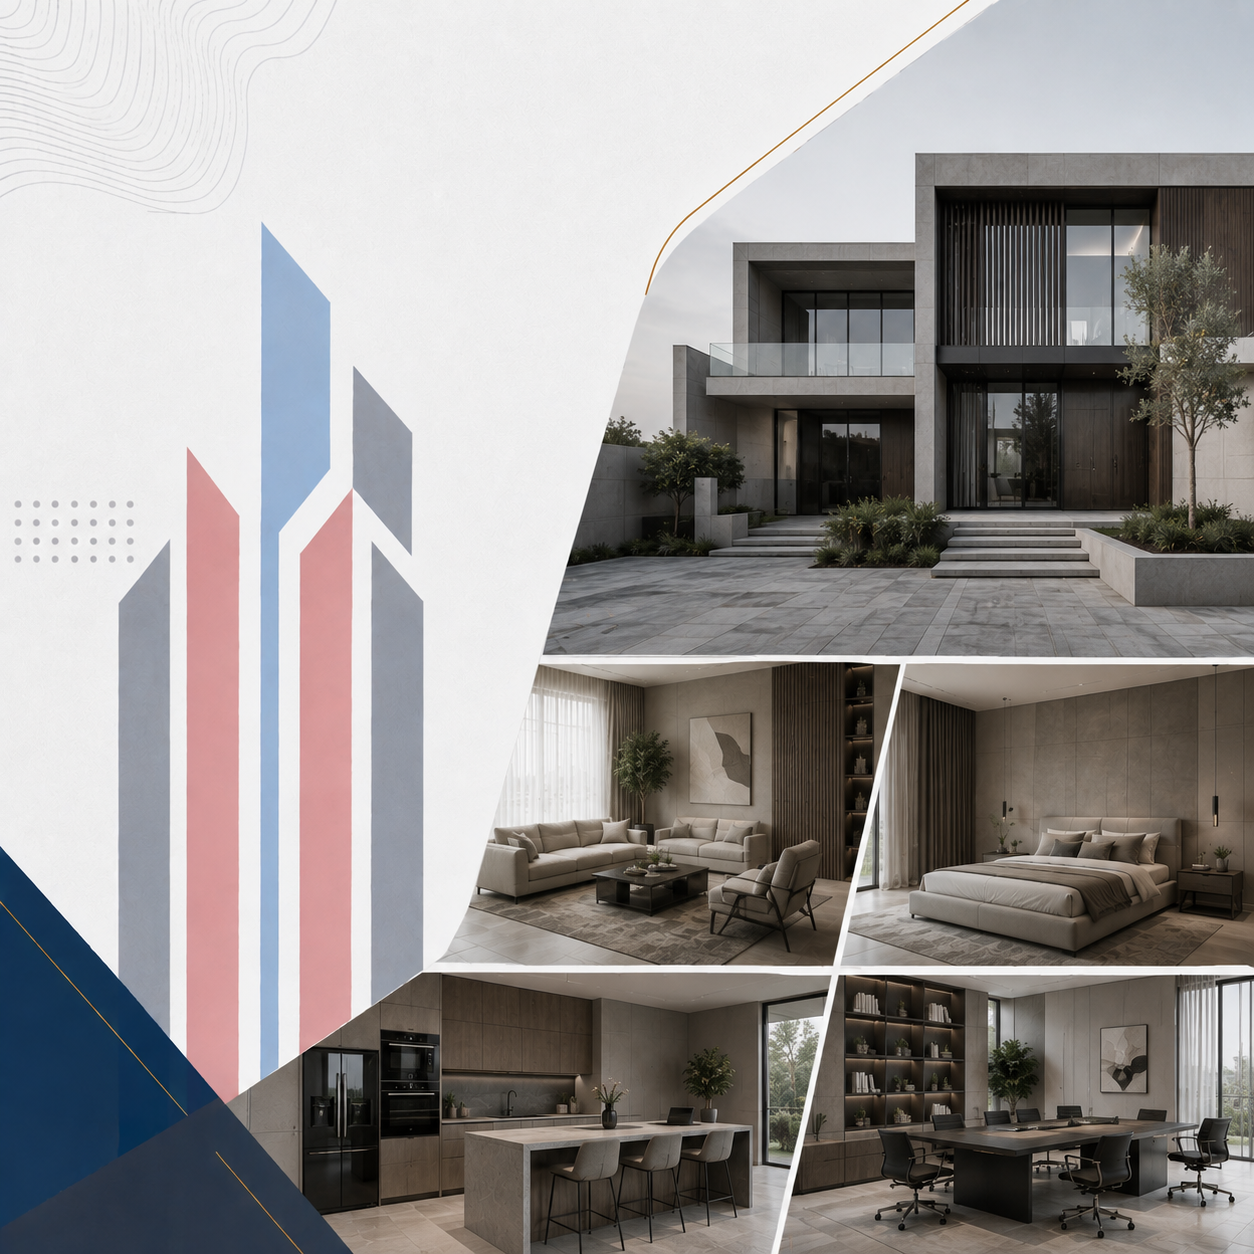
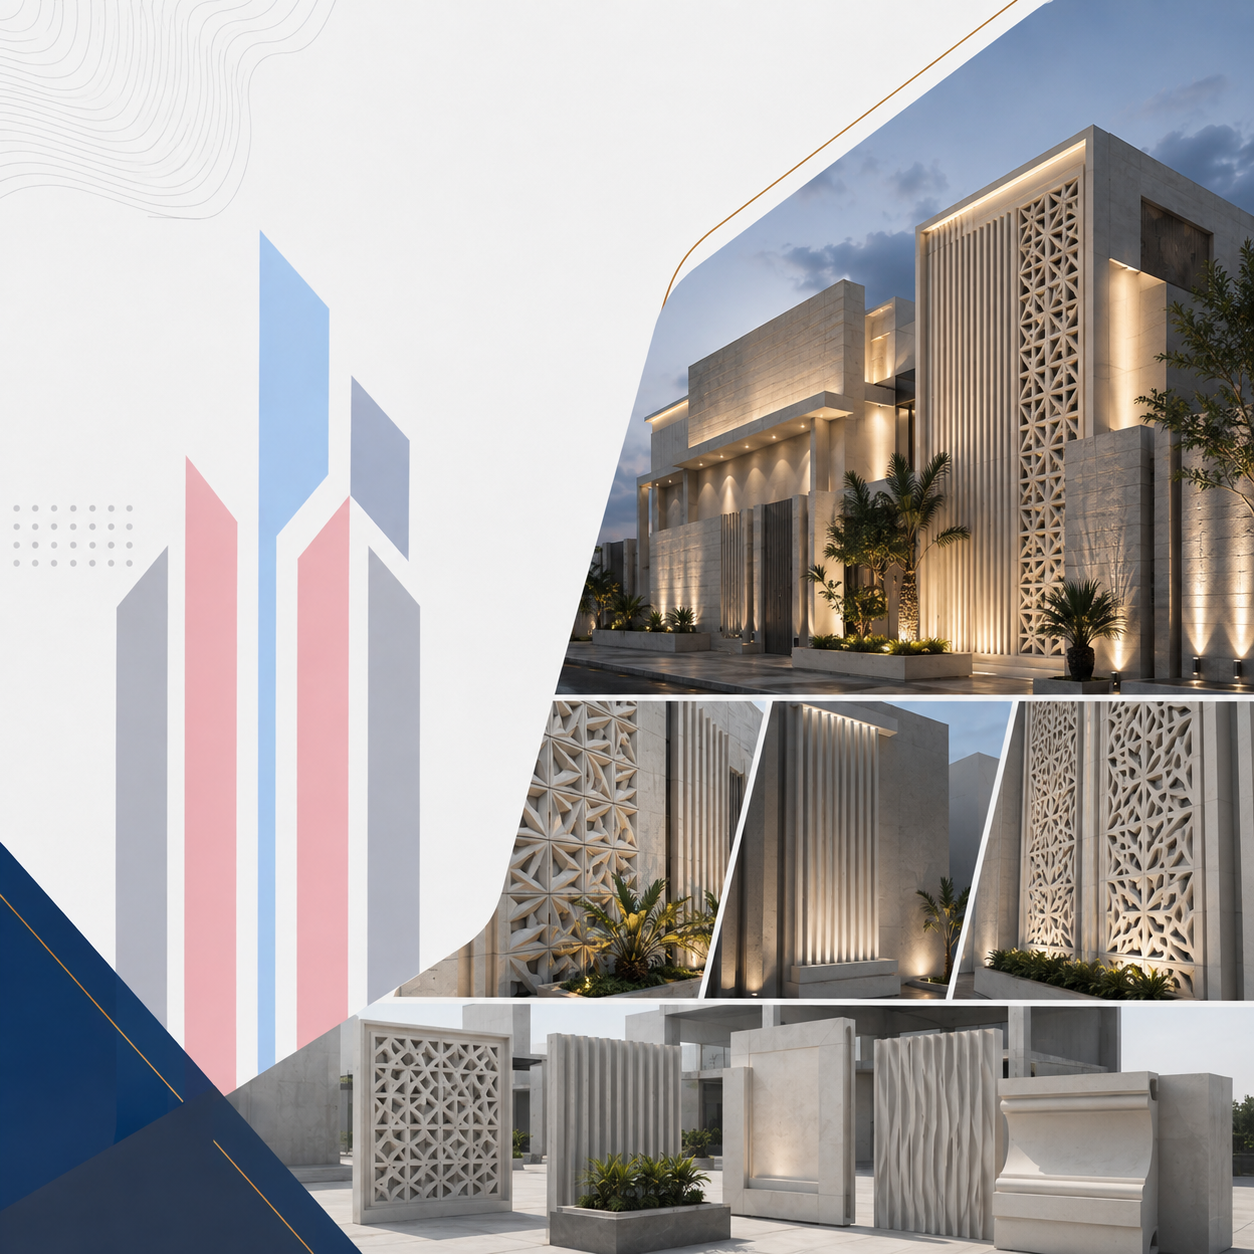
 Exterior facades
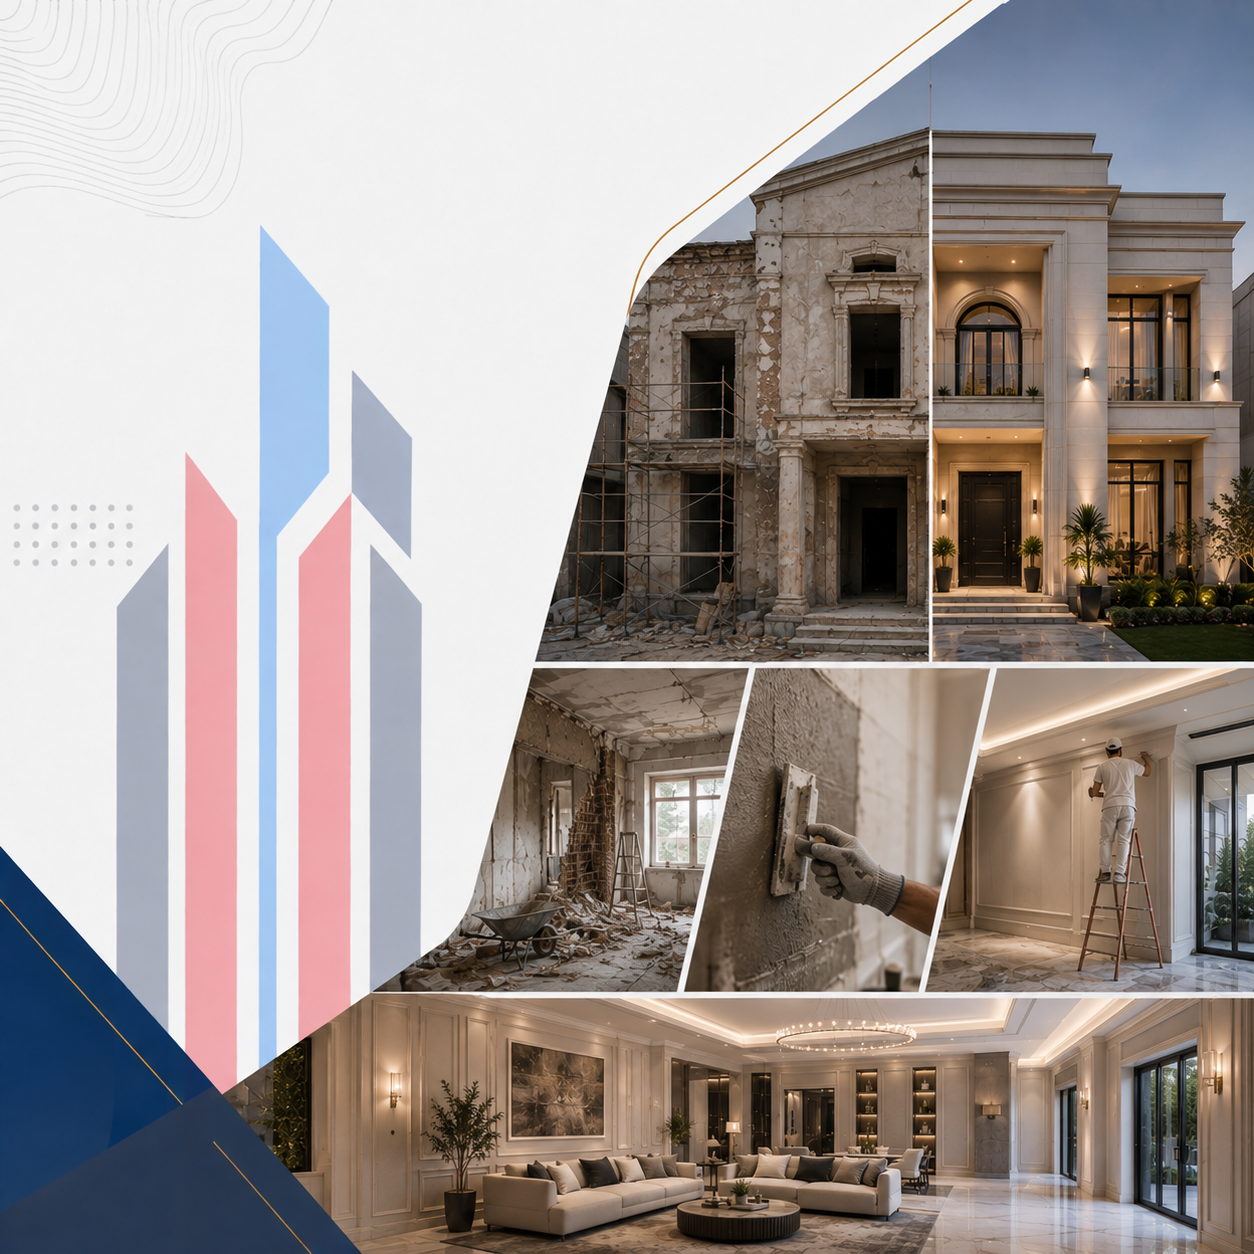
 Interior finishing
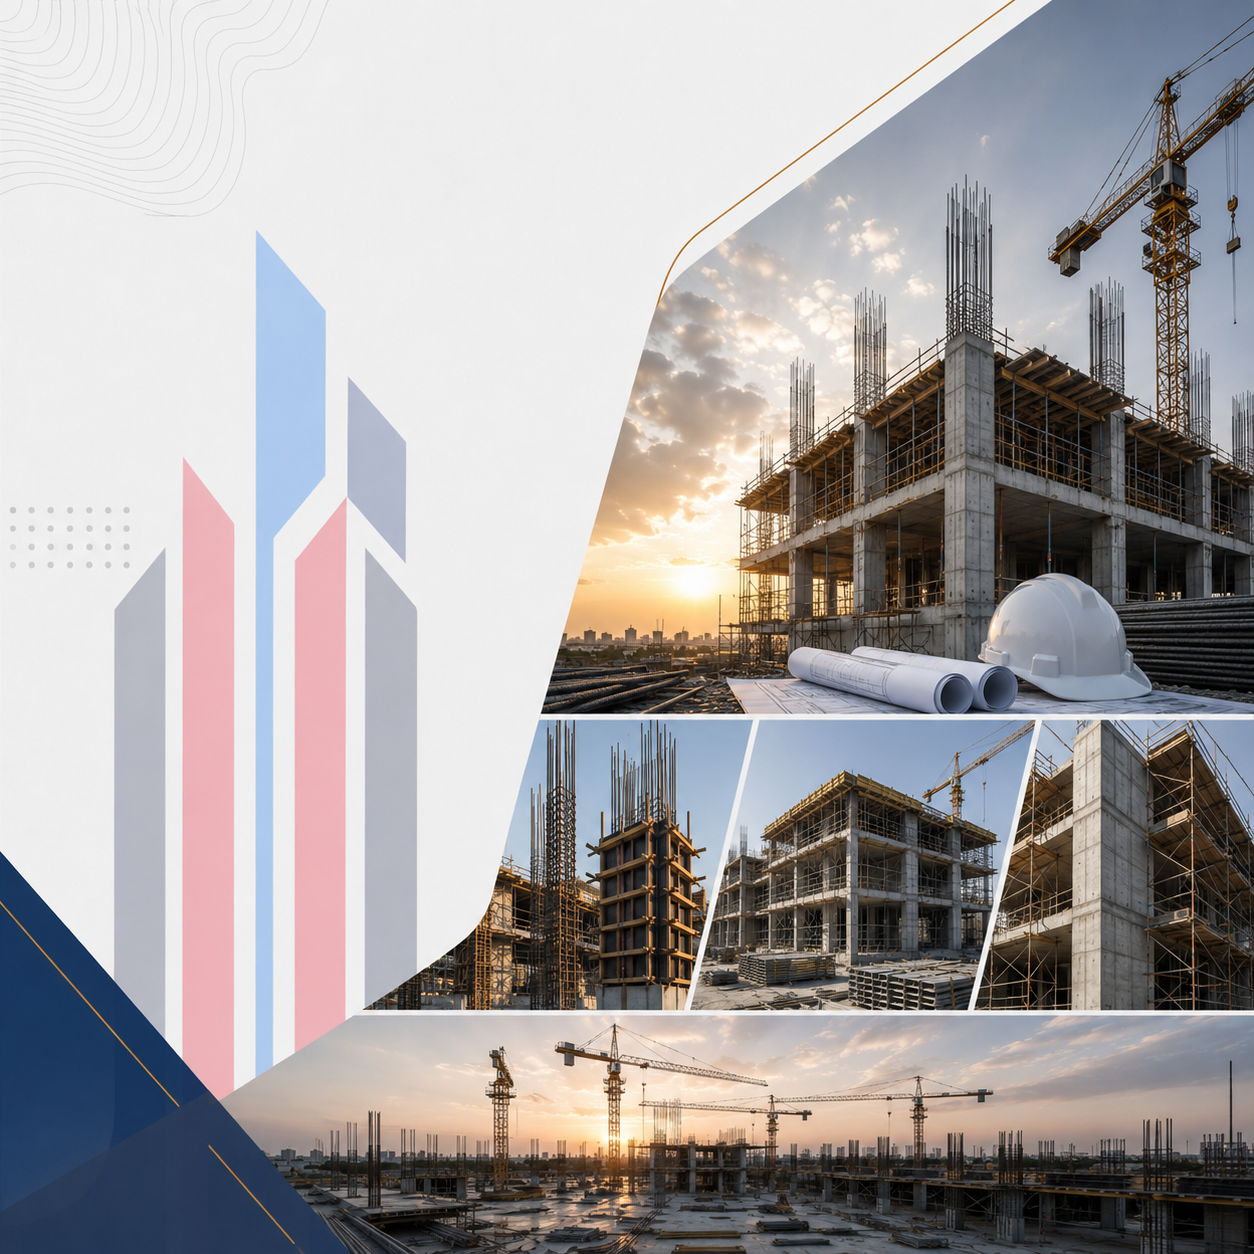
 Construction works
See for yourself the difference we make on our projects, from the first day to handover


Exterior facade renovation


Pool construction


Interior finishing
Follow our ongoing projects across Saudi Arabia as they progress
 Residential villa — 65%
 Construction works — 40%
 Interior finishing — 80%
 Pool construction — 50%

From the first contact to project handover, a clear journey with defined steps and no surprises
Contact Us
Reach us via WhatsApp or a phone call and tell us about your project
Design & Quote
We prepare an initial design and a clear price quote with no surprises
Site Visit
A specialized engineer visits the site and identifies all technical details
Execution & Follow-up
Our technical team executes the project with continuous updates for you
Handover & Warranty
We hand over your project with a real warranty and periodic maintenance
Our headquarters is in Riyadh, and our teams deliver projects across every region of Saudi Arabia with the same quality, engineering supervision and warranty.
Before you build a villa, renovate a home or deliver a commercial project, you need a clear picture of the whole road ahead. What an integrated contractor actually does. How the different services connect within one project. And which stages the work goes through, from the first idea to receiving the keys.
This guide brings together the experience of Yam Integrated Construction in general contracting across the Kingdom. You will find how to plan a villa, how to compare quotations and what drives the cost. You will also see how we handle materials, supervision and climate in Riyadh, Jeddah, Dammam, Abha and other cities. Finally, you will learn how to start with us step by step.
An integrated contractor is a single party that takes your project from the first idea and stays responsible for it until handover. Its role does not end once the structure is up. It connects the structural works with the finishes, the external works and the systems a home relies on every day, such as air conditioning, water tanks and the pool.
In the usual approach, the owner deals with a shell contractor, then a finishing contractor, then an AC technician, then a pool contractor, then a carpenter. Each of them sees only their own part. When a leak, a crack or a wrong floor level appears, the blame starts moving around and the owner loses time trying to find who is responsible.
This does not mean one worker masters everything. It means there are specialised teams for each trade, managed by a supervising engineer and tied together by one set of drawings. The tiler knows where the pool pipes will run. The carpenter knows the size of the opening before making the door. The AC technician knows where the outdoor units go before the stone facade is installed.
At Yam Integrated Construction we work this way on villas, palaces, and residential and commercial buildings. We start with a site visit, then a written quotation that itemises the work. We then build under engineering supervision and send you progress photos as the work moves forward. On completion we hand over the project with a written warranty documented in the contract. You can start with one service, such as structural works, and add the rest when you need them with the same team.
The biggest benefit shows after you move in. When you need maintenance or a change, you know exactly who to call. The team that built the house knows what lies under the tiles and behind the walls because they put it there. That saves you time on inspection and guesswork and makes any later repair easier and clearer.
Because the same team stays with you from start to finish, information does not get lost between parties. What you agree on at the site visit reaches the designer, then the engineer, then the worker on site without changing along the way. That alone prevents many of the mistakes that usually happen when work passes from one contractor to another.
Picture a single villa, from empty land to moving in. You will find that all of our services pass through it in a logical order. Some come at the very beginning, below ground. Others come at the end and are the first thing a guest notices. The table below shows the role of each service and when it enters the project.
| Service | Its role in the project |
|---|---|
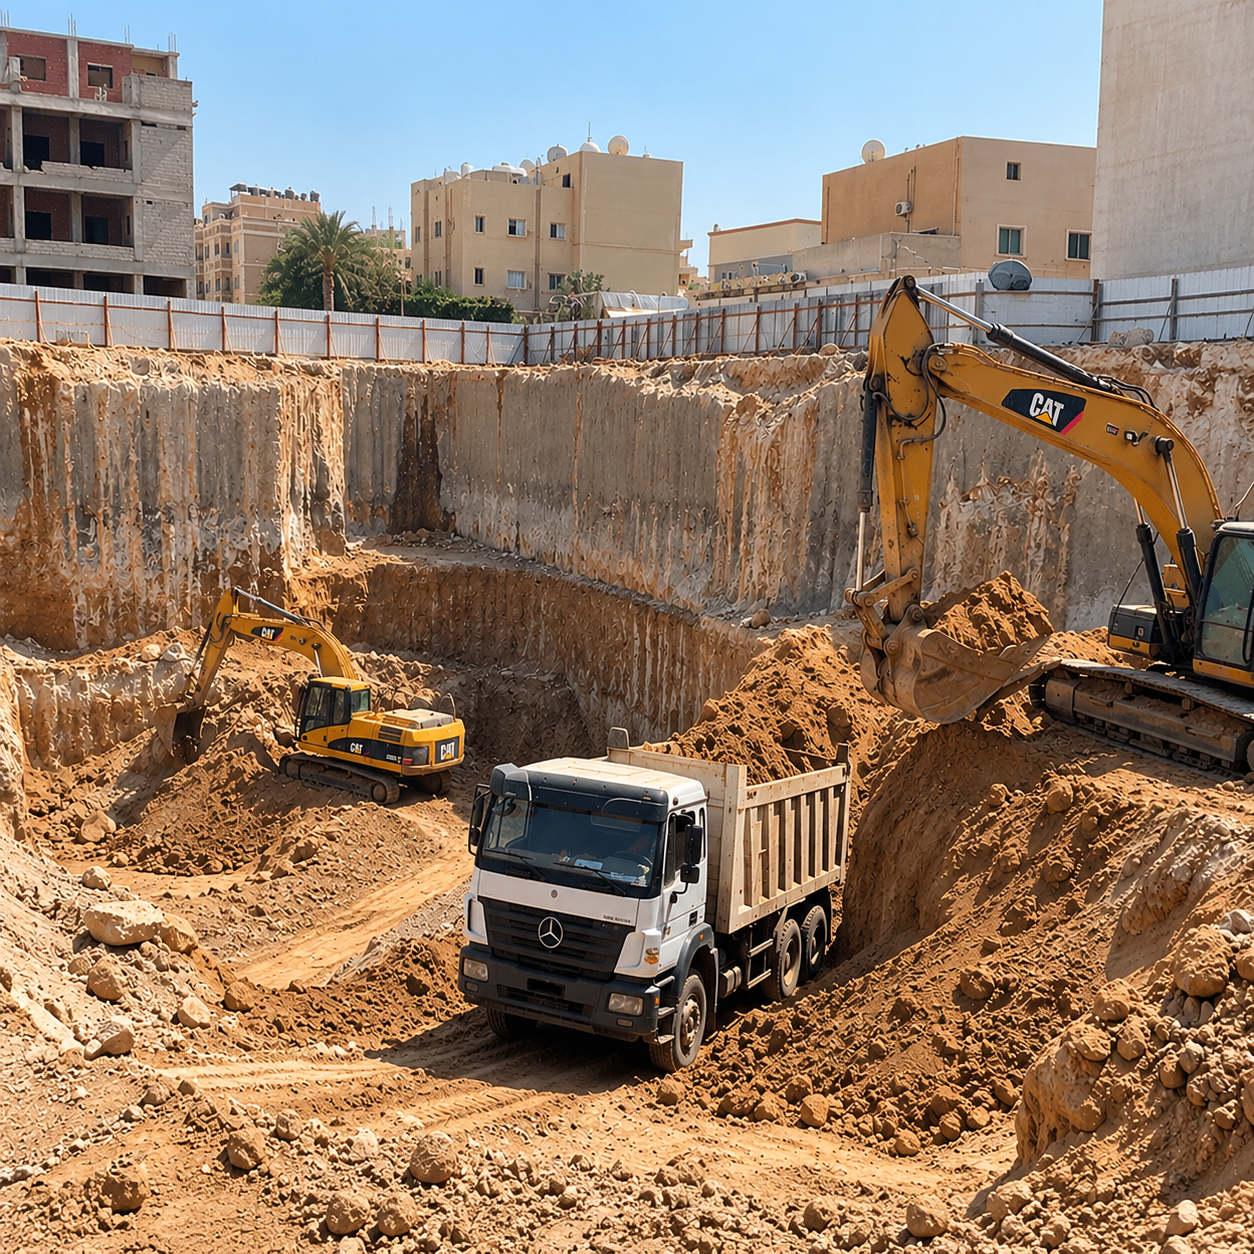
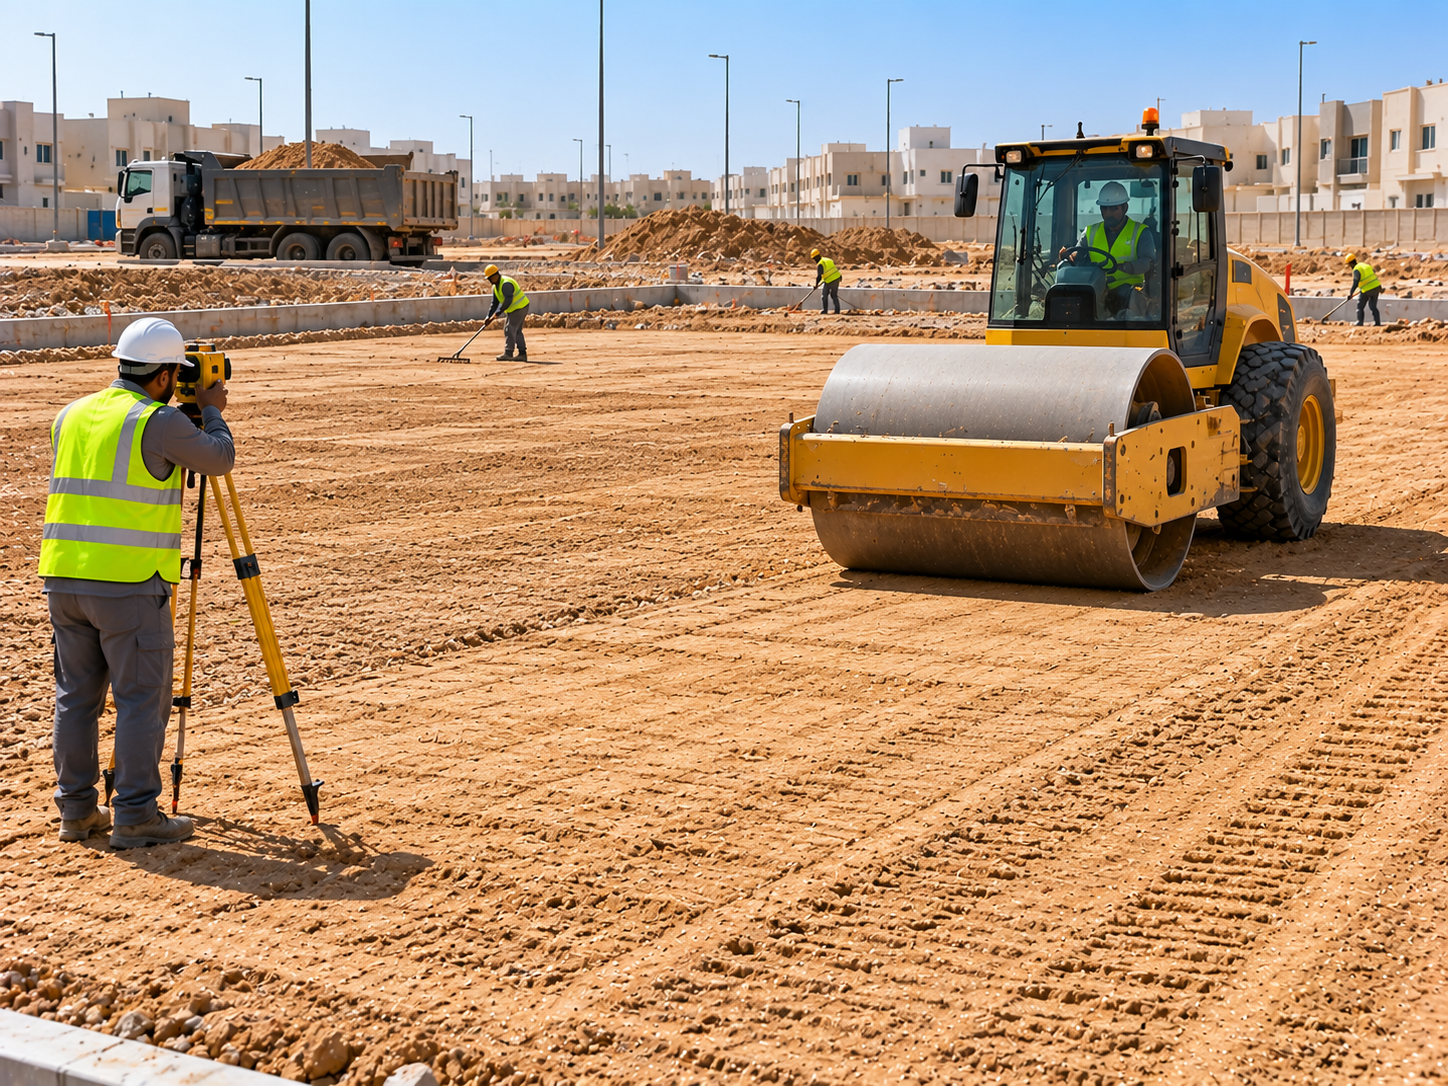
| Excavation | Preparing the ground for footings, basement, underground tank and pool at the correct levels. |
| Concrete works | The footings, columns, slabs and floors that carry the whole building. |
| Structural works | Shell and finishing construction, managing the building as one unit until handover. |
| Steel structures | Shades, warehouses, mezzanines and light annexes next to the building. |
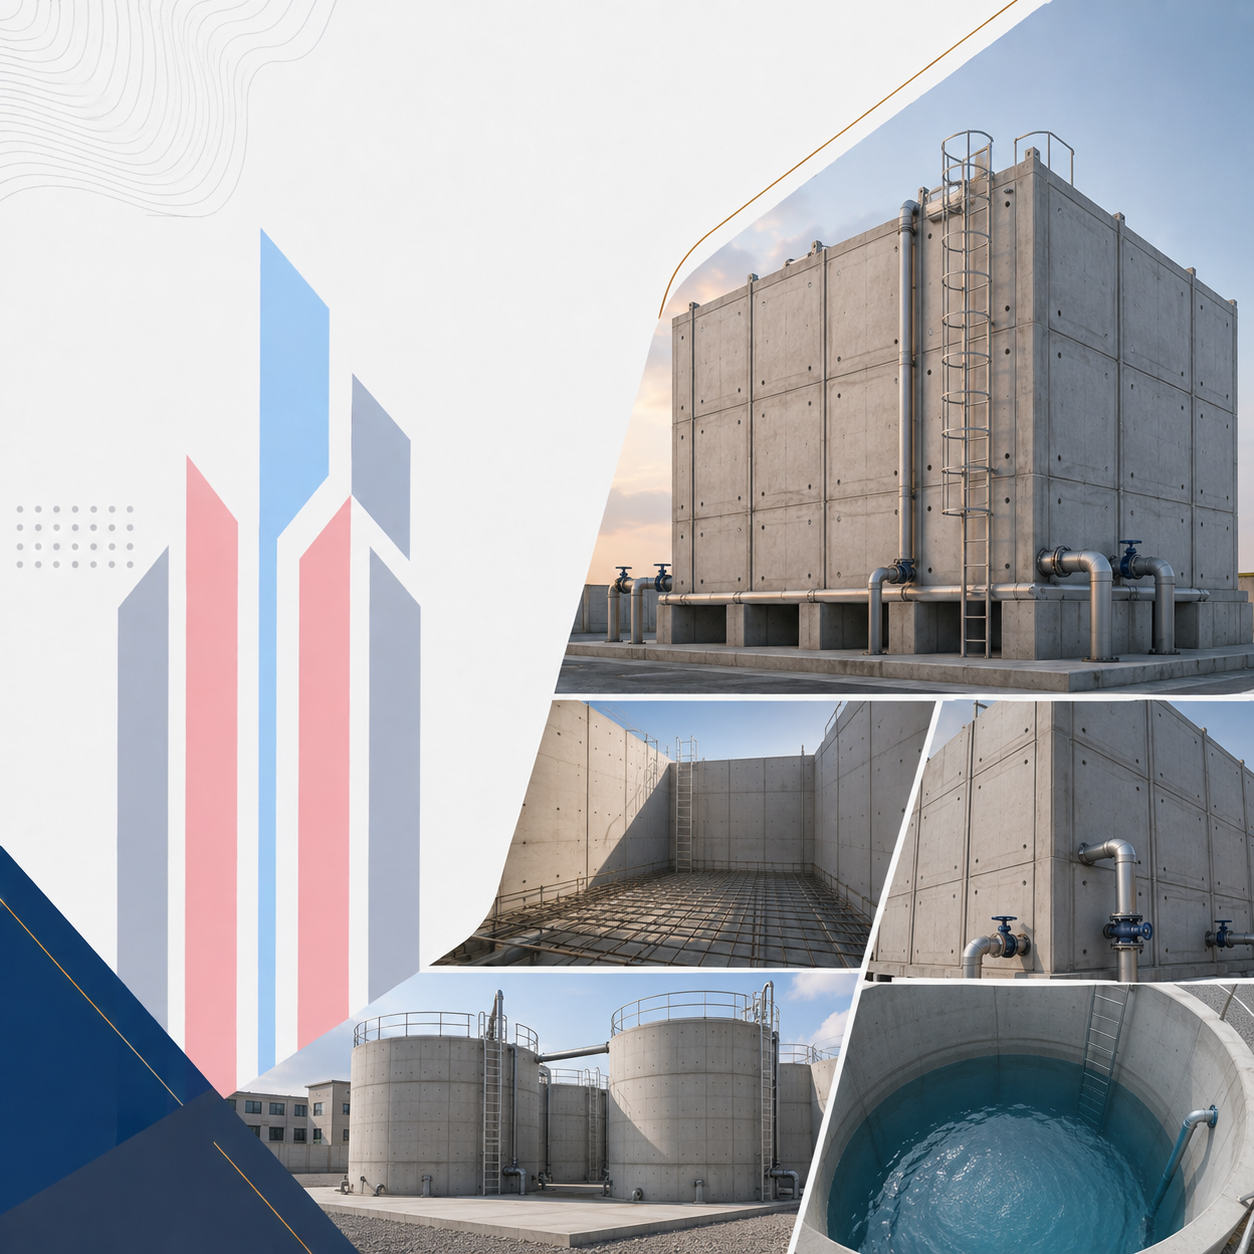
| Concrete tanks | Underground and roof tanks with drinking water safe lining, connected to the house network. |
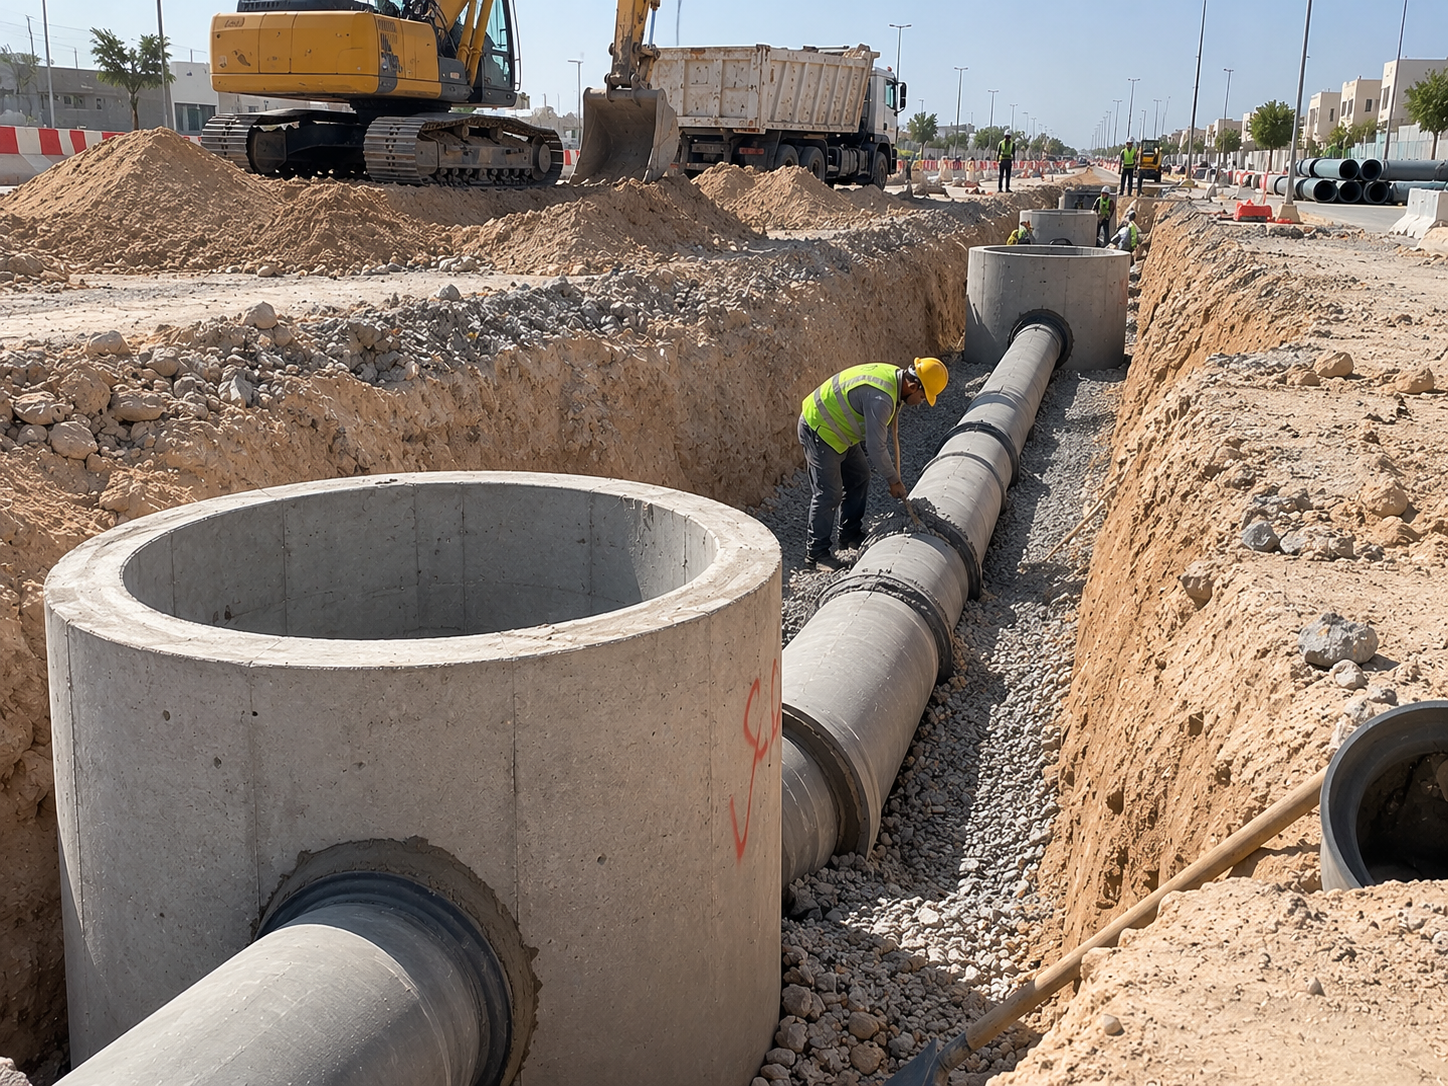
| Infrastructure | Drainage, water supply, stormwater and underground services on site. |
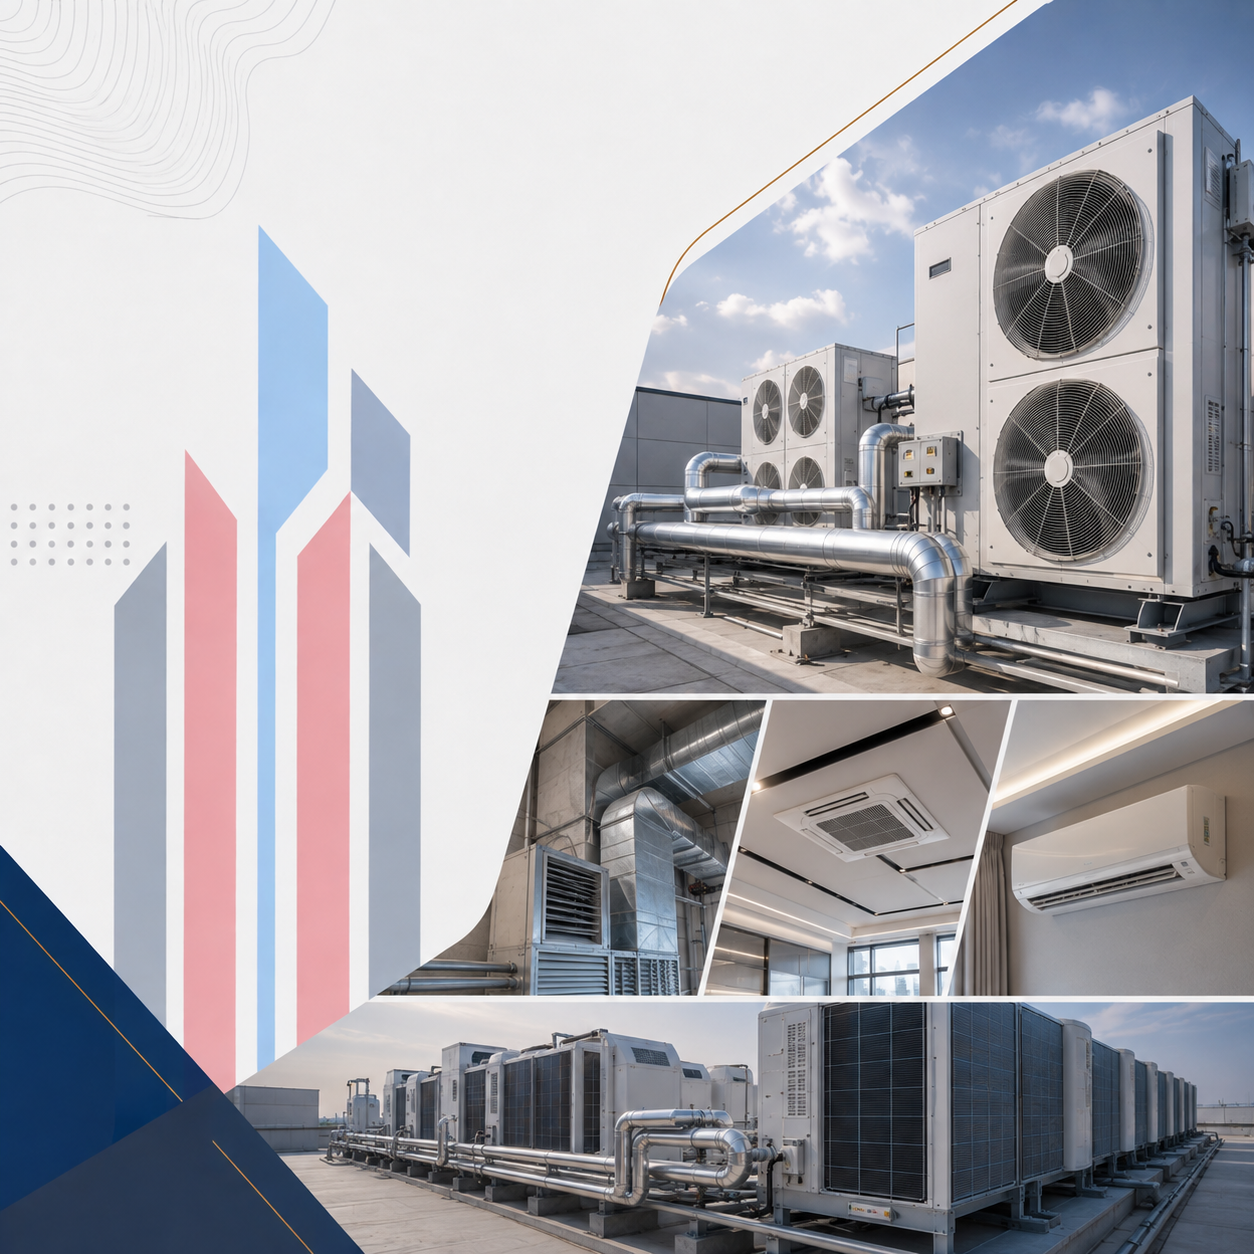
| AC supply and installation | Load calculation and pipe routing before finishing, then unit installation. |
| Woodwork and decor | Doors, kitchens, wardrobes and seating made to measure. |
| Interior and exterior design | Space planning, colours, materials and the look of the facade. |
| Natural stone and GRC | Facades, ornaments, columns and cornices that give the building its identity. |
| Pool design and construction | An indoor or outdoor pool with waterproofing, filtration and lighting suited to the yard. |
| Landscape and paving | Walkways, green areas, outdoor seating and lighting. |
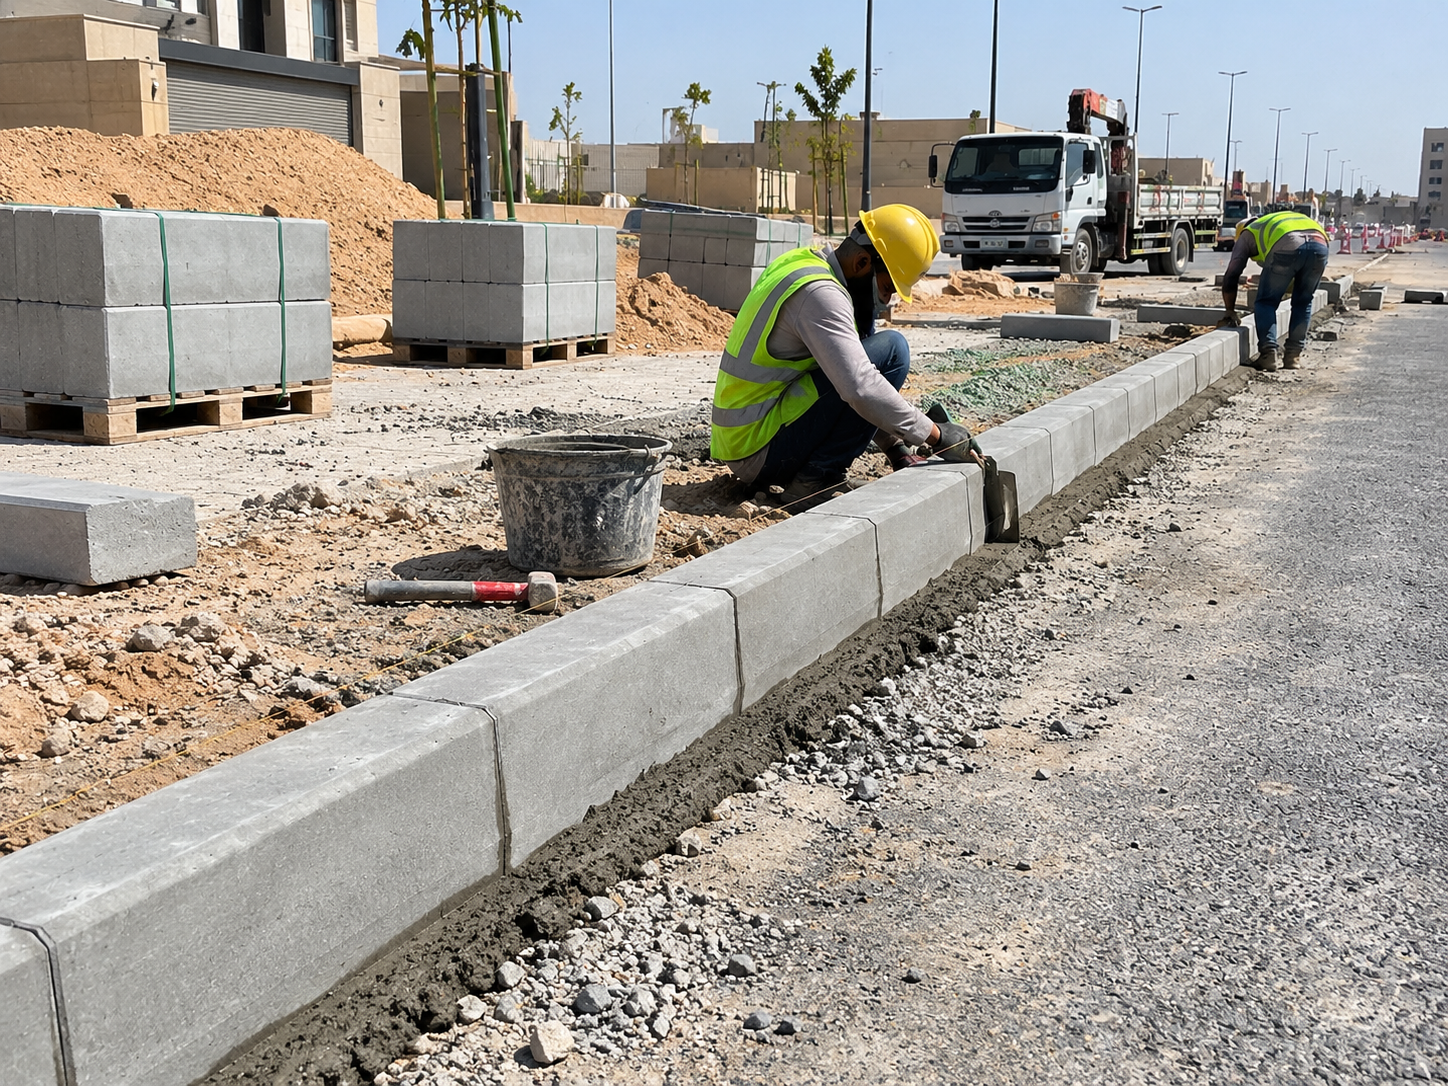
| Asphalt and road paving | Compound roads, entrances and car parks in larger projects. |
| Full renovation | Renewing an existing building, from insulation and services to facades and finishes. |
Work starts with excavation, then concrete and the underground tank. After the structure, drainage, water lines and AC pipes are installed. Then come interior finishes and woodwork. Outside, the stone facade goes up, the pool is built, and landscape and paving come last. If the villa sits within a compound, roads, asphalt and external lighting are added. Each step hands the site over to the next one ready, without breaking or redoing work.
This connection is the key to success. Pool pipes run under the yard floors before the landscape. Fixings for stone and GRC facades need anchor points planned together with the concrete. Infrastructure networks must come before the paving so it is not broken up afterwards. And AC openings are left in the wall before the carpenter and painter begin.
When one party handles these services, the sequence becomes part of the plan rather than a reaction to a problem. You can request one service or several together, depending on what your project needs.
Every project has its own details. But the core stages repeat in most projects. Knowing them in advance helps you follow the work and ask the right question at the right time.
There are moments in a project after which change becomes difficult. The most important are approving the drawings before excavation, approving electrical and AC point locations before rendering, and approving tiles and stone before they are ordered. We alert you before each of these points and give you enough time to review.
Changing something on paper is easy and inexpensive. Changing it after the pour or after tiling means breaking and redoing work. That is why we make sure every question has been asked before the team moves to the next stage. We record what has been approved in a short note so everyone can refer back to it and nobody relies on memory.
Between stages we send you photos and written notes showing what has been completed and what comes next. You always know where your project stands, even if you live in another city or are travelling.
This simple involvement keeps the project running smoothly and makes sure the result looks like what you imagined from the beginning.
Good planning saves you more than any discount on the price. A well planned villa is built calmly and lived in comfortably. A villa whose decisions keep changing during construction runs late and costs more.
Ask yourself how the family lives day to day. Do you need a separate majlis with its own entrance. Do you prefer a large family living room close to the kitchen. Does a family member need a ground floor bedroom. These answers shape the layout before anything else.
Families grow and needs change. So it is wise to keep the option of adding a floor or an annex later. That means the foundations and columns are designed from the start to carry the extension. It also means spare service routes are left in well chosen places.
Not everything can be at the highest level at the same time. Decide what matters most to you. It may be insulation, structure and services because they are hard to change. It may be the facade because it is the identity of the house. The smart decision is often to invest in what is hard to change later and defer what can be updated easily, such as some decorative items.
Even if you plan to build the pool or annex later, it is better to draw its location on the plan now. That allows pipes and electrical routes to be left in place and stops the drainage network from running under the future pool. The same goes for the yard. Fixing the positions of seating, walkways and trees early helps place lighting and irrigation points neatly instead of digging up finished floors.
Write down what you want in every room. Collect photos of facades, kitchens and floors you like. This file shortens meetings, reduces misunderstandings and helps the designer understand your taste quickly.
If the villa will be delivered turnkey, review the finishing details and specifications in advance so you know the items and their order. If you are unsure about anything, raise it during the site visit. The engineer sees the land and can suggest solutions that suit it and suit your budget.
Many owners compare quotations by the final figure alone. That is the most common mistake behind later problems. The cheapest quotation may be cheaper because it covers less work or weaker materials. It may also contain open items that turn into extras during construction.
| Brief quotation | Detailed quotation |
|---|---|
| General items with broad names | Specific items with quantity and specification |
| No mention of material types | Approved materials stated for each item |
| Unwritten exclusions | A clear list of what is out of scope |
| Verbal warranty | Written warranty documented in the contract |
| Surprise extras during the work | A known process for any change |
Put the quotations side by side, item by item. Ask about any item that appears in one and is missing in another. Then ask about the materials in each item. Waterproofing, for example, comes in many types and their performance varies widely. The same applies to steel, concrete, tiles and stone.
Ask about supervision too. Is there an engineer following the site. How will you know what has been done. Will you receive photos or reports. These things do not show in the figure, but they decide the quality of the result.
A quotation given without a site visit is usually an estimate. A contractor who refuses to write the specifications leaves the door open to disputes. And a price far below the others deserves a question about the reason before it makes you happy.
Ask each contractor to explain how they will carry out the key items. How will they cure concrete in the heat. How will they test the waterproofing before tiling. Who will supervise the site on a daily basis. A contractor who answers clearly and in detail usually knows what they are doing. One who sticks to general phrases needs a follow up question before you approve their offer.
At YAMIC we provide a written quotation after the site visit and explain every item in it. We welcome you comparing it with others because clarity serves both of us. A detailed quotation protects you from misunderstandings and makes follow up easy for both parties.
There is no fixed price that fits every project. Each project is shaped by its own factors. Understanding them helps you read quotations and make decisions that fit your budget without sacrificing quality.
The finishing level makes a big difference. Standard tiles differ from natural marble. Ready made doors differ from made to measure timber. The AC type, from split to concealed or central, changes the whole calculation. The same is true of lighting, sanitary ware and the kitchen.
Changes during construction are among the biggest cost drivers. Moving a wall after it is built or relocating an electrical point after rendering means demolishing and redoing. Early decisions save you money. Having one party deliver the work also reduces the waste caused by poor coordination between several contractors.
Timing matters too. Working at the peak of summer needs special arrangements for pouring and curing. Pressure to finish very quickly may require more teams working at the same time. A realistic schedule that respects concrete curing and waterproofing drying times gives a better result and reduces the need for later repairs.
Identify the items you will not compromise on, such as structure, insulation and services. Then discuss alternatives for items that allow flexibility, such as some decor and accessories. Ask the contractor for more than one option for the same material with an explanation of the difference.
At YAMIC we base the quotation on an actual site visit and clear drawings. We suggest practical alternatives when the budget is limited. But we do not suggest anything that weakens the structure or insulation, because fixing them later is harder and more expensive than doing them right from the start. The aim is always to spend where it lasts with you. And to know before signing where each payment goes and what you receive for it.
Building quality starts with material quality. But good material alone is not enough. Correct installation, proper curing and inspection at the right time are what turn good material into a lasting result.
We review materials when they arrive on site and make sure they match what was written in the quotation. We store them in a way that protects them from sun, humidity and dust. Cement is affected by humidity, insulation by direct sun and timber by temperature changes. Any material damaged in transport or storage is rejected and replaced before it enters the work, however small the damage.
Then comes installation, where the team's experience shows. Waterproofing needs a clean, dry surface and correct overlaps between rolls. Tiles need planned falls towards the drains. Stone on tall facades needs mechanical fixing along with adhesive.
A material that is excellent in one place can be a poor choice in another. Glossy tiles look beautiful in a living room but are slippery around a pool. Natural timber feels warm indoors but needs special protection under the sun. Interior paint is not suitable for a facade facing dust and heat. That is why we always ask where and how a material will be used before suggesting it, and we explain the better option for each place so the result stays beautiful, safe and easy to maintain.
Most defects that appear after moving in come from a small step that was skipped during construction. Knowing these steps helps you know what to watch for.
At YAMIC we use approved materials and document their specifications in the quotation. We show you samples before supply. And we send you photos of the important checks so you can see for yourself what happens before it is covered by tiles or render.
Engineering supervision is the difference between a project built as drawn and a project built as it happens. A skilled worker still needs someone to review the work and confirm it matches the drawings and specifications before moving to the next step.
Some works disappear once they are done. Steel disappears inside concrete. Pipes disappear inside walls. Waterproofing disappears under tiles. So we treat these moments as mandatory hold points. We do not move past them until the engineer has reviewed the work and documented it with photos.
Many of our clients live in a different city from their project, or work and cannot visit the site often. So we send progress photos regularly. Each set of photos comes with a short note explaining what has been completed, the next stage and any decision needed from you.
These photos are not just for show. They are a record that protects your rights and ours. If you later need to know where a pipe runs or where an electrical point sits behind a wall, you will find it in the photos of that stage.
Sometimes excavation reveals rock that was not visible or weak soil in part of the plot. In renovation, damaged old services may appear behind the walls. In these cases the team does not act on its own. The engineer documents what has been found with photos and explains the options and the effect of each one. We then continue after your written approval so everything stays clear for both sides.
You are welcome to visit at any stage. We prefer to arrange the time so the engineer is present to explain what you see. If you wish to appoint an independent supervision consultant, we have no objection and work with them openly.
In all our projects engineering supervision is a core part of the work, not an extra service requested when needed. It is what links the drawings, the materials and the workmanship into one result you can trust.
The Kingdom is vast and its climate varies. What works in one city may need adjusting in another. So we do not carry the same specification from site to site without review. We read each region and choose the materials and methods that suit it.
In Riyadh, where our head office is, and in Qassim and Al Kharj, the weather is hot and dry in summer and relatively cold in winter. This swing makes materials expand and contract. So we focus on roof thermal insulation and on expansion joints in tiles and boundary walls. We schedule pours for cooler times of day and cure concrete carefully. Dust is always present, so we account for it in pool filters and air intakes.
In Jeddah, Makkah and Yanbu, humidity is high and salty air reaches the buildings. Salt attacks steel and metals. So we pay attention to concrete cover over rebar and to foundation waterproofing. We choose corrosion resistant metals and coatings for steel structures and external fittings. In Madinah the climate combines heat and dryness, so we treat it in a way close to the central region.
In Dammam, Khobar, Dhahran, Jubail and Al Ahsa, heat and humidity come together. On some sites the groundwater is shallow and the soil is saline. That makes waterproofing of footings, underground tanks and pools decisive. We may need dewatering during excavation and a cement type that resists salts.
In Abha, Khamis Mushait and Al Baha, winters are cold and rainfall is higher. So we focus on roof falls, water drainage and insulation that protects against damp. The ground may be rocky or sloping and need carefully planned excavation and retaining walls. Jazan and Najran each have their own character that needs a specific reading of heat and humidity.
In Tabuk, Hail, Al Jouf and the Northern Borders, winter cold is severe and buildings need insulation that keeps warmth in as well as keeping heat out in summer. We choose external finishes that can handle the large difference between night and day.
When a project is in another city, we arrange the delivery and supervision team close to the site. We work with suppliers who provide approved materials in that region. Communication with you stays on the same channels with the same photo updates. So a client in Taif, Buraydah or Jazan does not feel their project gets less attention than one near our head office.
Across all these regions we keep the same way of working. A site visit, then a written quotation, then supervision, photos and a written warranty. What changes are the technical details that protect your building in its environment.
We work on both residential and commercial projects. Although the building materials are similar, the way of thinking differs. Each type has its own priorities that shape the design, the execution and the schedule.
In a villa or palace the owner is the user, so the details are very personal. Privacy matters in how entrances, windows and the yard are arranged. Daily comfort decides where the kitchen, bedrooms and majlis go. Taste shows in the facade, the decor and the woodwork.
In a commercial building the user is the customer, the employee or the tenant. The priority is durability and ease of maintenance and operation. The image of the building in front of customers is part of the success of the business itself. So the facade, external lighting and clear entrances matter as much as the interior spaces. Floors must handle heavy traffic. AC is designed for larger loads. Entrances and parking need planning for vehicle and pedestrian movement.
A commercial project is often tied to an opening or leasing date, so sticking to the schedule is very sensitive. It needs closer coordination between civil, electrical and mechanical works. It may be delivered in phases so one part can start operating before the rest is complete.
A residential project needs more patience with personal decisions. The family chooses colours and materials and wants to see samples and compare them. This is natural and important because the home stays with them for a long time. So we give the family enough time for each decision and show them samples so they can choose with confidence.
Some projects combine residential and commercial use in one building, such as a building with shops on the ground floor and apartments above. Entrances and services must be separated with care. Shops need wide frontages and larger electrical loads. Apartments need quiet, privacy and sound insulation. We plan for this from the design stage so the two uses do not conflict once the building is in operation.
In both cases we apply the same principles. A careful site visit, a written quotation, engineering supervision, regular photos and a documented warranty. The difference is that we adapt the schedule, the coordination and the handover method to the nature of each project and the needs of its owner.
Handing over the keys is not the end of the relationship. It is the start of a stage in which the building lives through real use. So it matters to know what the warranty covers and what to do if an issue appears.
We document the warranty inside the contract and define its scope for each type of work. Structural works differ in nature from waterproofing. Waterproofing differs from AC, woodwork and pools. A clear warranty states what it includes and what it excludes. Defects caused by workmanship or materials are covered. Damage caused by misuse or by changes made by another party is outside the warranty.
At handover we give you what helps you look after your building. This includes stage photos showing where services run, operating instructions for the pool and AC, and the names of the materials used so you can find replacements when needed. This file is also useful if you decide to extend or modify the building later.
It is useful to have the building checked after its first summer and first winter. During this period the natural movement of materials with temperature changes becomes visible. Any hairline crack in the render or joint that needs filling is treated early before it grows. After any heavy rainy season, the roof also deserves a quick look at the drains and waterproofing.
Contact us and send a photo and the location of the issue. The team reviews it and identifies the cause. If it falls under the warranty, we arrange a visit and fix it. If it does not, we explain why and suggest the right solution.
The advantage of dealing with one party that built the whole project is that you do not need to explain the story from the start. The team knows the building and what lies beneath its surface. It can quickly tell a plumbing issue from a waterproofing or AC issue. That saves you time, avoids guesswork and makes the repair accurate the first time.
We also provide maintenance and renovation for buildings we did not build. We inspect them first, explain their condition, then propose what they need in a written quotation. The works we carry out in these buildings are also covered by a written warranty documented in the contract, as with the rest of our projects.
Starting a project is easier than you might expect. You do not need every detail ready. It is enough to know broadly what you want, and we help you arrange the rest.
Message us on WhatsApp, call us or fill in the request form on this page. Tell us the project type, the city and district, and the service you need. If you have drawings or photos of the site, send them, as they help us understand the project quickly.
We arrange a time with you to visit the site. A specialised engineer attends, measures, inspects and listens to you. In existing buildings the engineer checks the condition of the structure, insulation and services before proposing any work. On empty plots the engineer reviews access, levels and the nature of the ground.
After the visit we prepare a written quotation that itemises the works, materials, specifications, payments and warranty. We sit with you to explain it and answer your questions. If you want to change something or compare alternatives, we revise the quotation until it suits you.
Once we agree, we sign the contract that documents the scope and warranty. We then assign the project engineer who will be your point of contact. The team starts preparing the site and you receive photos from the first working day. From that moment you have a clear schedule of stages and know exactly what will happen at each step and who is responsible for it.
That is fine. Many clients contact us with a problem, such as a leak, excess heat on the upper floor or a damaged facade. We inspect, identify the cause and then propose the right service. In the request form you can choose the consultation option if you do not find your service in the list.
Before getting in touch, you can browse our completed projects to see the kinds of work we deliver for villas, palaces and commercial projects. It will help you define what you want more clearly.
We serve every city in the Kingdom from our head office in Riyadh. Whether your project is in Jeddah, Dammam, Madinah, Abha or Tabuk, the way of working is the same and so is the commitment. When you are ready, contact us and let us start your project with a clear, written first step.
A collection of the most common questions our clients ask before starting a project
The duration varies depending on the size and type of the project, and we give you a clear timeline as soon as we agree on the quote.
Yes. We are headquartered in Riyadh and deliver projects in all cities and regions of Saudi Arabia: Jeddah, Makkah, Madinah, Dammam, Khobar, Taif, Abha and more.
We provide a real warranty on execution that varies by service type, and we explain the full details in the contract before starting.
Payment is made in installments linked to execution stages, agreed upon with you in detail before the project starts.
Yes, absolutely. We provide continuous updates on your project's status from the start of execution until handover.
Sure, our design team listens to your idea and develops it with you until you get exactly the look you want.
Yes, you can. Many projects start with the structure or the pool and later add facades, landscape and AC with the same team, which keeps the works coordinated.
Yes, we build according to your approved drawings. Our engineer reviews them before construction and points out any comment or clash so it is resolved on paper before it reaches the site.
A general idea of what you want and any drawings you have are enough. It also helps if we can reach the site easily and if you or someone on your behalf is present so we can hear from you directly.
Yes, within the limits of what has not yet been built. We explain the effect of the change on the work and the cost in writing before carrying it out, and we always advise settling major decisions before their stage arrives.
Yes, and we welcome it. We show you samples and alternatives and explain the differences, and if a material does not suit its location or your city's climate we explain why and suggest a suitable alternative.
Yes, we deliver showrooms, offices, warehouses, residential buildings and compounds. We also provide the civil works they need, such as excavation, concrete, infrastructure, asphalt and steel structures.
Yes, after inspecting the building first. We explain its condition and the causes of visible problems, then provide a written quotation for the renovation or upgrade it needs.
We send you progress photos with written notes regularly, and you have a project engineer you can contact directly. When a decision is needed from you, we send the options with photos so you can decide remotely.
Leave your details and WhatsApp will open with your message ready to send to our support team.