From complex foundations to water tanks of up to 50,000 m³
We deliver formwork, rebar and reinforced concrete for residential, commercial and infrastructure projects in every city in Saudi Arabia: building foundations, residential and commercial complexes, manholes, tank foundations and large concrete water tanks of up to 50,000 m³, and box culverts, with engineering supervision and quality testing on every pour.
Formwork, rebar fixing and concrete pours to approved specifications

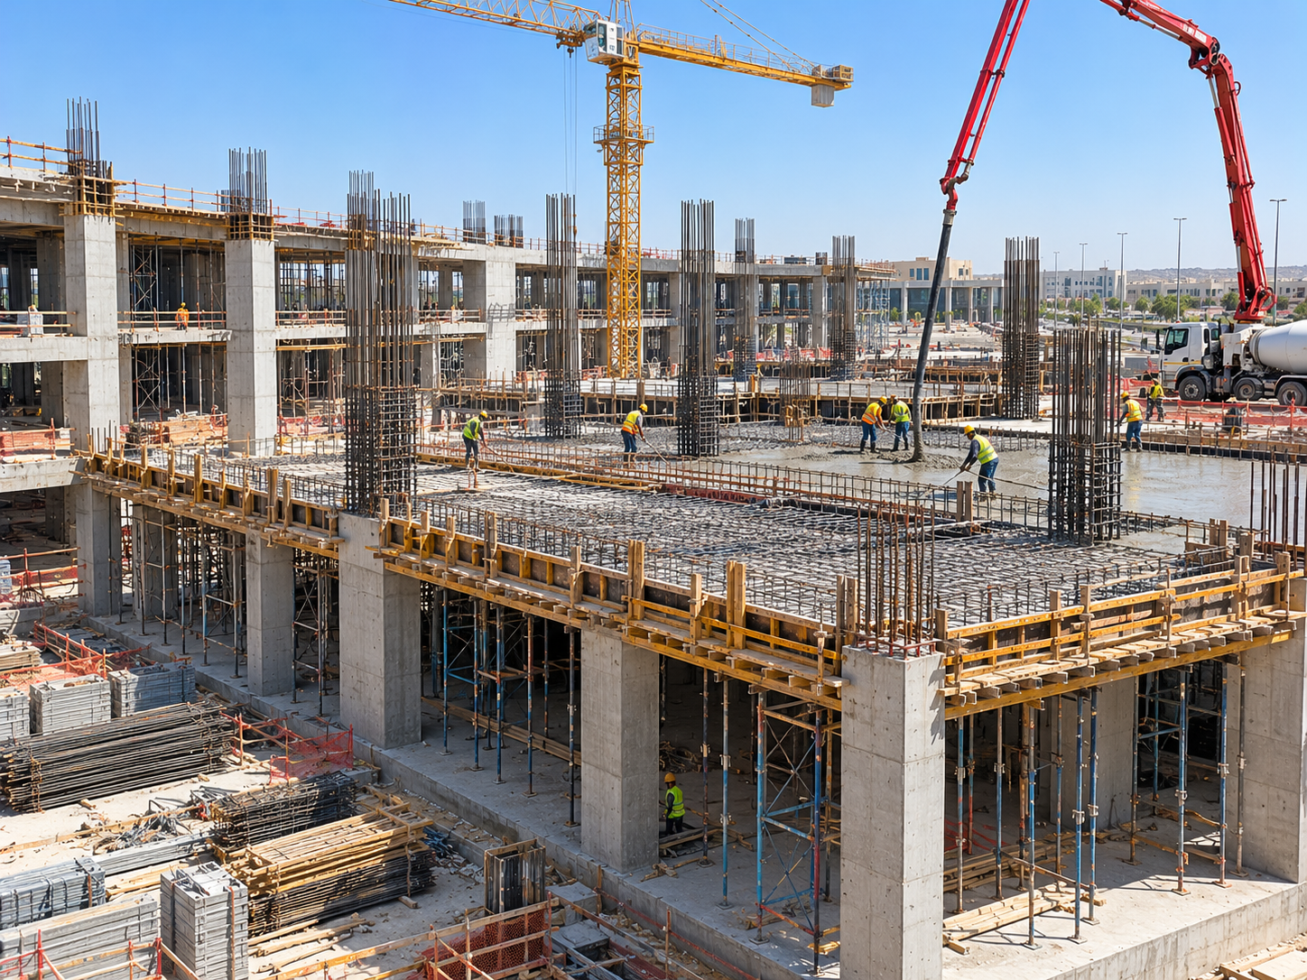
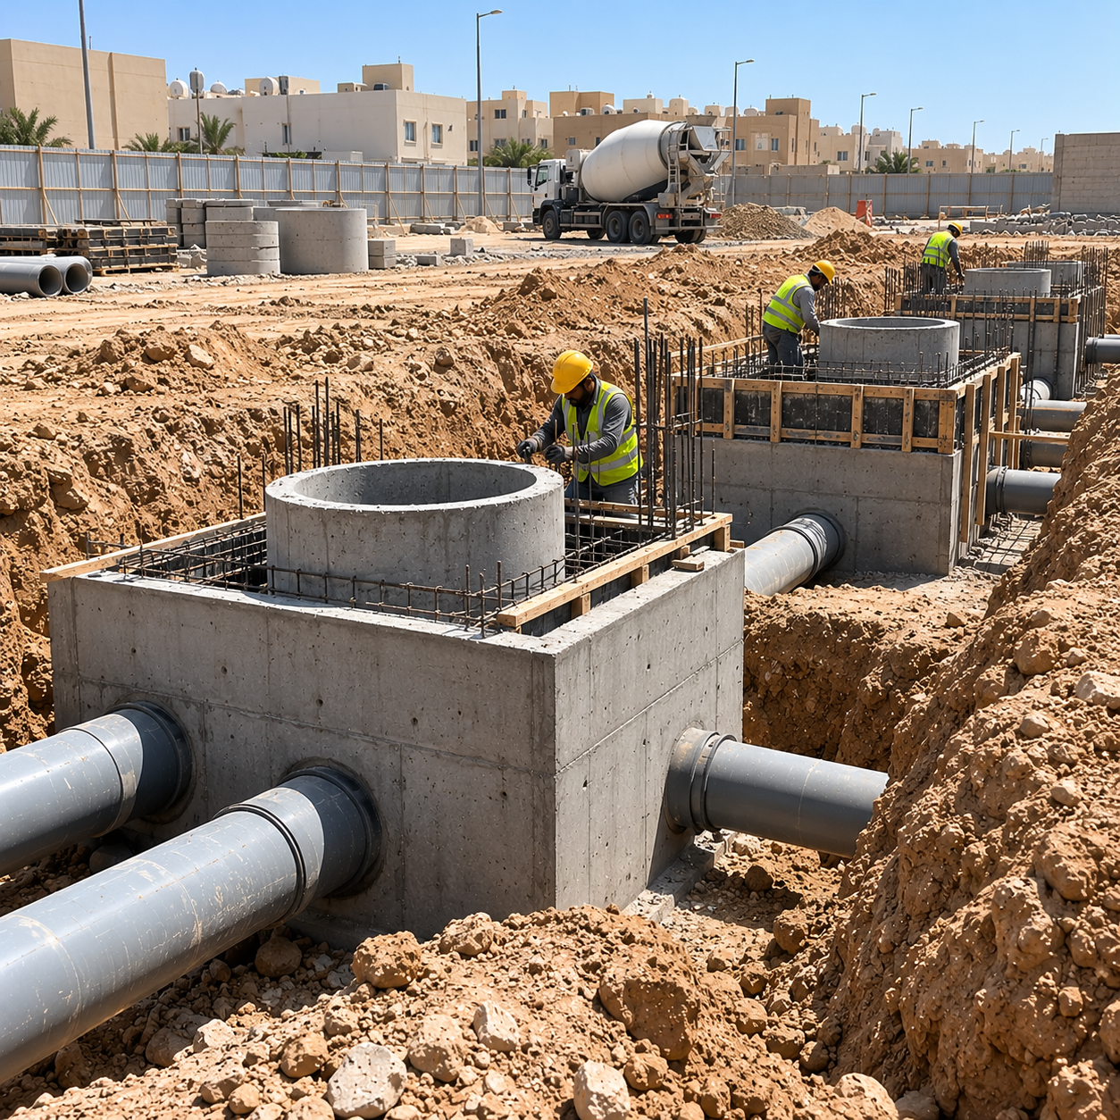
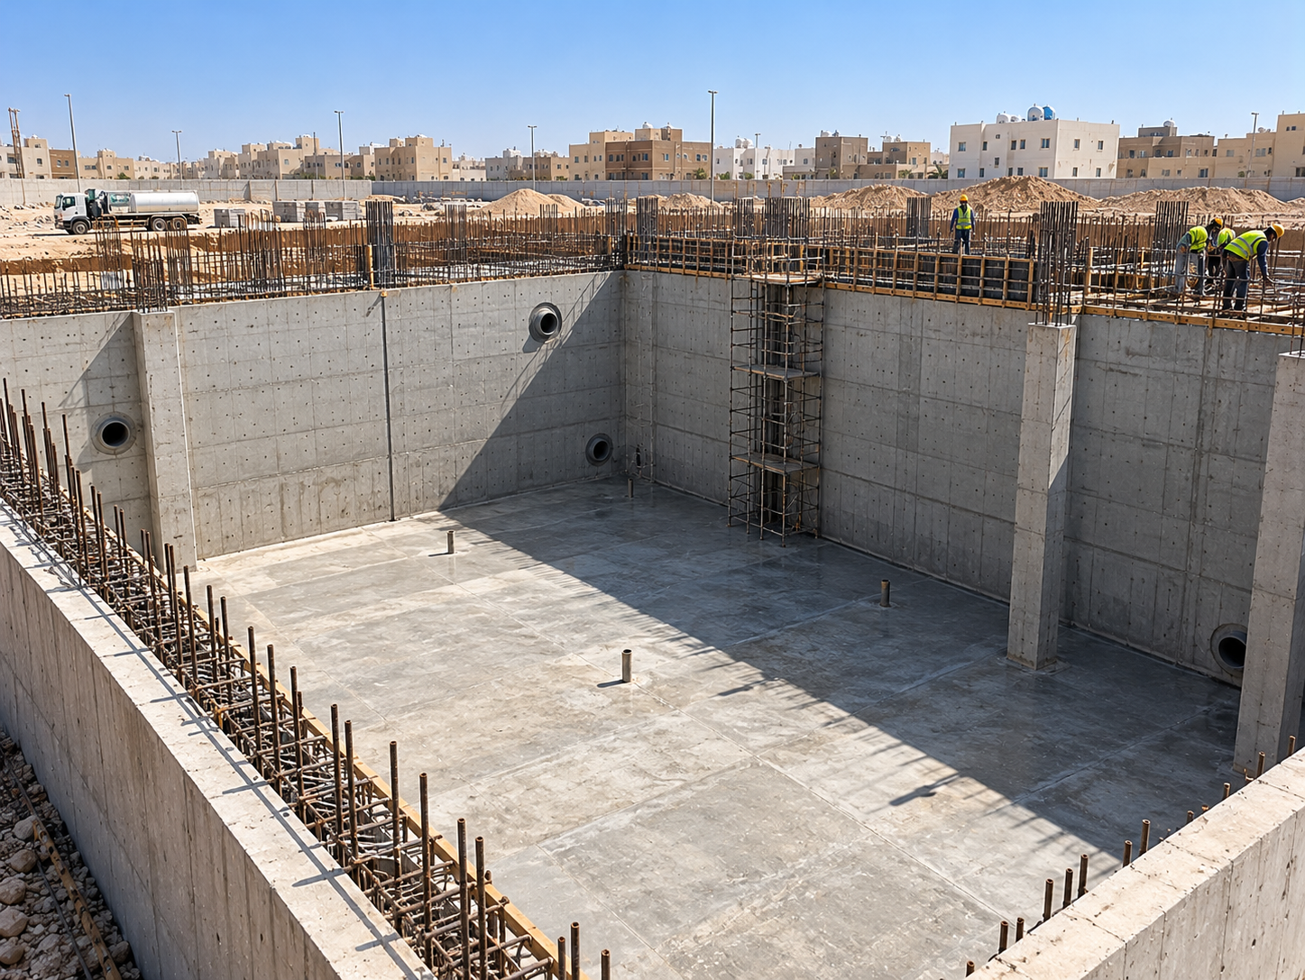
Browse our other services in Saudi Arabia
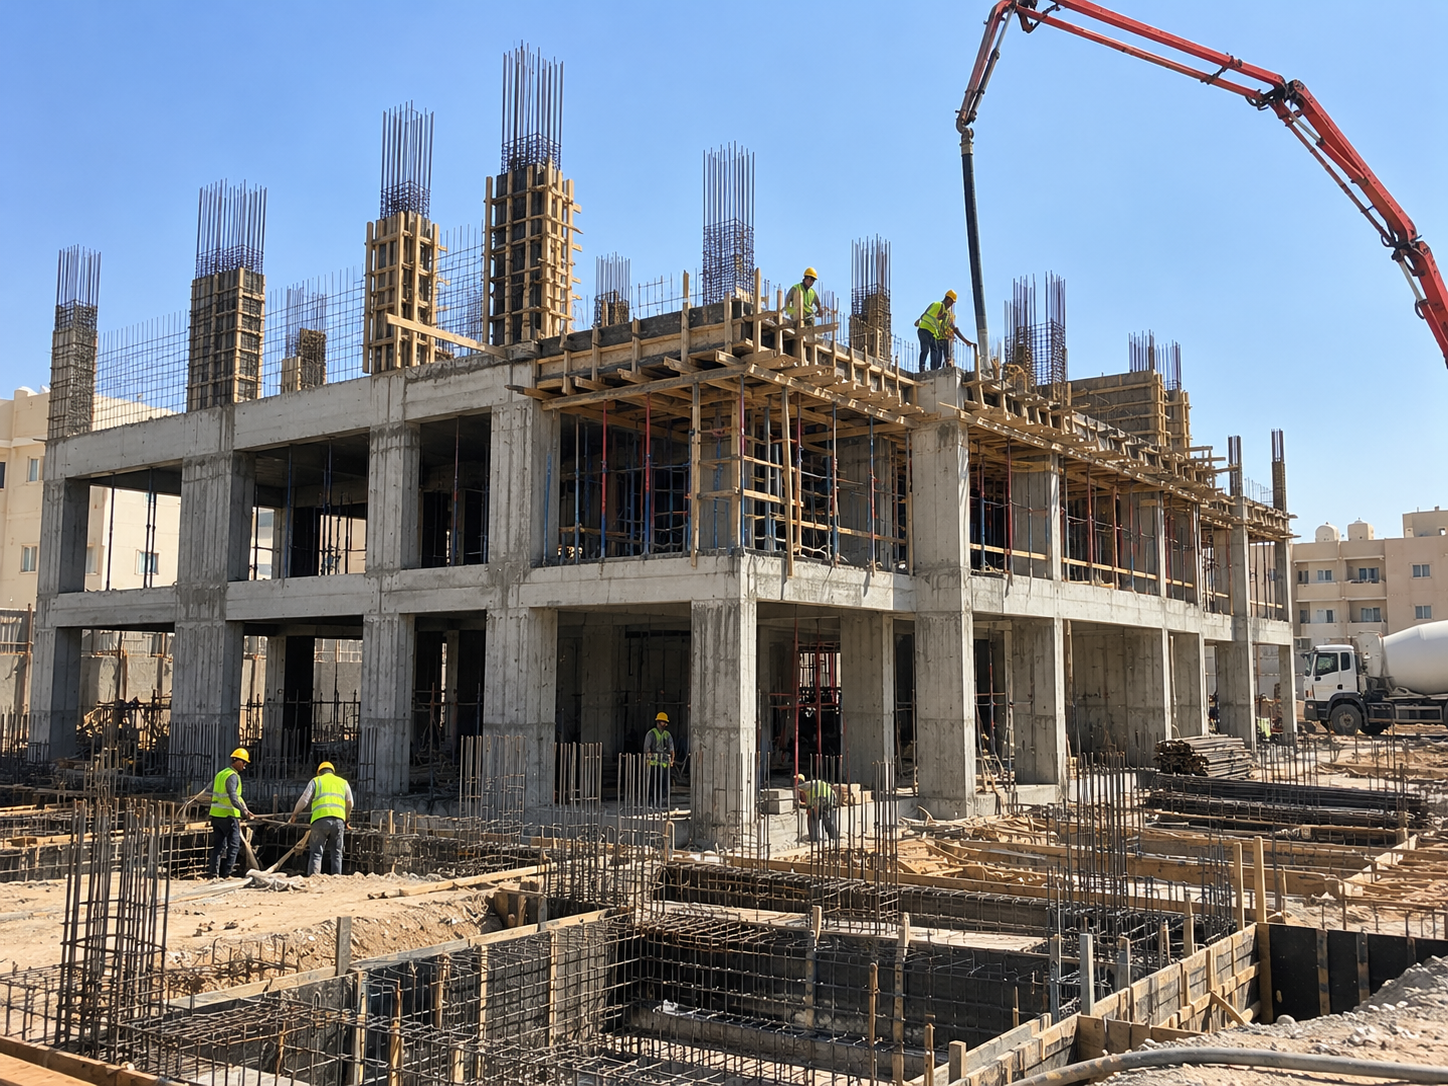
Real stages from concrete projects we have delivered
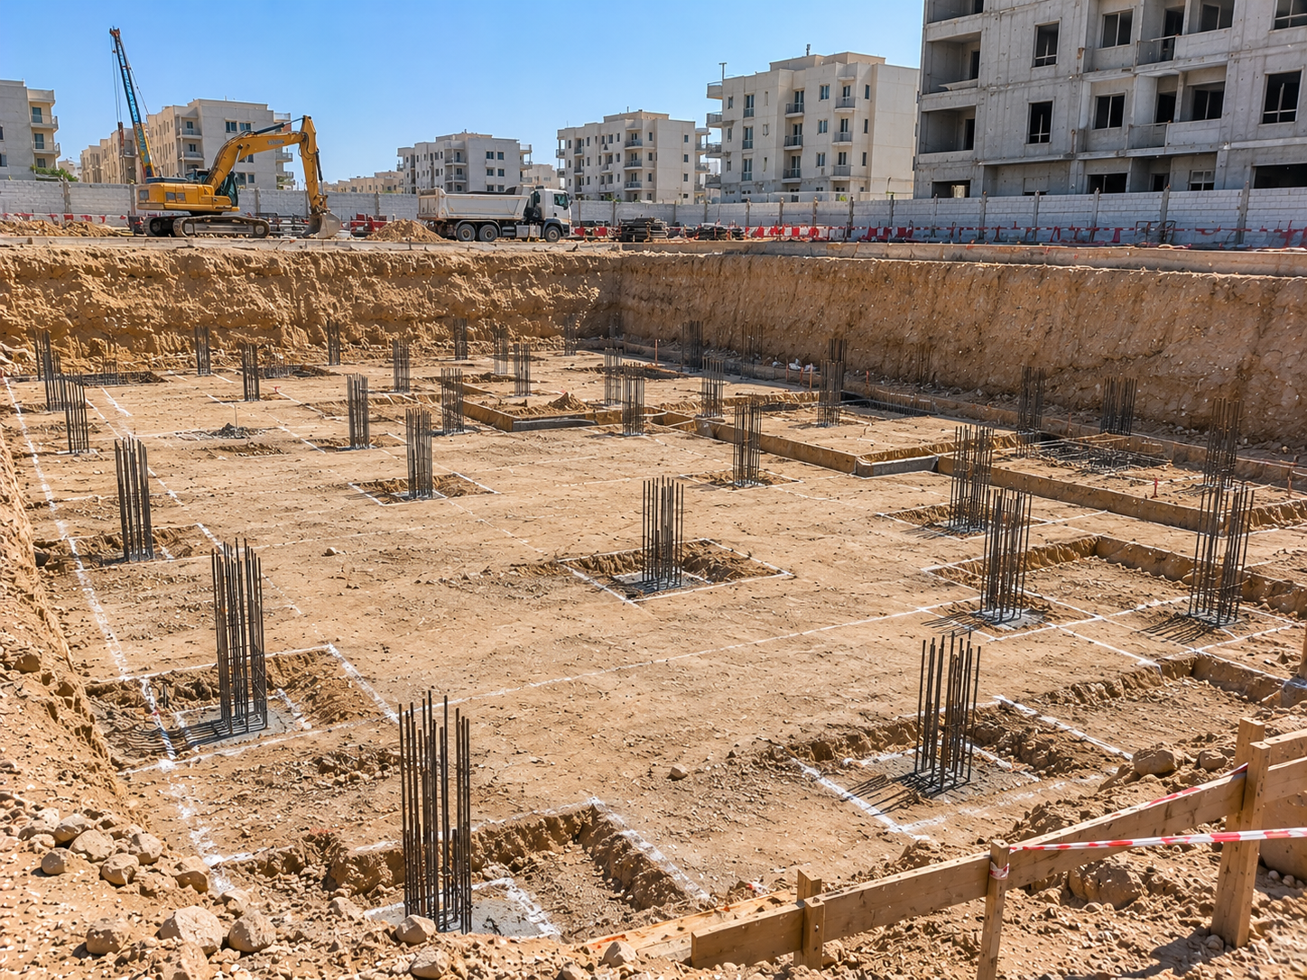
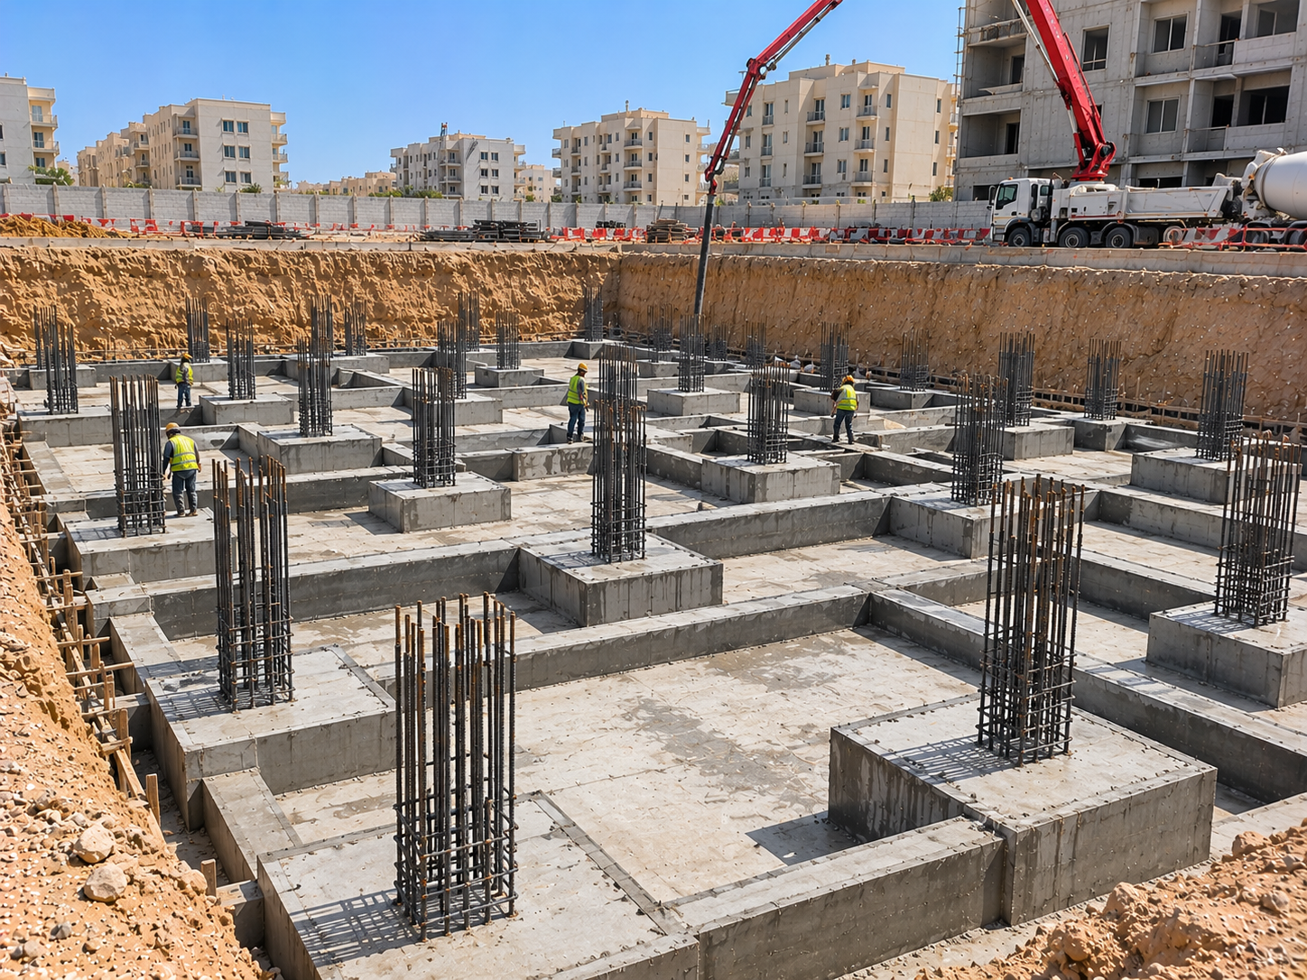
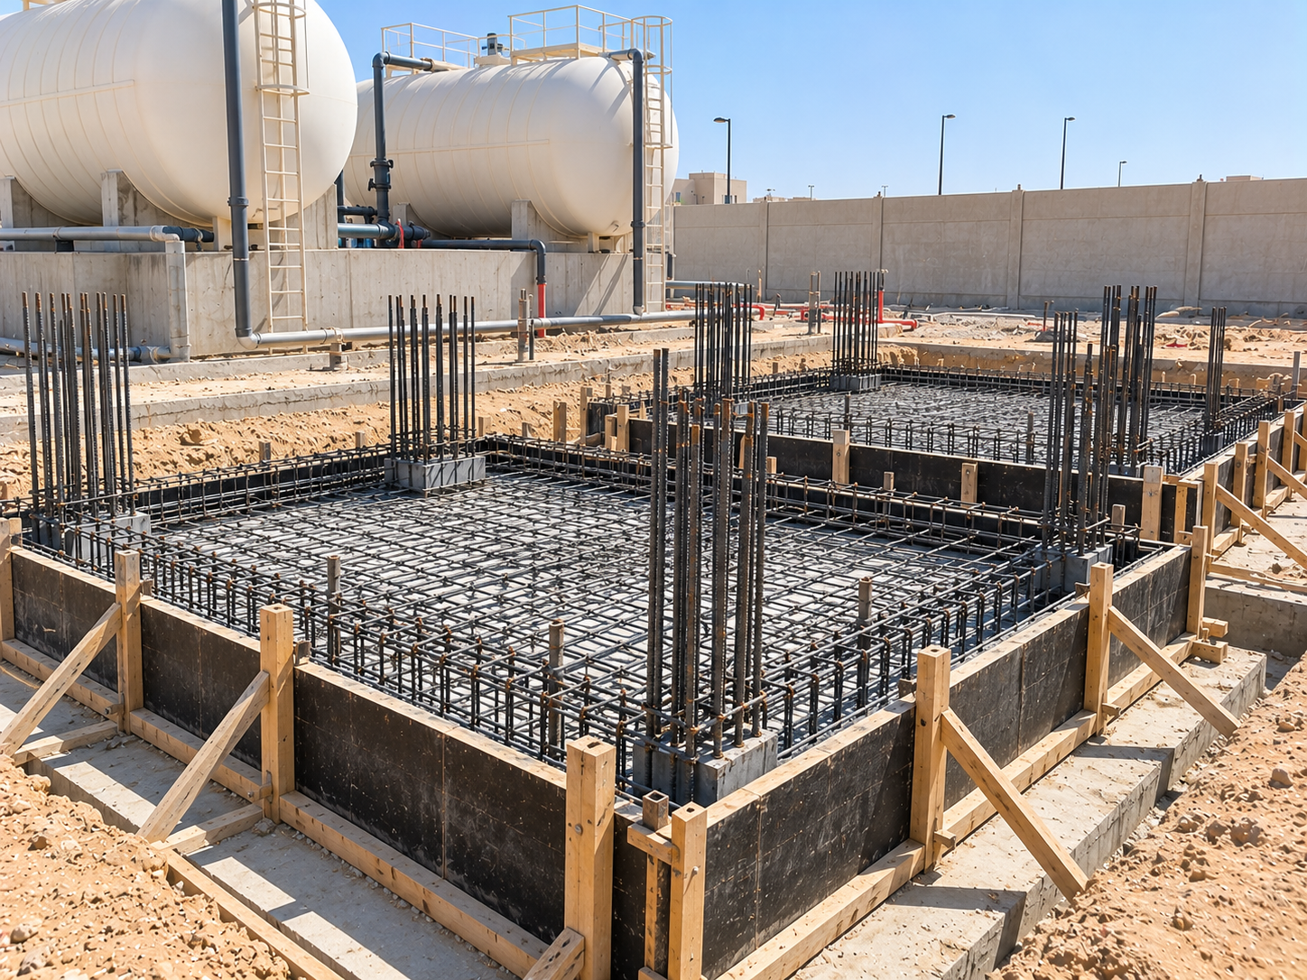
Foundation pour for a residential complex
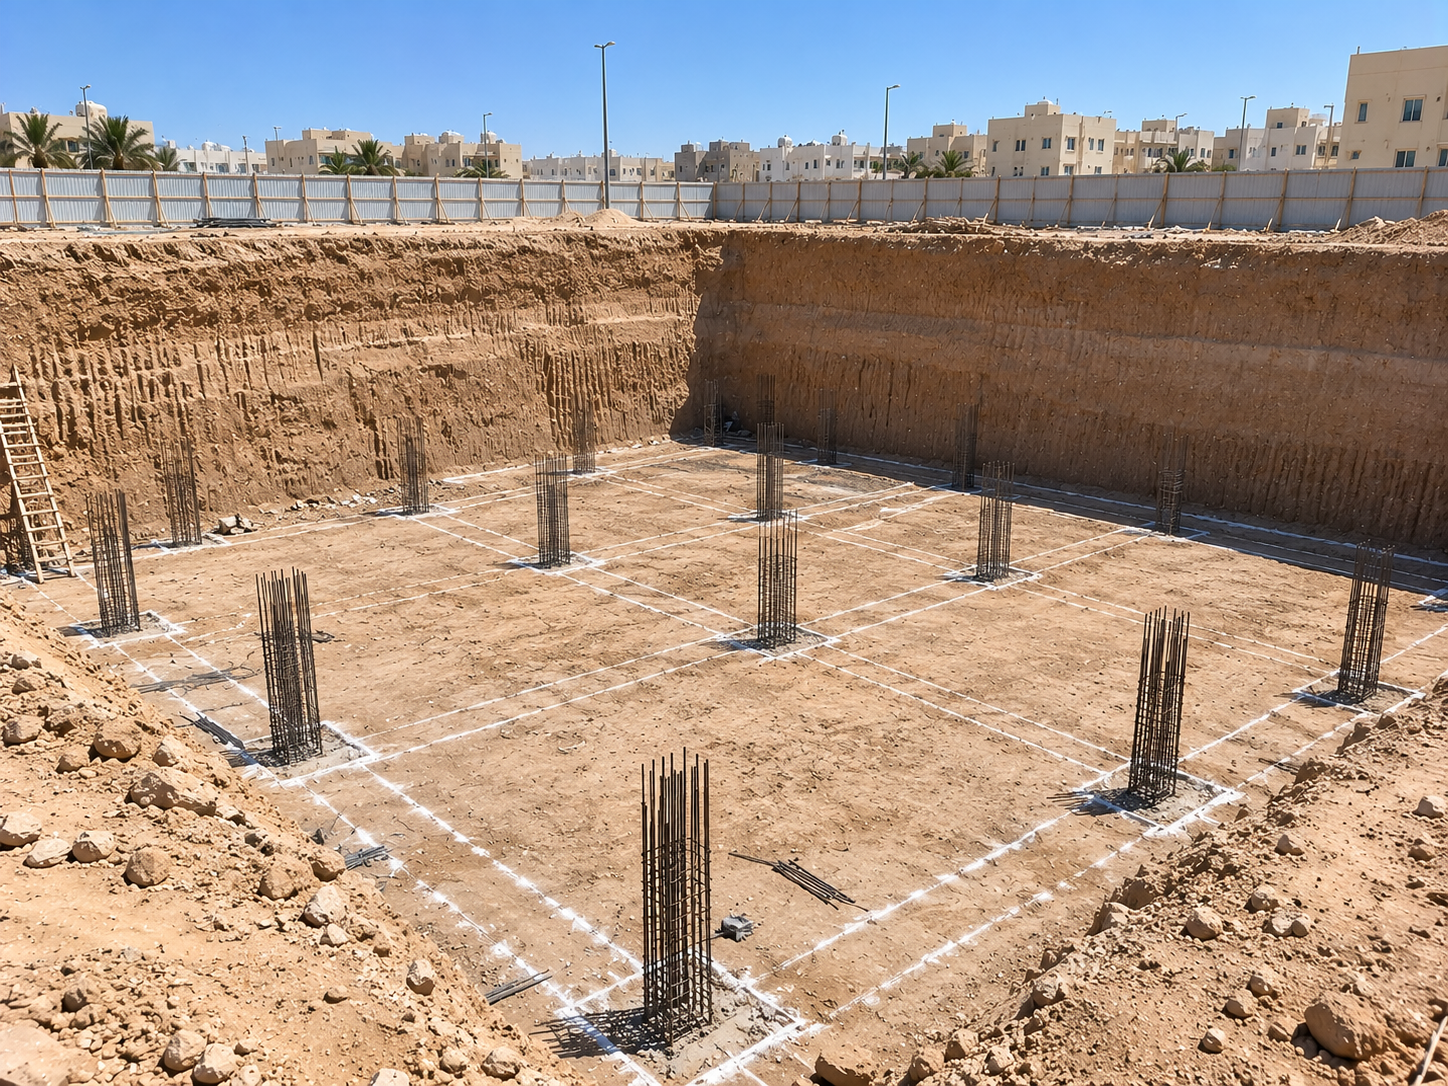
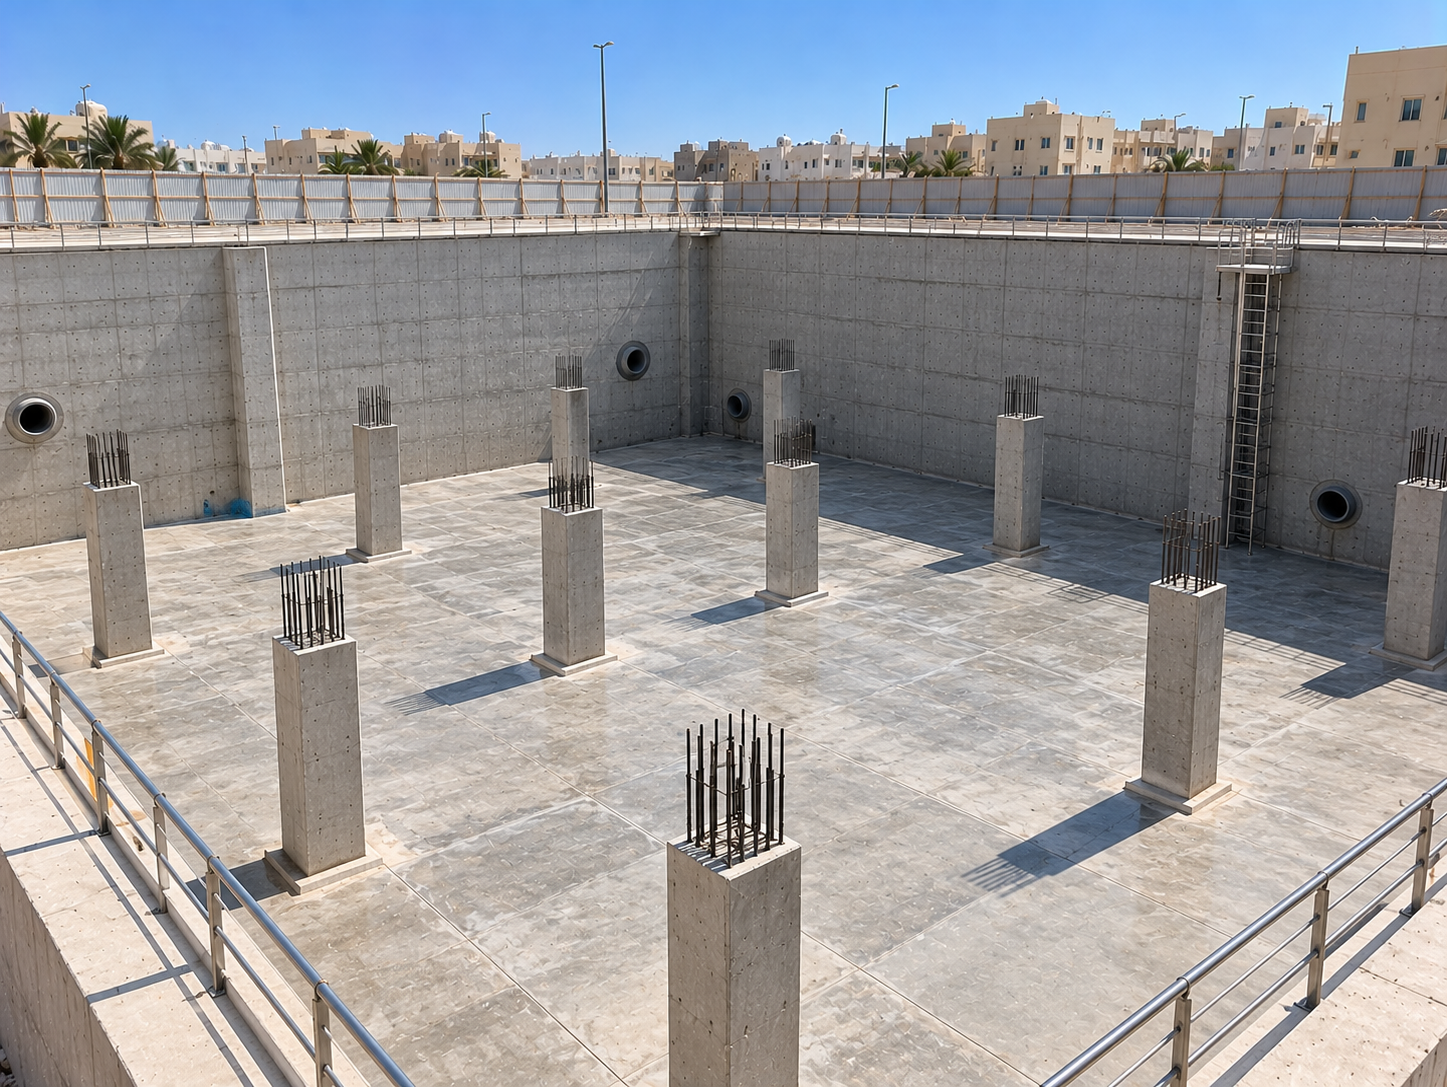
Large concrete water tank
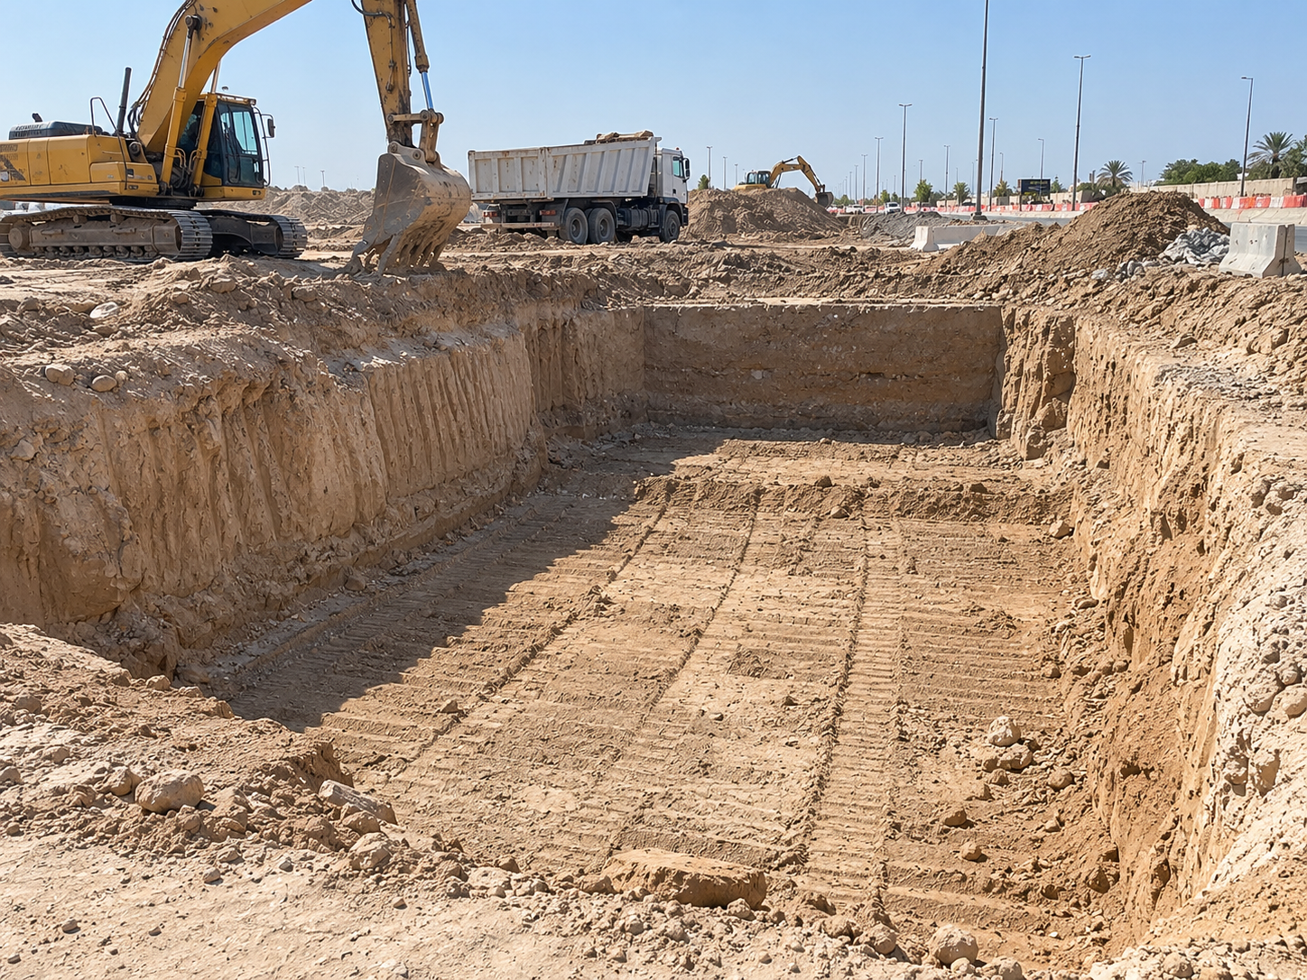
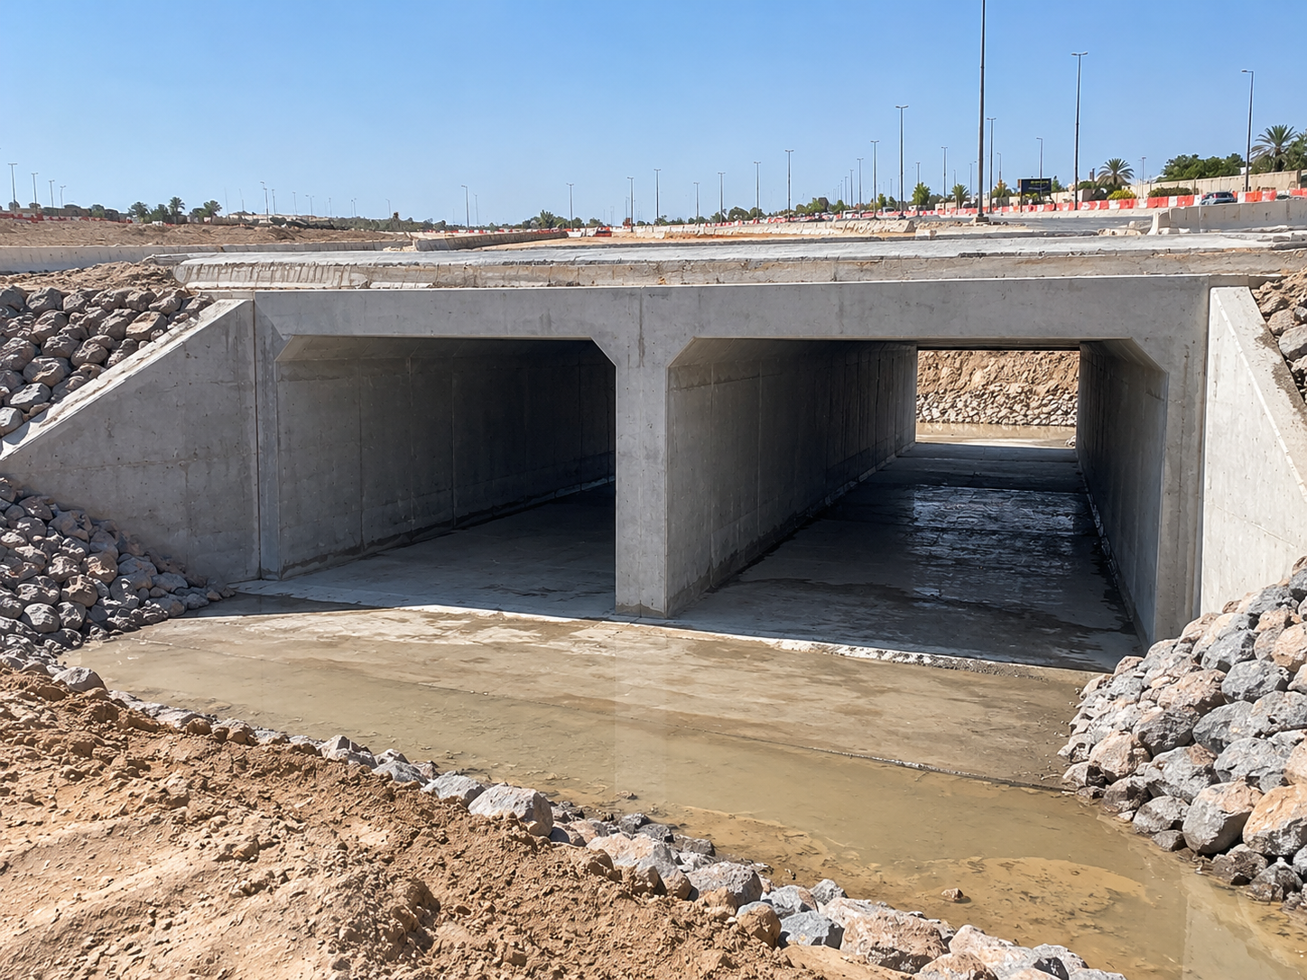
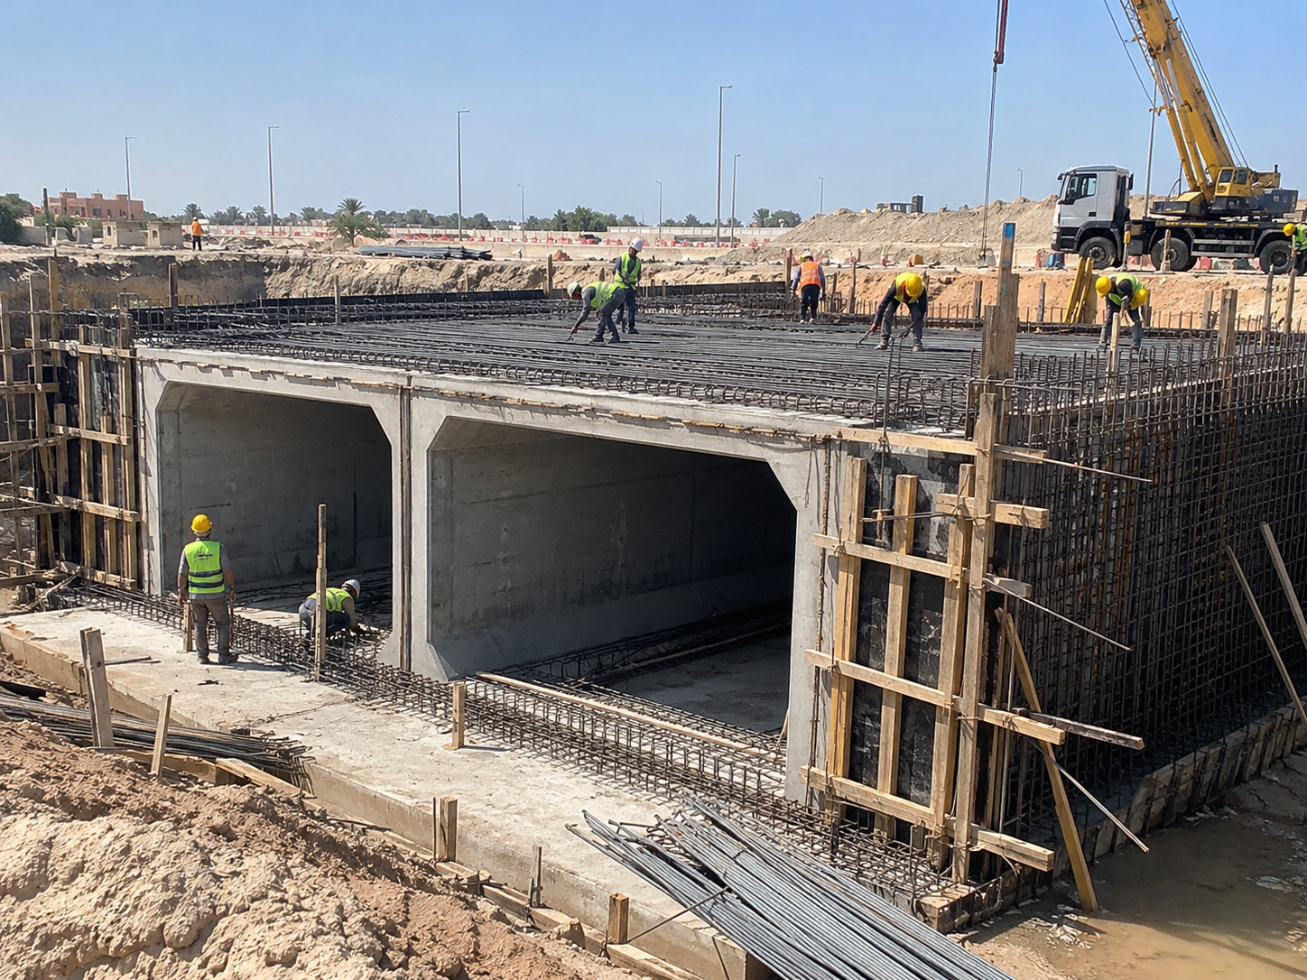
Box culvert construction
Quality in every pour, from formwork to curing
Approved ready-mix
From approved plants with cube testing
Standard rebar
Cut and fixed to the structural drawings
Precise formwork
Straight, clean forms for a quality finish
Engineering supervision
Every stage inspected before the pour
From first contact to handover: clear steps with no surprises
Contact us
Send the drawings and scope by WhatsApp or phone
Drawing review
We review the structural drawings and take off quantities
Quote & schedule
A clear quote and a schedule for each stage
Execution
Formwork, rebar and pours with supervision and quality tests
Curing & handover
Curing, striking formwork and handing over each stage
Our headquarters is in Riyadh, and our teams deliver projects across every region of Saudi Arabia with the same quality, engineering supervision and warranty.
Concrete is the structure that carries a building for its whole life. Its quality is not decided on pouring day alone. It depends on the formwork, the rebar and the preparation that come before, and on the curing that follows. That is why an owner needs a concrete contractor who follows every detail and inspects each stage before moving on to the next.
In this guide we walk through the stages of concrete works for projects, compounds and villas. We explain the types of formwork, how rebar is prepared and how concrete should be poured. We also cover what drives the cost, the tests you are entitled to ask for and how to choose the right contractor in any city in the Kingdom.
Concrete works are made up of three linked stages. The first is formwork carpentry, which means building the moulds that give the concrete its shape. Next comes the rebar work, where reinforcing steel is cut, bent and fixed according to the structural drawings. Finally the concrete is poured, compacted and cured until it gains its strength. A weakness in any one stage cannot be made up for by the other two.
A single project contains many different concrete elements. There is plain blinding concrete under the footings. There are footings, ground beams and column necks in the foundations. Then come columns, load bearing walls, beams, slabs and stairs. In infrastructure projects there are also manholes, inspection chambers, box culverts and tank bases.
We carry out concrete works under two arrangements, depending on what the owner prefers. Either labour only, with the owner supplying the materials, or full supply and execution, where the contractor is responsible for both materials and workmanship. The second option makes responsibility clearer, because one party answers for any quality issue.
Concrete is usually tied to what comes before and after it. It starts once the excavation base has been accepted and ends when the structure is handed over to the masonry and finishing teams. That is why we coordinate it with the full scope of construction works, so responsibility is never lost between several teams on site.
A clear scope from the start matters a great deal. Before you receive a quotation, agree whether the work includes waterproofing, laboratory testing and the concrete pump. Any item left unwritten can later turn into a dispute or an extra cost.
Our advice is to ask for a schedule showing the order of pours from the foundations to the last slab. This schedule tells you when the site needs you or your engineer to be present. It also helps the team prepare materials and equipment on time, without waiting around or rushing in a way that harms quality.
Formwork determines the shape of the concrete, how straight it is and how clean its surface will be. Weak formwork can bulge or shift during the pour, leaving a column out of plumb or a slab that is not level. Fixing this after the pour is difficult and expensive, and sometimes means breaking out the concrete.
| Formwork type | Advantages | Best suited to |
|---|---|---|
| Timber formwork | Flexible for different shapes and easy to adjust on site | Villas, non repetitive elements and special shapes |
| Plywood sheets | Smoother finish and more reuses than ordinary timber | Slabs and walls that need a clean surface |
| Steel formwork | High accuracy and many repetitions at the same quality | Compounds, manholes, repetitive elements and tanks |
One of the most frequent mistakes is using damaged or heavily reused timber that leaves clear marks on the surface. Another is weak propping under large slabs, which leads to sagging after the pour. A third is striking the formwork too early, before the concrete has gained enough strength. The right time to strike is set by the engineer based on the type of element and the weather, not by pressure to move faster on site.
On exposed elements such as boundary walls and external columns, formwork also affects appearance. A clean surface reduces the need for thick plaster and saves money at the finishing stage.
A skilled formwork carpenter reads the structural drawing and knows where openings and services go before closing the form. He leaves the required sleeves for electrical, plumbing and air conditioning lines. This avoids breaking into the concrete after the pour and protects the steel inside it.
We give the formwork a final check well before the concrete arrives. We tighten the props, confirm the levels and close any small gap the mix could leak through. This simple review saves a lot of repair work once the forms are removed.
Steel is what gives concrete its ability to resist tension and bending. Concrete on its own is strong in compression but weak in tension. That is why the rebar must have exactly the diameter, number and position specified by the structural engineer.
Concrete cover is the distance between the steel and the outer surface of the concrete. It is what protects the steel from moisture and salts. If the cover is less than required, the steel rusts over time, expands and cracks the concrete around it. This is one of the best known problems in older buildings, especially in coastal cities.
We do not allow a pour before the rebar and formwork have been accepted in writing. The owner receives clear photos of the steel before it is covered with concrete, because this is the last chance to see and review it. After the pour, nothing can be confirmed without costly testing.
A common mistake is fixing the steel far too early and leaving it exposed to rain and moisture for a long time. It is better to tie the rebar schedule to the pour date. Any surface rust is cleaned off before pouring so the steel bonds well with the concrete. On site we store the steel raised off the ground and covered as far as possible.
Pouring day is when all the earlier preparation comes together. Good organisation on that day makes a big difference to the result. That is why we plan it in advance with the ready mix plant, the pump and the site team.
When each truck arrives we check the delivery ticket and carry out a slump test to confirm the consistency of the mix. We take concrete cubes or cylinders for compressive strength testing in the laboratory later. The concrete is placed in successive layers and compacted with a vibrator until air bubbles escape and the concrete fills every gap around the steel. We avoid adding water to the mix on site, because it weakens the concrete however much easier it seems to make the work.
Curing means keeping the concrete moist until the cement has fully reacted. Neglecting it is one of the main causes of surface cracking and loss of strength. Curing is done by spraying water regularly, covering surfaces with wet hessian or plastic sheeting, or using curing compounds. The engineer sets the curing period and the time for striking formwork according to the element and the weather.
Cube test results are the written proof of concrete quality. Ask for them to be included in the project file for every pour. If a result comes back below the requirement, it is handled through engineering review and additional testing before any decision is made.
Construction techniques keep developing, but the basics of placing, compacting and curing remain what matters most.
For large pours such as raft foundations and wide slabs, we plan the location of construction joints in advance if they are needed. These joints are set in coordination with the structural engineer so they do not become a weak point in the element. We also bring enough workers and vibrators to keep the pour going without interruption.
Some concrete elements live in harsher conditions than others. Water tanks, manholes and box culverts are in direct contact with water, soil and salts. That is why they need special care in the mix, the execution and the waterproofing.
A tank must be watertight, neither leaking water out nor letting outside moisture in. For this, low permeability mixes and waterproofing admixtures are used according to the specifications. Waterstops are installed at the construction joints between the base and the walls and between the walls and the roof. After pouring, a fill test is carried out to confirm there are no leaks before waterproofing and backfilling.
Manholes are exposed to sewer gases and constant moisture. They need dense concrete, enough cover to the steel and a suitable internal protective coating. Accurate levels are essential so the pipes connect to the manhole in the right positions.
Culverts carry road loads above them and pass floodwater beneath them. Their construction therefore combines the requirements of structural elements and water retaining elements. They need dense reinforcement, strong formwork, good curing and waterproofing on surfaces in contact with the soil.
Where the soil or groundwater contains salts and sulphates, the engineer will often recommend sulphate resistant cement. This is common in coastal areas and at some sites in the Eastern Province. The need is determined by the soil report, not by guesswork.
In all of these elements, waterproofing is part of the work and not an optional extra. Good concrete with poor waterproofing can deteriorate over time. Good waterproofing over weak concrete does not solve the problem either. The right result comes from both together.
We inspect surfaces before waterproofing and treat any honeycombing or voids with suitable repair materials. We then document everything with photos before it is covered by waterproofing or backfill. You receive these photos along with the test results as part of the project file.
The cost of concrete works depends on many details. It can only be estimated accurately after studying the drawings and calculating the quantities. These are the main factors that affect it.
A good quotation lists formwork, rebar, concrete, testing and waterproofing as separate items. It states the mix type, the steel source and the type of formwork. It also makes clear who pays for the pump and the laboratory tests. This lets you compare quotations fairly and know what you are paying for.
Real savings do not come from cutting steel or lowering the mix grade. They come from good planning of pours, smart reuse of formwork and less material waste. A structural error costs many times what was saved and is hard to fix once the building is complete.
Pay attention to how quantities are measured as well. It is best to rely on a clear bill of quantities taken from the drawings, and for both sides to agree on how any additional work will be measured before starting.
Climate affects concrete from the moment it leaves the plant until curing is complete. A contractor working in more than one region adjusts the method to suit the weather and the site.
In Riyadh, Qassim and Al Kharj, summer temperatures climb very high and the wind is dry. This speeds up water evaporation from the concrete and raises the risk of cracking. That is why we prefer to pour early in the morning or in the evening. We coordinate with the plant to use chilled water or set retarding admixtures when needed, and we start curing early and keep it intensive.
In Jeddah, Dammam, Al Khobar, Jubail and Yanbu, humidity and salts are high. Here, sufficient concrete cover, a dense mix and good waterproofing matter more than anything else. Salts are the main enemy of reinforcing steel in these cities.
In Abha, Khamis Mushait, Al Baha, Tabuk and Hail, temperatures can drop sharply in winter. Severe cold slows the rate at which concrete gains strength. So we watch the weather before pouring and cover and protect surfaces on cold nights.
Our head office is in Al Suwaidi, Riyadh, and our teams carry out concrete works in cities across the Kingdom. We start by studying the drawings and visiting the site, then send a written quotation that sets out the items and specifications. During execution, an engineer from our team inspects every stage before the pour, and you receive photo updates of the rebar, formwork and pouring. We use ready mix concrete from approved plants and approved materials. We hand over each stage with a written warranty documented in the contract. One team is accountable to you from the first pour to the last. At the end you receive a file containing photos of each stage and the test results.
You can see examples of our projects or contact us and send your drawings for us to review with you.
The concrete slab is one of the largest items in the structure and one of the most influential on cost and use. The slab type is decided by the structural engineer based on spans, loads and use. But knowing the basic differences helps you understand the drawings and discuss the options with confidence.
| Slab type | The idea | Where it suits |
|---|---|---|
| Solid slab | A full thickness concrete slab supported on beams | Small and medium spans and wet areas |
| Hollow block (hordi) slab | Concrete ribs with hollow blocks between them to reduce weight | Villas and residential buildings, for better insulation and lower weight |
| Flat slab | A slab resting directly on columns with no visible beams | Commercial complexes and offices that need a level ceiling |
| Two way ribbed (waffle) slab | A grid of perpendicular ribs that handles larger spans | Halls and wide open spaces |
A solid slab is easy to build and suits bathrooms, kitchens and roofs that carry tanks. Hollow block slabs are common in villas because they are lighter and help with thermal insulation. But they need precision in laying the blocks and fixing the rib reinforcement so nothing moves during the pour. A flat slab gives more freedom in planning spaces and running air conditioning under the ceiling, but it needs special care with the reinforcement around the columns.
Each type needs a different formwork method. Hollow block slabs need precise rib layout. Flat slabs need a perfectly level deck because the ceiling shows exactly as cast. This is where the experience of the formwork team matters, not only the steel fixers.
Do not choose the slab type on cost alone. Think about how the space will be used, the air conditioning, the lighting and the possibility of future changes. Discuss this with the design engineer before the drawings are approved.
If you are considering adding a floor in the future, tell the engineer from the start, because the slab type and the column design are affected by that decision. Planning early is far easier than strengthening the structure later. We review the drawings before pricing and point out anything that needs clarification from the designer.
In hot regions, the thermal performance of the roof is an important factor in comfort and air conditioning use. That is why some owners prefer hollow block slabs with insulating blocks. But real insulation comes from the insulation layers above the slab, not from the slab type alone. Do not rely on the slab to make up for incomplete insulation.
Once concrete is poured, what lies beneath it cannot be corrected easily. That is why we treat the hours before a pour as more important than the pour itself. We use a written checklist signed by the supervising engineer before the concrete is ordered from the plant.
Any item not complete means the pour is postponed. A delay may seem frustrating to the owner, but it costs far less than breaking out concrete poured over a mistake. At YAMIC we send the owner photos of the reinforcement and formwork before every pour, so they can see for themselves what will be buried under the concrete.
Always ask the contractor whether they have a written checklist. A contractor who relies on memory alone leaves more room for error. Ask for a signed copy of each checklist to be kept in the project file. It is proof that every pour followed a real acceptance rather than a formality.
The checklist does not end when the last mixer leaves. We make sure curing starts on time and we record the delivery truck numbers and arrival times along with the elements each load went into. We note where the cubes were taken so we know later which part each result represents. This tracking makes any post pour review accurate and fast and makes responsibility clear if an issue appears.
This checklist is repeated for every pour, however often the elements repeat. Repetition does not remove the need for checking. It increases the risk of complacency.
One of the most frustrating sights in a new building is a worker breaking into a concrete slab or wall after it has been poured to pass a pipe through. This is not only a nuisance. It can weaken the concrete element if it cuts reinforcement or reduces the cover. The solution is coordination before the pour, not after.
We bring the electrical, plumbing and air conditioning drawings together with the structural drawing before formwork starts. We identify any clash between a pipe and a beam or between an opening and main reinforcement. Any large opening needs the structural engineer's opinion, because it may need trimming bars around it. Then we give each team a clear slot for their installation before the acceptance date.
A representative of each services team attends the acceptance. They confirm their pipes are in position, fixed and capped so concrete cannot get in. After the pour we test some of the routes to make sure they are not blocked.
When the contractor is responsible for both the structure and the services, coordination happens internally and faster. That is why we recommend combining concrete works with our air conditioning supply and installation service or our wider structural works where this suits your project.
If each team belongs to a different contractor, ask for a shared schedule showing the order in which each team enters before the pour. Ask for every team to sign the acceptance record. This sets responsibility clearly if a missing pipe is discovered later.
Good coordination reduces breaking out and preserves the strength of the structure. It saves the owner time and money during finishing, and it makes running any new service in the future easier because the routes are documented and known.
It also helps if the owner receives, at handover, photos of the pipe routes inside the slabs before the pour. These photos help any technician later find the pipes without random breaking. We also make sure many pipes are not bunched at one point in the slab, because bunching weakens the concrete section there and makes it harder for concrete to surround the reinforcement.
Concrete works combine working at height, handling heavy materials and operating large equipment such as pumps and mixers. They therefore need clear safety management at every stage, not only on pour day.
Pour day is usually long and tiring. In hot regions such as Riyadh and Al Ahsa we start pouring as early as possible. We provide drinking water, shade and rest breaks for the team. In coastal regions such as Jeddah and Dammam we pay attention to humidity, which adds to fatigue.
Removing formwork is dangerous if done carelessly. We strike gradually according to the engineer's instructions and leave in place the props that must stay. We do not allow panels to be dropped from above. We stack removed panels in a dedicated area so they do not block movement.
If you live near the site or visit often, wear a helmet and suitable shoes. Do not climb onto the formwork or reinforcement unless accompanied by the engineer. Keep children well away from the site, especially after the team has left. Safety is everyone's responsibility on site, not only the workers'.
Many injuries on concrete sites come from disorder rather than equipment. Protruding nails in stripped timber, leftover steel in walkways and cables lying on the ground are all daily hazards. So we set aside time at the end of each day to tidy the site, collect waste and move materials away from walkways and slab edges. A tidy site works faster and is safer for everyone.
We always welcome the owner's comments on safety. We also require the concrete supplier to follow a safe route within the site and not to reverse without a banksman.
Owners sometimes receive two quotations with a big gap between them. It then turns out that one includes items the other does not mention. So do not compare the final figure before reading every item and understanding what it covers.
There is a labour only quotation, where the supply of concrete and steel is the owner's responsibility, and a full supply and build quotation, where the contractor provides materials and labour. Each has its advantages, but the comparison must be between two quotations of the same type.
| Item | What the quotation should state |
|---|---|
| Formwork | Type of formwork, unit of measurement and whether striking and cleaning are included |
| Reinforcement | Grade, source of supply and how weight and wastage are calculated |
| Concrete | Grade for each element, cement type and who pays for the pump |
| Testing | Cubes and slump tests, and who pays the laboratory |
| Curing | The method, and who follows it up after the pour |
| Waterproofing | Whether it is included or a separate item |
A quotation that gives one figure per square metre with no breakdown is hard to follow. A quotation that does not mention testing or curing usually does not give them attention during execution. A quotation without engineering supervision leaves the owner as the only inspector.
At YAMIC we write the quotation in detail for each element and attach the bill of quantities. We state what is included in the price and what is not, and how any increase or decrease in quantities will be calculated. You can send us your drawings for review and we will send you a written quotation that you can easily compare with any other. We welcome any question about an unclear item before signing, not after.
Pay attention to the wastage item for steel and concrete. Some quotations add it in an unclear way inside the unit rate. It is better to know how it is calculated so you compare quotations on the same basis. Also ask how long the quotation is valid and what happens if the start of work is delayed. Material prices change, and clarity on this point prevents disputes later.
Concrete in a villa and in a commercial complex follows the same quality fundamentals. But the scale of the work, the way it is managed and the type of challenges differ. Knowing this difference helps an owner or investor choose a contractor suited to the size of their project.
The biggest challenge in villas is detail. There are stairs, slabs at different levels, projections, cornices and double height spaces. Many owners add a pool, an underground tank or a basement. All of these need precise formwork and coordination with the architectural drawings. The owner usually follows the work personally and needs a clear explanation of each stage.
Here the same floor or the same unit is repeated more than once. The advantage is that the team gains speed through repetition. The challenge is keeping the same quality on every floor and not letting standards slip as the work progresses. On these projects we use reusable formwork and check its condition before every use.
Spans are larger, loads are higher and slabs are usually flat or ribbed. Commercial projects need more coordination with air conditioning, fire and electrical systems. The volume poured at one time is larger and needs careful planning of mixers, pumps and construction joints.
| Aspect | Villa | Commercial complex |
|---|---|---|
| Main challenge | Many details and levels | Large spans and loads |
| Common slabs | Solid and hollow block | Flat and ribbed |
| Coordination | With the owner and the architect | With several systems teams |
| Pour day | Smaller volumes and more details | Large volumes and logistics planning |
We deliver both types in Riyadh, Jeddah, Dammam, Madinah and other cities. We choose the team size and equipment according to the project. In every case, engineering supervision and acceptance of each stage before the pour remain constant.
Ask any contractor about previous work similar in size to your project. A contractor used only to villas may need time to adapt to a large commercial project, and the reverse is also true. You can see examples of our work on our projects page before contacting us.
On commercial projects, the concrete schedule is often tied to an opening date or a handover to tenants. So planning the stages and preparing materials in advance becomes critical. In villas, the owner is usually more flexible but pays closer attention to aesthetic details and levels. In both cases we send the owner photos and updates on every stage so they can follow progress while away from the site.
Once the formwork is struck, the concrete shows exactly as it is. This is the best moment to review the quality of execution before plaster and finishes cover it. Some signs are clear enough for the owner to notice personally.
Fine surface cracks can occur from shrinkage and are easy to treat. Small surface blowholes are usually cosmetic. But the final judgement belongs to the engineer, so neither ignore an issue nor assume the worst before it is inspected.
Keep these documents in one file. They are your reference for any future maintenance or addition. If you later notice a new crack or a sign of damp, photograph it and contact the contractor within the warranty period.
At YAMIC we hand the owner a complete structure file containing the tests, records and photos, because a documented structure is easier to maintain and clearer in any review. We prefer acceptance to take place in the presence of the owner or their representative, so they see the elements before they are covered and can ask about anything they want to understand.
Some defects are only discovered when finishing starts, such as an uneven ceiling that shows when gypsum is installed or a leaning wall that shows when tiles are laid. So ask the finishing team to review the structure before starting and record any issue in writing. Finding an issue at this stage makes it much easier to fix than finding it after finishing.
Many owners decide, after living in a home for a while, to add a floor or an annex or to enlarge a room. These works differ from new construction, because the new concrete has to work with an existing structure whose details are not always fully known.
Before any design, the engineer needs to know the capacity of the current structure. They review the original drawings if available and inspect the condition of the columns, slabs and foundations. They may ask for tests such as taking concrete cores or scanning for reinforcement with special equipment. The aim is to know whether the building can carry the new load or needs strengthening.
If the family lives in the building, we plan how to protect the lower floors from water and concrete during the pour. We isolate the work area and organise material deliveries away from the house entrance. We pay attention to leaks through the old roof, because curing water can find its way down if the roof is not well waterproofed.
If the assessment shows weakness in some elements, the engineer may recommend strengthening the columns with concrete jacketing or other methods before the addition. We do not recommend starting the addition before this point is settled.
An addition often comes with a wider upgrade of facades and finishes. So it can be combined with our complete renovation service so the whole project is delivered under one supervision.
The most important advice is to treat the addition as a complete engineering project, not just an extra slab pour. Prior assessment and documentation protect the existing building and the family living in it. Ask for the quotation to show the assessment and strengthening works clearly as separate items, so you know what you are paying for and make your decision on a clear basis.
Remember that adding a roof tank or a rooftop pool counts as a significant added load even if it is not a full floor, so it needs the same engineering assessment before execution. We also document the condition of the existing building with photos before starting. This documentation protects both the family and the contractor and makes the cause of any later issue clear.
The most common questions we get about formwork, rebar & concrete
Both, depending on your project: labour only, or full supply and execution of formwork, rebar and concrete.
Yes. We build tank foundations and large concrete water tanks of up to 50,000 m³ to the design.
Yes. We build manholes, inspection chambers and box culverts for sewer, flood and stormwater networks.
We use ready-mix from approved plants, take test cubes, and inspect rebar and formwork before every pour.
The structural drawings or bill of quantities and the site location. We then send a clear quote.
Yes. Our head office is in Riyadh and we deliver concrete works across every city and region in Saudi Arabia.
Plain concrete contains no steel and is usually used as a blinding layer under footings. Reinforced concrete contains reinforcing steel that lets it resist tension and bending, and it is used in structural elements.
Yes, and we welcome you or your supervising engineer. If you cannot attend, you receive photos of the rebar and formwork before the pour, as well as photos taken during the pour itself.
The engineer sets the time for striking formwork according to the type of element, the weather and the mix. Side forms are treated differently from slab shoring, and nothing is removed before the concrete has gained enough strength.
Honeycombing is voids that appear on the concrete surface because of poor compaction or cement paste leaking from the forms. It is avoided with tight formwork, proper compaction with a vibrator and a mix of suitable consistency.
Elements in contact with soil or water, such as foundations, tanks and manholes, need suitable waterproofing. The type is chosen according to the element and the nature of the soil and groundwater on site.
It is handled through engineering review of the other results and, where needed, additional testing on the element itself. The engineer then decides on the appropriate action and it is documented in writing.
Leave your details and WhatsApp will open with your message ready to send to our support team.